Welcome home to this charming all-brick ranch offering the convenience of one-level living and timeless appeal. With 3 bedrooms, 1.5 baths, and a classic floor plan, this home provides a wonderful foundation for buyers who want to add their own style and make a home truly their own. There's a reason brick ranches remain so popular—their versatility, solid construction, and functional layouts stand the test of time. Inside, you'll find a comfortable living room with fireplace, a welcoming kitchen, and a breakfast room that is perfect for everyday living. The screened back porch provides a peaceful place to enjoy your morning coffee or unwind after a long day. The large yard offers plenty of room for gardening, outdoor projects, simply enjoying the open space. Convenient to Interstate 75.
Active
$249,000
1654 Resaca Lafayette Rd NW, Sugar Valley, GA 30746
3beds
1,483sqft
:
Get pre-qualified$1,597/mo
Single Family Residence, Residential
Built in 1972
1.71 Acres Lot
$244,300 Zestimate®
$168/sqft
$-- HOA
What's special
All-brick ranchOne-level livingWelcoming kitchenClassic floor plan
- 57 days |
- 951 |
- 107 |
Likely to sell faster than
Zillow last checked:
Listing updated:
Listed by:
Lisa Sloan,
Keller Williams Realty Greater Dalton 706-459-3107
Source: FMLS GA,MLS#: 7780275
Facts & features
Interior
Bedrooms & bathrooms
- Bedrooms: 3
- Bathrooms: 2
- Full bathrooms: 1
- 1/2 bathrooms: 1
- Main level bathrooms: 1
- Main level bedrooms: 3
Rooms
- Room types: Kitchen, Laundry, Living Room
Primary bedroom
- Features: Master on Main
- Level: Master on Main
Bedroom
- Features: Master on Main
Primary bathroom
- Features: Shower Only
Dining room
- Features: Other
Kitchen
- Features: Breakfast Room
Heating
- Central
Cooling
- Ceiling Fan(s), Central Air
Appliances
- Included: Electric Oven, Gas Range
- Laundry: Common Area, Main Level, Mud Room
Features
- Bookcases, Entrance Foyer
- Flooring: Laminate, Luxury Vinyl
- Windows: Double Pane Windows
- Basement: Crawl Space
- Attic: Pull Down Stairs
- Number of fireplaces: 1
- Fireplace features: Gas Log
- Common walls with other units/homes: No Common Walls
Interior area
- Total structure area: 1,483
- Total interior livable area: 1,483 sqft
- Finished area above ground: 1,483
- Finished area below ground: 0
Property
Parking
- Total spaces: 2
- Parking features: Attached, Carport
- Carport spaces: 2
Accessibility
- Accessibility features: Accessible Approach with Ramp, Accessible Bedroom
Features
- Levels: One
- Stories: 1
- Patio & porch: Front Porch, Rear Porch, Screened
- Exterior features: None
- Pool features: None
- Spa features: None
- Fencing: None
- Has view: Yes
- View description: Rural
- Waterfront features: None
- Body of water: None
Lot
- Size: 1.71 Acres
- Features: Back Yard, Front Yard
Details
- Additional structures: None
- Parcel number: 029 100
- Other equipment: None
- Horse amenities: None
Construction
Type & style
- Home type: SingleFamily
- Architectural style: Ranch
- Property subtype: Single Family Residence, Residential
Materials
- Brick 4 Sides
- Foundation: Block
- Roof: Ridge Vents,Shingle
Condition
- Resale
- New construction: No
- Year built: 1972
Utilities & green energy
- Electric: 110 Volts, 220 Volts
- Sewer: Septic Tank
- Water: Public
- Utilities for property: Electricity Available, Water Available
Green energy
- Energy efficient items: None
- Energy generation: None
Community & HOA
Community
- Features: None
- Security: Smoke Detector(s)
- Subdivision: None
HOA
- Has HOA: No
Location
- Region: Sugar Valley
Financial & listing details
- Price per square foot: $168/sqft
- Tax assessed value: $149,600
- Date on market: 6/1/2026
- Cumulative days on market: 57 days
- Electric utility on property: Yes
- Road surface type: Asphalt
Estimated market value
$244,300
$232,000 - $257,000
$1,773/mo
Price history
| Date | Event | Price |
|---|---|---|
| 6/1/2026 | Listed for sale | $249,000$168/sqft |
Source:  Carpet Capital AOR #135702 Report a problem Carpet Capital AOR #135702 Report a problem | ||
| 8/4/2025 | Listing removed | $1,595$1/sqft |
Source: Zillow Rentals Report a problem | ||
| 7/14/2025 | Price change | $1,595-3.3%$1/sqft |
Source: Zillow Rentals Report a problem | ||
| 5/22/2025 | Price change | $1,650-1.5%$1/sqft |
Source: Zillow Rentals Report a problem | ||
| 5/14/2025 | Listed for rent | $1,675$1/sqft |
Source: Zillow Rentals Report a problem | ||
Public tax history
| Year | Property taxes | Tax assessment |
|---|---|---|
| 2025 | -- | $59,840 +11.5% |
| 2024 | -- | $53,680 +5.5% |
| 2023 | -- | $50,880 +5.3% |
| 2022 | -- | $48,320 +22.5% |
| 2021 | -- | $39,440 -2.9% |
| 2020 | -- | $40,600 |
| 2019 | -- | $40,600 +4.4% |
| 2018 | -- | $38,880 +4.6% |
| 2017 | $1,112 | $37,160 |
| 2016 | $1,112 | $37,160 +1.8% |
| 2015 | -- | $36,520 -0.1% |
| 2014 | -- | $36,573 |
| 2013 | -- | -- |
| 2012 | -- | -- |
| 2011 | -- | -- |
| 2010 | -- | -- |
| 2009 | -- | $38,534 -2.8% |
| 2008 | -- | $39,631 +27.3% |
| 2007 | -- | $31,131 +2% |
| 2006 | -- | $30,524 -0.7% |
| 2005 | -- | $30,728 +5.5% |
| 2004 | -- | $29,136 -0.5% |
| 2003 | -- | $29,292 +7.1% |
| 2002 | -- | $27,359 +3.6% |
| 2001 | -- | $26,410 +20.9% |
| 2000 | -- | $21,844 |
Find assessor info on the county website
Monthly payment
Est. payment
Payment breakdown
Explore the cost of this home by adjusting the details. Changes won't be saved.Climate risks
Neighborhood: 30746
Nearby schools
GreatSchools rating
- 8/10Tolbert Elementary SchoolGrades: PK-5Distance: 1.2 mi
- 6/10Ashworth Middle SchoolGrades: 6-8Distance: 5.6 mi
- 5/10Gordon Central High SchoolGrades: 9-12Distance: 5.7 mi
Schools provided by the listing agent
- Elementary: Tolbert
- Middle: Ashworth
- High: Gordon Central
Source: FMLS GA. This data may not be complete. We recommend contacting the local school district to confirm school assignments for this home.
- $344,8003 bd2 ba1.7k sqft1684 Resaca Lafayette Rd NW, Sugar Valley, GA 30746Off Market
- $166,6003 bd2 ba1.2k sqft1766 Resaca Lafayette Rd NW, Sugar Valley, GA 30746Off Market
- $18,470-- bd1 ba552 sqft1538 Resaca Lafayette Rd NW, Resaca, GA 30746Off Market
- $306,600120 Acres7 Resaca Lafayette Rd NW, Sugar Valley, GA 30746Off Market
- $242,9002 bd2 ba1.4k sqft1565 Resaca Lafayette Rd NW, Resaca, GA 30735Off Market
- $209,0003 bd2 ba-- sqft1541 Resaca Lafayette Rd NW, Resaca, GA 30735Sold
- $--2,500 Square Feet461 North Goat, Resaca, GA 30735Off Market
- $6,700-- bd-- ba-- sqftResaca Lafayette Rd, Resaca, GA 30735Off Market
A local agent can set up tours, give advice and negotiate with sellers.
A local lender can help you make sure your offer is ready when you are.
Similar homes
- $225,0003 bd1 ba1.4k sqft156 Parker Dr NW, Calhoun, GA 30701For Sale
 MLS ID #135781, Victor Guzman. Carpet Capital AOR
 - $225,0003 bd1 ba1.4k sqft156 Parker Rd NW, Calhoun, GA 30701For Sale

 MLS ID #7786481, Victor Guzman, Keller Williams Realty Greater Dalton. FMLS GA
 - $254,9873 bd2 ba1.2k sqft511 Circle Dr, Calhoun, GA 30701For Sale
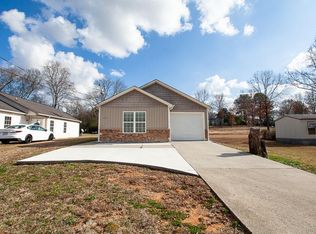 MLS ID #7797805, Rodrigo Fallas, Maximum One Realty Greater ATL.. FMLS GA
 - $255,0003 bd2 ba1.1k sqft340 Brody Dr NE, Resaca, GA 30735Active

 MLS ID #10785796, Sean Wallin, Maximum One Community Realtors. GAMLS
 - $299,5003 bd2 ba1.6k sqft389 Lower Dug Gap Rd SW, Dalton, GA 30720For SaleMLS ID #132733, Beau Blackwood. Carpet Capital AOR
- $224,9004 bd2 ba1.2k sqft1002 Franklin Hill Rd, Rocky Face, GA 30740For SaleMLS ID #135886, Christian Rangel. Carpet Capital AOR
- $284,0003 bd2 ba1.5k sqft234 Chiefvan Ter NE, Calhoun, GA 30701ActiveMLS ID #10795499, Sabrina Poole, Samantha Lusk & Associates Realty. GAMLS
- $259,0003 bd2 ba1.7k sqft498 Cedar St, Dalton, GA 30720For SaleMLS ID #135577, Braden Mathis. Carpet Capital AOR
- $259,0003 bd2 ba2k sqft903 W Tyler St, Dalton, GA 30720For SaleMLS ID #135945, Tyna Stevenson. Carpet Capital AOR
- $199,9003 bd1 ba1.1k sqft163 Ben Putnam Rd, Resaca, GA 30735For SaleMLS ID #1538326, Cathy Caswell Raines. Greater Chattanooga Realtors
- $249,9002 bd2 ba1.6k sqft234 NE Oakman Rd, Oakman, GA 30732For SaleMLS ID #7800610, Samantha Lusk, Samantha Lusk & Associates Realty, Inc.. FMLS GA
- $245,0003 bd2 ba1.3k sqft1949 Sosebee Dr NE, Dalton, GA 30721For SaleMLS ID #1537824, Larry Hall. Greater Chattanooga Realtors
- $280,0003 bd2 ba1.2k sqft246 Old Babb Rd, Rocky Face, GA 30740For SaleMLS ID #1538179, Grace Edrington. Greater Chattanooga Realtors
- $225,0003 bd2 ba1.1k sqft400 Alex Dr, Dalton, GA 30720For SaleMLS ID #1534959, Lisa Sloan. Greater Chattanooga Realtors
- $245,0003 bd2 ba1.3k sqft2197 Waring Rd NW, Dalton, GA 30721For SaleMLS ID #1535486, Jessica Garrett. Greater Chattanooga Realtors
- $249,9003 bd2 ba1.5k sqft357 Katie Ln, Chatsworth, GA 30705ActiveMLS ID #10769612, Mandy Parker, KW Signature Partners. GAMLS
- $279,0003 bd3 ba1.9k sqft116 Diane Dr, Dalton, GA 30721For SaleMLS ID #1539205, Autumn Bates. Greater Chattanooga Realtors
- $279,0004 bd3 ba1.7k sqft103 Denali Dr, Calhoun, GA 30701ActiveMLS ID #10736821, Azam Shojaee, Hester Group, REALTORS. GAMLS
- $229,9003 bd2 ba1.2k sqft2651 Highway 225 S, Chatsworth, GA 30705For SaleMLS ID #1533063, Mandy Blankenship. Greater Chattanooga Realtors
- $294,5003 bd2 ba1.4k sqft310 Curtis Rd, Dalton, GA 30720For SaleMLS ID #1537754, Christopher T Seale. Greater Chattanooga Realtors
