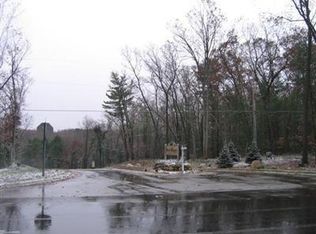
Welcome to this beautiful 4-bedroom, 2.5-bathroom home located on Ryan Woods Ct. in Allegan. Nestled on a peaceful, wooded 2 acre lot, this property offers the perfect blend of privacy and convenience with easy access to M-40. With both a front patio and a large back patio & firepit area, enjoying the outdoors is easy! Step inside to discover an inviting open-concept main floor, perfect for entertaining. The spacious living area flows seamlessly into the kitchen and dining areas, creating a bright and airy atmosphere. Enjoy the added convenience of main floor laundry, guest half bath and a 2-car attached heated garage that offers plenty of storage, and additional parking pad next to the house. Upstairs provides the generous primary bedroom with a private attached bathroom, and large walk-in closet. Three additional bedrooms and the second full bathroom complete the upper level. In the lower level, a 400+ SF finished space is perfect for a game room, recreation room, or home gym area. Tons of unfinished storage space for all the extras with roughed in plumbing for an additional full bathroom. Rest easy with a 10 year transferable structural warranty! , too! Don't miss your chance to enjoy serene living with modern amenities just minutes from town.
Sold
$375,000
1654 Ryan Woods Ct, Allegan, MI 49010
4beds
2,555sqft
Single Family Residence
Built in 2021
2 Acres Lot
$396,300 Zestimate®
$147/sqft
$3,208 Estimated rent
Home value
$396,300
$341,000 - $460,000
$3,208/mo
Zestimate® history
Owner options
List your home for rent
$3,208/mo
Rent Zestimate®
Find your next renter with Zillow Rental Manager. Plus, with online applications, you can quickly screen prospective tenants – for free.
$3,208/mo
Rent Zestimate®
Refinance and save
$2,394/mo
Est. payment
Refinancing to a lower rate could help reduce your monthly payments and save thousands over the life of the loan.
$2,394/mo
Est. payment
Explore your selling options
Work with a Zillow partner agent
Leverage their expertise and Zillow's premium Showcase listings to get your home seen by more buyers.
Get startedList with your own agent
Get your home in front of millions of buyers by listing it on Zillow.
Learn how to do itSell it yourself
Take full control of how buyers see your home on Zillow by listing For Sale by Owner (FSBO).
List your homeWhat's special
Front patioOpen-concept main floorLarge walk-in closetPrivate attached bathroomGenerous primary bedroomMain floor laundry
Zillow last checked:
Listing updated:
Listed by:
The Jim and Bernie Team 616-355-3650,
Coldwell Banker Woodland Schmidt,
Adam Koning 616-218-7812,
Coldwell Banker Woodland Schmidt
Bought with:
Brad Houser
Source: MichRIC,MLS#: 25017214
Facts & features
Interior
Bedrooms & bathrooms
- Bedrooms: 4
- Bathrooms: 3
- Full bathrooms: 2
- 1/2 bathrooms: 1
Primary bedroom
- Level: Upper
- Area: 210
- Dimensions: 14.00 x 15.00
Bedroom 2
- Level: Upper
- Area: 120
- Dimensions: 10.00 x 12.00
Bedroom 3
- Level: Upper
- Area: 132
- Dimensions: 11.00 x 12.00
Bedroom 4
- Level: Upper
- Area: 154
- Dimensions: 11.00 x 14.00
Primary bathroom
- Level: Upper
- Area: 65
- Dimensions: 13.00 x 5.00
Bathroom 1
- Description: Guest bath
- Level: Main
- Area: 25
- Dimensions: 5.00 x 5.00
Dining room
- Level: Main
- Area: 180
- Dimensions: 15.00 x 12.00
Kitchen
- Level: Main
- Area: 216
- Dimensions: 18.00 x 12.00
Laundry
- Level: Main
- Area: 36
- Dimensions: 9.00 x 4.00
Living room
- Level: Main
- Area: 285
- Dimensions: 19.00 x 15.00
Recreation
- Level: Lower
- Area: 494
- Dimensions: 19.00 x 26.00
Heating
- Forced Air
Cooling
- Central Air
Appliances
- Included: Bar Fridge, Dishwasher, Dryer, Freezer, Microwave, Range, Refrigerator, Washer
- Laundry: Main Level
Features
- Center Island
- Flooring: Carpet, Laminate
- Basement: Full
- Has fireplace: No
Interior area
- Total structure area: 2,080
- Total interior livable area: 2,555 sqft
- Finished area below ground: 475
Property
Parking
- Total spaces: 2
- Parking features: Garage Door Opener, Attached
- Garage spaces: 2
Features
- Stories: 2
- Exterior features: Other
Lot
- Size: 2 Acres
- Dimensions: 372 x 329 x 185 x 350
- Features: Wooded
Details
- Parcel number: 2252002500
Construction
Type & style
- Home type: SingleFamily
- Architectural style: Colonial
- Property subtype: Single Family Residence
Materials
- Vinyl Siding
- Roof: Shingle
Condition
- New construction: No
- Year built: 2021
Utilities & green energy
- Sewer: Septic Tank
- Water: Well
- Utilities for property: Electricity Available
Community & HOA
Community
- Security: Security System
HOA
- Has HOA: Yes
- Services included: Other, Snow Removal
- HOA fee: $42 monthly
- HOA phone: 616-741-9600
Location
- Region: Allegan
Financial & listing details
- Price per square foot: $147/sqft
- Tax assessed value: $161,370
- Annual tax amount: $5,459
- Date on market: 4/23/2025
- Listing terms: Cash,FHA,VA Loan,MSHDA,Conventional
- Electric utility on property: Yes
- Road surface type: Paved
Price history
| Date | Event | Price |
|---|---|---|
| 6/9/2025 | Sold | $375,000-2.6%$147/sqft |
Source:  MichRIC #25017214 Report a problem MichRIC #25017214 Report a problem | ||
| 5/7/2025 | Pending sale | $384,900$151/sqft |
Source: MichRIC #25017214 Report a problem | ||
| 4/23/2025 | Listed for sale | $384,900+52.6%$151/sqft |
Source: MichRIC #25017214 Report a problem | ||
| 5/3/2021 | Listing removed | -- |
Source:  Realcomp II #2210025348 Report a problem Realcomp II #2210025348 Report a problem | ||
| 4/13/2021 | Pending sale | $252,225$99/sqft |
Source: Realcomp II #2210025348 Report a problem | ||
| 4/13/2021 | Listed for sale | $252,225+276.5%$99/sqft |
Source: Realcomp II #2210025348 Report a problem | ||
| 10/23/2020 | Sold | $67,000$26/sqft |
Source: Public Record Report a problem | ||
Public tax history
| Year | Property taxes | Tax assessment |
|---|---|---|
| 2025 | $5,459 +6.4% | $203,900 +3.8% |
| 2024 | $5,133 | $196,500 +18% |
| 2023 | -- | $166,500 +12.3% |
| 2022 | -- | $148,200 +536.1% |
| 2021 | -- | $23,300 +150.5% |
| 2020 | -- | $9,300 +20.8% |
| 2019 | -- | $7,700 |
| 2018 | -- | $7,700 -45% |
| 2017 | -- | $14,000 +75% |
| 2016 | -- | $8,000 |
| 2015 | -- | $8,000 |
| 2014 | -- | $8,000 |
| 2013 | -- | $8,000 |
| 2012 | -- | $8,000 |
| 2011 | -- | $8,000 -54.3% |
| 2010 | -- | $17,500 |
| 2009 | -- | $17,500 |
| 2008 | -- | $17,500 |
| 2007 | -- | $17,500 |
| 2006 | -- | $17,500 |
Find assessor info on the county website
Neighborhood: 49010
Nearby homes
- $--2 Acres1633 Ryan Woods Dr, Allegan, MI 49010Off Market
- $40,400-- bd-- ba-- sqft3829 N Ryan Woods Cir, Allegan, MI 49010Off Market
- $370,0004 bd3 ba1.8k sqft1672 E Ryan Woods Cir, Allegan, MI 49010Sold

- $369,2004 bd3 ba1.8k sqft3828 N Ryan Woods Cir, Allegan, MI 49010Off Market

- $--2 Acres1698 Ryan Woods Dr #32, Allegan, MI 49010Off Market
- $--2 Acres3833 N Ryan Woods Cir #19, Allegan, MI 49010Off Market
- $342,900-- bd-- ba-- sqft1659 E Ryanswood Cir, Allegan, MI 49010Off Market
- $319,2004 bd3 ba1.8k sqft1692 Ryan Woods Ct #31, Allegan, MI 49010Off Market
Nearby schools
GreatSchools rating
- 5/10West Ward Elementary SchoolGrades: K-5Distance: 3 mi
- 6/10L.E. White Middle SchoolGrades: 6-8Distance: 2.7 mi
- 5/10Allegan High SchoolGrades: 9-12Distance: 2.4 mi
Get a cash offer in 3 minutes
Find out how much your home could sell for in as little as 3 minutes with a no-obligation cash offer.
Estimated market value
$396,300
Get a cash offer in 3 minutes
Find out how much your home could sell for in as little as 3 minutes with a no-obligation cash offer.
Estimated market value
$396,300
- Michigan
- Allegan County
- Allegan
- 49010
- 1654 Ryan Woods Ct
Nearby cities
Nearby zip codes
Other Allegan Topics
