Seller is relocating and willing to negotiate. Discover this stunning 3-bedroom, 2.5 bathroom waterfront home in the family-friendly Oak Hammock neighborhood. Enjoy the peaceful sunrise or the vibrant sunset from your private dock overlooking the C-24 canal with 21 miles of navigable waterway, it's ideal for fishing and water skiing. Enjoy breathtaking views of ospreys diving for fish from your kitchen, dining room, or screened lanai. The extraordinary master suite features his and her walk-in closets and luxurious master bath with dual vanities, a large jetted Roman tub, and a separate walk-in shower. The garage includes a convenient EV charging outlet.
Sold for $412,000
$412,000
1654 SW Lexington Drive, Port St Lucie, FL 34953
3beds
2,075sqft
Single Family Residence
Built in 1992
10,000 Square Feet Lot
$411,900 Zestimate®
$199/sqft
$2,920 Estimated rent
Home value
$411,900
$375,000 - $453,000
$2,920/mo
Zestimate® history
Owner options
List your home for rent
$2,920/mo
Rent Zestimate®
Find your next renter with Zillow Rental Manager. Plus, with online applications, you can quickly screen prospective tenants – for free.
$2,920/mo
Rent Zestimate®
Refinance and save
$2,977/mo
Est. payment
Refinancing to a lower rate could help reduce your monthly payments and save thousands over the life of the loan.
$2,977/mo
Est. payment
Explore your selling options
Work with a Zillow partner agent
Leverage their expertise and Zillow's premium Showcase listings to get your home seen by more buyers.
Get startedList with your own agent
Get your home in front of millions of buyers by listing it on Zillow.
Learn how to do itSell it yourself
Take full control of how buyers see your home on Zillow by listing For Sale by Owner (FSBO).
List your homeWhat's special
Extraordinary master suiteLarge jetted roman tubSeparate walk-in shower
Zillow last checked:
Listing updated:
Listed by:
Daniel J Shea Sr 561-309-2830,
Real Estate of Florida
Bought with:
Nathan D Berlin, 3535404
RE/MAX Masterpiece Realty
Source: BeachesMLS,MLS#: R11162323 Originating MLS: BeachesMLS
Originating MLS: BeachesMLSFacts & features
Interior
Bedrooms & bathrooms
- Bedrooms: 3
- Bathrooms: 3
- Full bathrooms: 2
- 1/2 bathrooms: 1
- Main level bathrooms: 2
- Main level bedrooms: 3
Primary bedroom
- Level: Main
- Area: 256
- Dimensions: 16 X 16
Primary bedroom
- Level: Main
- Area: 256
- Dimensions: 16 X 16
Primary bedroom
- Level: Main
- Area: 256
- Dimensions: 16 X 16
Primary bedroom
- Level: Main
- Area: 256
- Dimensions: 16 X 16
Bedroom 2
- Level: Main
- Area: 130
- Dimensions: 13 X 10
Bedroom 2
- Level: Main
- Area: 130
- Dimensions: 13 X 10
Bedroom 2
- Level: Main
- Area: 130
- Dimensions: 13 X 10
Bedroom 2
- Level: Main
- Area: 130
- Dimensions: 13 X 10
Bedroom 3
- Level: Main
- Area: 144
- Dimensions: 12 X 12
Bedroom 3
- Level: Main
- Area: 144
- Dimensions: 12 X 12
Bedroom 3
- Level: Main
- Area: 144
- Dimensions: 12 X 12
Bedroom 3
- Level: Main
- Area: 144
- Dimensions: 12 X 12
Dining room
- Level: Main
- Area: 154
- Dimensions: 11 X 14
Dining room
- Level: Main
- Area: 154
- Dimensions: 11 X 14
Dining room
- Level: Main
- Area: 154
- Dimensions: 11 X 14
Dining room
- Level: Main
- Area: 154
- Dimensions: 11 X 14
Kitchen
- Level: Main
- Area: 182
- Dimensions: 13 X 14
Kitchen
- Level: Main
- Area: 182
- Dimensions: 13 X 14
Kitchen
- Level: Main
- Area: 182
- Dimensions: 13 X 14
Kitchen
- Level: Main
- Area: 182
- Dimensions: 13 X 14
Living room
- Level: Main
- Area: 380
- Dimensions: 19 X 20
Living room
- Level: Main
- Area: 380
- Dimensions: 19 X 20
Living room
- Level: Main
- Area: 380
- Dimensions: 19 X 20
Living room
- Level: Main
- Area: 380
- Dimensions: 19 X 20
Utility room
- Level: Main
- Area: 72
- Dimensions: 9 X 8
Utility room
- Level: Main
- Area: 72
- Dimensions: 9 X 8
Utility room
- Level: Main
- Area: 72
- Dimensions: 9 X 8
Utility room
- Level: Main
- Area: 72
- Dimensions: 9 X 8
Heating
- Central, Electric
Cooling
- Central Air, Ceiling Fan(s), Electric
Appliances
- Included: Dryer, Dishwasher, Disposal, Gas Range, Gas Water Heater, Ice Maker, Microwave, Refrigerator, Water Heater, Washer
- Laundry: Inside, Laundry Closet
Features
- Attic, Bathtub, Dining Area, Separate/Formal Dining Room, Dual Sinks, Eat-in Kitchen, Garden Tub/Roman Tub, High Ceilings, Jetted Tub, Living/Dining Room, Main Level Primary, Pantry, Pull Down Attic Stairs, Split Bedrooms, Soaking Tub, Separate Shower, Walk-In Closet(s)
- Flooring: Ceramic Tile, Laminate
- Windows: Double Hung, Metal
- Attic: Pull Down Stairs
Interior area
- Total structure area: 3,620
- Total interior livable area: 2,075 sqft
Property
Parking
- Total spaces: 2
- Parking features: Attached, Garage, Garage Door Opener
- Attached garage spaces: 2
Features
- Levels: Multi/Split,One
- Stories: 1
- Patio & porch: Covered, Patio, Porch, Screened
- Exterior features: Outdoor Living Area, Room For Pool
- Fencing: Fenced
- Has view: Yes
- View description: Canal
- Has water view: Yes
- Water view: Canal
- Waterfront features: Fixed Bridge, Navigable Water
Lot
- Size: 10,000 Square Feet
- Features: Fruit Trees, < 1/4 Acre
Details
- Parcel number: 342055008260005
- Zoning: RS-2 PSL
- Special conditions: Listed As-Is
Construction
Type & style
- Home type: SingleFamily
- Architectural style: Ranch
- Property subtype: Single Family Residence
Materials
- Frame, Stucco
- Roof: Composition,Shingle
Condition
- Resale
- New construction: No
- Year built: 1992
Utilities & green energy
- Sewer: Septic Tank
- Water: Public
- Utilities for property: Cable Available, Water Available
Community & HOA
Community
- Subdivision: Port St Lucie Sec 11
HOA
- Has HOA: No
Location
- Region: Port Saint Lucie
Financial & listing details
- Price per square foot: $199/sqft
- Tax assessed value: $357,200
- Annual tax amount: $7,349
- Date on market: 2/10/2026
- Cumulative days on market: 161 days
- Listing terms: Cash,Conventional,FHA,VA Loan
Price history
| Date | Event | Price |
|---|---|---|
| 8/7/2026 | Sold | $412,000-3.7%$199/sqft |
Source:  BeachesMLS #R11162323 Report a problem BeachesMLS #R11162323 Report a problem | ||
| 6/21/2026 | Price change | $428,000-2.3%$206/sqft |
Source: BeachesMLS #R11162323 Report a problem | ||
| 5/31/2026 | Price change | $438,000-2.2%$211/sqft |
Source: BeachesMLS #R11162323 Report a problem | ||
| 5/16/2026 | Price change | $448,000-2.4%$216/sqft |
Source: BeachesMLS #R11162323 Report a problem | ||
| 4/17/2026 | Price change | $459,000-2.1%$221/sqft |
Source: BeachesMLS #R11162323 Report a problem | ||
| 2/10/2026 | Listed for sale | $469,000-0.1%$226/sqft |
Source: BeachesMLS #RX-11162323 Report a problem | ||
| 2/2/2026 | Listing removed | $469,500$226/sqft |
Source: BeachesMLS #F10519828 Report a problem | ||
| 9/30/2025 | Price change | $469,500-2.1%$226/sqft |
Source: BeachesMLS #F10519828 Report a problem | ||
| 9/9/2025 | Price change | $479,500-2%$231/sqft |
Source: BeachesMLS #F10519828 Report a problem | ||
| 8/12/2025 | Listed for sale | $489,500+18%$236/sqft |
Source: BeachesMLS #F10519828 Report a problem | ||
| 11/30/2022 | Sold | $415,000$200/sqft |
Source: BeachesMLS #R10812601 Report a problem | ||
| 10/14/2022 | Pending sale | $415,000$200/sqft |
Source:  RE/MAX International #RX-10812601 Report a problem RE/MAX International #RX-10812601 Report a problem | ||
| 10/14/2022 | Contingent | $415,000$200/sqft |
Source: BeachesMLS #RX-10812601 Report a problem | ||
| 10/13/2022 | Price change | $415,000+1.5%$200/sqft |
Source: BeachesMLS #RX-10812601 Report a problem | ||
| 10/5/2022 | Price change | $408,888-2.6%$197/sqft |
Source: BeachesMLS #RX-10812601 Report a problem | ||
| 9/22/2022 | Price change | $419,888-4.5%$202/sqft |
Source: BeachesMLS #RX-10812601 Report a problem | ||
| 8/17/2022 | Price change | $439,888-2.2%$212/sqft |
Source: BeachesMLS #RX-10812601 Report a problem | ||
| 8/2/2022 | Price change | $449,888-4.3%$217/sqft |
Source: BeachesMLS #RX-10812601 Report a problem | ||
| 7/19/2022 | Price change | $469,888-4.1%$226/sqft |
Source: BeachesMLS #RX-10812601 Report a problem | ||
| 6/29/2022 | Listed for sale | $489,888+124.7%$236/sqft |
Source: BeachesMLS #RX-10812601 Report a problem | ||
| 9/7/2018 | Sold | $218,000-4.8%$105/sqft |
Source: BeachesMLS #R10456642 Report a problem | ||
| 8/22/2018 | Pending sale | $229,000$110/sqft |
Source: Keller Williams Realty of the Treasure Coast #RX-10456642 Report a problem | ||
| 8/3/2018 | Listed for sale | $229,000+52.7%$110/sqft |
Source: Keller Williams Realty #RX-10453070 Report a problem | ||
| 4/8/2014 | Listing removed | $1,350$1/sqft |
Source: RE/MAX REALTY SERVICES #RX-10022365 Report a problem | ||
| 3/9/2014 | Listed for rent | $1,350$1/sqft |
Source: RE/MAX Realty Services #RX-10022365 Report a problem | ||
| 3/9/2014 | Listing removed | $149,990+7.9%$72/sqft |
Source: Metro Realty Report a problem | ||
| 3/5/2014 | Sold | $139,000+20.9%$67/sqft |
Source: Public Record Report a problem | ||
| 3/18/2009 | Sold | $115,000+4.5%$55/sqft |
Source: Public Record Report a problem | ||
| 12/14/2000 | Sold | $110,000$53/sqft |
Source: Public Record Report a problem | ||
Public tax history
| Year | Property taxes | Tax assessment |
|---|---|---|
| 2025 | $7,656 -1.8% | $357,200 -1.7% |
| 2024 | $7,794 +1.8% | $363,384 +3% |
| 2023 | $7,656 +17.9% | $352,800 +47.7% |
| 2022 | $6,494 +13.4% | $238,854 +10% |
| 2021 | $5,727 +7.5% | $217,140 +10% |
| 2020 | $5,328 | $197,400 +2.3% |
| 2019 | $5,328 +0.4% | $192,900 +6.3% |
| 2018 | $5,308 +16.8% | $181,500 +6.2% |
| 2017 | $4,546 +5.9% | $170,900 +18.7% |
| 2016 | $4,292 +10.6% | $144,000 +18.5% |
| 2015 | $3,883 +8.9% | $121,500 +7.2% |
| 2014 | $3,566 | $113,300 +10% |
| 2013 | -- | $103,000 +1.7% |
| 2012 | -- | $101,300 |
| 2011 | -- | $101,300 -7.4% |
| 2010 | -- | $109,400 +6.4% |
| 2009 | -- | $102,800 -35.9% |
| 2008 | -- | $160,300 +56.8% |
| 2007 | -- | $102,230 +2.5% |
| 2006 | -- | $99,737 +4.1% |
| 2005 | -- | $95,764 +3% |
| 2004 | -- | $92,975 |
| 2003 | -- | -- |
| 2002 | -- | -- |
| 2001 | -- | -- |
| 2000 | -- | -- |
Find assessor info on the county website
Neighborhood: Oak Hammock
Nearby homes
- $---- bd-- ba-- sqft1654 SW Lexington Dr, Pt Saint Lucie, FL 34953Off Market
- $476,20010,018 Square Feet1660 SW Lexington Dr, Port Saint Lucie, FL 34953Off Market

- $597,9003 bd3 ba2.8k sqft1648 SW Lexington Dr, Port Saint Lucie, FL 34953Off Market
- $150,00010,000 Square Feet1666 SW Lexington Dr, Port Saint Lucie, FL 34953Sold
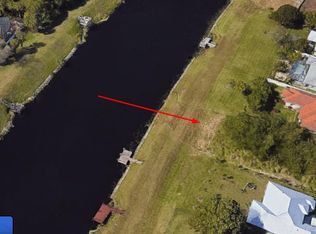
- $427,7003 bd2 ba2k sqft1642 SW Lexington Dr, Port Saint Lucie, FL 34953Off Market
- $370,0003 bd2 ba1.3k sqft1653 SW Lexington Dr, Port Saint Lucie, FL 34953Sold
- $113,300-- bd-- ba-- sqft1647 SW Lexington Dr, Port Saint Lucie, FL 34953Off Market
- $452,4004 bd2 ba2.9k sqft1659 SW Lexington Dr, Port Saint Lucie, FL 34953Off Market
Nearby schools
GreatSchools rating
- 5/10Northport K-8 SchoolGrades: PK-8Distance: 4.5 mi
- 3/10St. Lucie West Centennial High SchoolGrades: PK,9-12Distance: 2.1 mi
- 4/10Floresta Elementary SchoolGrades: PK-5Distance: 4.7 mi
Schools provided by the listing agent
- Elementary: Windmill Point
- Middle: Manatee Academy K-8
- High: St. Lucie West Centennial
Source: BeachesMLS. This data may not be complete. We recommend contacting the local school district to confirm school assignments for this home.
Get a cash offer in 3 minutes
Find out how much your home could sell for in as little as 3 minutes with a no-obligation cash offer.
Estimated market value
$411,900
Get a cash offer in 3 minutes
Find out how much your home could sell for in as little as 3 minutes with a no-obligation cash offer.
Estimated market value
$411,900
- Florida
- Saint Lucie County
- Port Saint Lucie
- 34953
- Oak Hammock
- 1654 SW Lexington Drive
Nearby cities
Nearby neighborhoods
Nearby zip codes
Other Port Saint Lucie Topics
- Apartments for Rent in 34953
- Houses for Sale in 34953
- Houses for Rent in 34953
- 34953 Real Estate
- Port Saint Lucie Condos
- Houses for Sale in Port Saint Lucie
- Newest Listings in Port Saint Lucie
- Port Saint Lucie Home Values
- Port Saint Lucie Real Estate Agents
- Port Saint Lucie Refinance
- Port Saint Lucie Mortgage Rates
