This elegant home, crafted in 2020, showcases an array of luxurious amenities across its nearly 3200 square feet of living space, complemented by a spacious 3 CAR TANDEM GARAGE, situated on an oversized corner lot with a fully fenced yard. As you approach, the meticulously manicured landscaping and inviting front porch create a picturesque setting, accentuating the home's timeless architectural charm. Upon entry, you're greeted by the elegant dining room to your left, while the powder room and coat closet conveniently accommodate guests to your right. Stepping forward, you're enveloped by the seamless flow of the open-concept layout, integrating the stunning gourmet kitchen and inviting family room. The kitchen is a chef's delight, featuring an expansive granite island with ample seating, quartz backsplash, premium cabinetry with soft-close drawers, double oven, and a custom walk-in pantry. Abundant natural light floods the kitchen dining area and family room, offering serene views of the expansive backyard oasis. Upstairs you'll discover the primary bedroom, with double tray ceilings and offering his and hers walk-in closets. The ensuite bathroom features dual sinks, a large shower and linen closet. Additionally, the second bedroom has its own ensuite bathroom, while the third and fourth bedrooms share a well-appointed hallway full bathroom. The loft area provides a versatile space for relaxation or entertainment, while the convenience of the second-floor laundry room features a custom shelf and linen closet to enhance everyday living. Outside, the allure continues with a captivating 30x16 patio adorned with custom lighting, a built-in grill featuring a custom cover, and a backup generator housed within a custom enclosure. Ornamental trees add to the charm of the fully fenced yard, completing this idyllic outdoor retreat. With its unparalleled blend of elegance, functionality, and charm, this home offers an unparalleled opportunity to realize your dream lifestyle.
Closed
$460,000
1654 Shetland Ln, Yorkville, IL 60560
4beds
3,171sqft
Single Family Residence
Built in 2020
0.36 Acres Lot
$502,200 Zestimate®
$145/sqft
$3,656 Estimated rent
Home value
$502,200
$477,000 - $527,000
$3,656/mo
Zestimate® history
Owner options
List your home for rent
$3,656/mo
Rent Zestimate®
Find your next renter with Zillow Rental Manager. Plus, with online applications, you can quickly screen prospective tenants – for free.
$3,656/mo
Rent Zestimate®
Refinance and save
$3,998/mo
Est. payment
Refinancing to a lower rate could help reduce your monthly payments and save thousands over the life of the loan.
$3,998/mo
Est. payment
Explore your selling options
Work with a Zillow partner agent
Leverage their expertise and Zillow's premium Showcase listings to get your home seen by more buyers.
Get startedList with your own agent
Get your home in front of millions of buyers by listing it on Zillow.
Learn how to do itSell it yourself
Take full control of how buyers see your home on Zillow by listing For Sale by Owner (FSBO).
List your homeWhat's special
Built-in grillCustom lightingDouble tray ceilingsSoft-close drawersExpansive granite islandLarge showerCustom cover
Zillow last checked:
Listing updated:
Listed by:
Kristy Sreenan 312-286-5195,
Baird & Warner Fox Valley - Geneva
Bought with:
Veronica Silva
Coldwell Banker Realty
Source: MRED as distributed by MLS GRID,MLS#: 11932580
Facts & features
Interior
Bedrooms & bathrooms
- Bedrooms: 4
- Bathrooms: 4
- Full bathrooms: 3
- 1/2 bathrooms: 1
Rooms
- Room types: Loft
Primary bedroom
- Features: Flooring (Carpet), Bathroom (Full)
- Level: Second
- Area: 273 Square Feet
- Dimensions: 13X21
Bedroom 2
- Features: Flooring (Carpet)
- Level: Second
- Area: 187 Square Feet
- Dimensions: 11X17
Bedroom 3
- Features: Flooring (Carpet)
- Level: Second
- Area: 165 Square Feet
- Dimensions: 11X15
Bedroom 4
- Features: Flooring (Carpet)
- Level: Second
- Area: 168 Square Feet
- Dimensions: 14X12
Dining room
- Features: Flooring (Wood Laminate)
- Level: Main
- Area: 156 Square Feet
- Dimensions: 12X13
Family room
- Features: Flooring (Carpet)
- Level: Main
- Area: 360 Square Feet
- Dimensions: 24X15
Kitchen
- Features: Kitchen (Eating Area-Breakfast Bar, Island, Pantry-Walk-in, Custom Cabinetry, Granite Counters), Flooring (Wood Laminate)
- Level: Main
- Area: 180 Square Feet
- Dimensions: 12X15
Laundry
- Features: Flooring (Wood Laminate)
- Level: Second
- Area: 88 Square Feet
- Dimensions: 11X8
Loft
- Features: Flooring (Carpet)
- Level: Second
- Area: 416 Square Feet
- Dimensions: 16X26
Heating
- Natural Gas
Cooling
- Central Air
Appliances
- Included: Double Oven, Microwave, Dishwasher, Refrigerator, Washer, Dryer, Disposal, Stainless Steel Appliance(s)
Features
- Basement: Unfinished,Full
Interior area
- Total structure area: 0
- Total interior livable area: 3,171 sqft
Property
Parking
- Total spaces: 3
- Parking features: Garage Door Opener, Tandem, On Site, Attached, Garage
- Attached garage spaces: 3
- Has uncovered spaces: Yes
Accessibility
- Accessibility features: No Disability Access
Features
- Stories: 2
Lot
- Size: 0.36 Acres
- Features: Corner Lot
Details
- Additional structures: Shed(s)
- Parcel number: 0510204006
- Special conditions: None
Construction
Type & style
- Home type: SingleFamily
- Property subtype: Single Family Residence
Materials
- Vinyl Siding
Condition
- New construction: No
- Year built: 2020
Details
- Builder model: CORTLAND
Utilities & green energy
- Sewer: Public Sewer
- Water: Public
Community & HOA
Community
- Subdivision: Ashley Pointe
HOA
- Has HOA: Yes
- Services included: Other
- HOA fee: $600 annually
Location
- Region: Yorkville
Financial & listing details
- Price per square foot: $145/sqft
- Tax assessed value: $415,221
- Annual tax amount: $9,625
- Date on market: 2/25/2024
- Listing terms: VA
- Ownership: Fee Simple
Price history
| Date | Event | Price |
|---|---|---|
| 4/30/2024 | Sold | $460,000+8.2%$145/sqft |
Source:  MRED as distributed by MLS GRID #11932580 Report a problem MRED as distributed by MLS GRID #11932580 Report a problem | ||
| 2/28/2024 | Contingent | $425,000$134/sqft |
Source: MRED as distributed by MLS GRID #11932580 Report a problem | ||
| 2/25/2024 | Listed for sale | $425,000$134/sqft |
Source: MRED as distributed by MLS GRID #11932580 Report a problem | ||
| 11/25/2019 | Listing removed | -- |
Source: K Hovnanian Homes Report a problem | ||
| 9/14/2019 | Listed for sale | -- |
Source: K Hovnanian Homes Report a problem | ||
Public tax history
| Year | Property taxes | Tax assessment |
|---|---|---|
| 2024 | $3,319 -67.7% | $138,407 +15.8% |
| 2023 | $10,288 +6.9% | $119,511 +13.1% |
| 2022 | $9,626 -4.2% | $105,667 -1.7% |
| 2021 | $10,043 +44.6% | $107,485 +49.6% |
| 2020 | $6,945 +36489.9% | $71,870 +35835% |
| 2019 | $19 | $200 +11.1% |
| 2018 | $19 +3.2% | $180 +5.9% |
| 2017 | $18 -3% | $170 |
| 2016 | $19 | $170 -95.3% |
| 2015 | -- | $3,600 +3573.5% |
| 2014 | -- | $98 |
| 2013 | -- | $98 |
Find assessor info on the county website
Neighborhood: 60560
Nearby homes
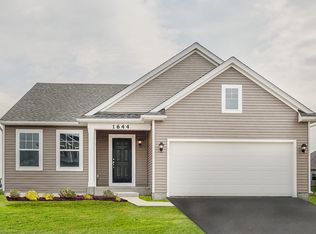
- $409,5003 bd2 ba1.8k sqft1644 Shetland Ln, Yorkville, IL 60560Off Market
- $390,0002 bd2 ba1.7k sqft2028 Whitekirk Ln, Yorkville, IL 60560Sold

- $460,9004 bd3 ba2.6k sqft2032 Whitekirk Ln, Yorkville, IL 60560Off Market
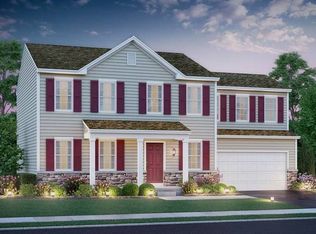
- $456,1004 bd3 ba3.1k sqft1634 Shetland Ln, Yorkville, IL 60560Off Market
- $382,8003 bd2 ba2k sqft2012 Gleneagles Ln, Yorkville, IL 60560Off Market
- $411,5000.28 Acres2024 Whitekirk Ln, Yorkville, IL 60560Off Market
- $454,1004 bd3 ba2.4k sqft1647 Shetland Ln, Yorkville, IL 60560Off Market
- $400,4000.33 Acres2022 Gleneagles Ln, Yorkville, IL 60560Off Market
Nearby schools
GreatSchools rating
- 7/10Circle Center Grade SchoolGrades: K-3Distance: 2.1 mi
- 5/10Yorkville Middle SchoolGrades: 7-8Distance: 0.4 mi
- 7/10Yorkville High SchoolGrades: 9-12Distance: 3.2 mi
Schools provided by the listing agent
- District: 115
Source: MRED as distributed by MLS GRID. This data may not be complete. We recommend contacting the local school district to confirm school assignments for this home.
Get a cash offer in 3 minutes
Find out how much your home could sell for in as little as 3 minutes with a no-obligation cash offer.
Estimated market value
$502,200
Get a cash offer in 3 minutes
Find out how much your home could sell for in as little as 3 minutes with a no-obligation cash offer.
Estimated market value
$502,200
- Illinois
- Kendall County
- Yorkville
- 60560
- 1654 Shetland Ln
Nearby cities
Nearby zip codes
Other Yorkville Topics
