1st Floor Ranch Condo with Carport & Private Deck! Step into easy, one-level living with this freshly updated ranch condo featuring convenient in-unit laundry right off the kitchen. Recent 2024 updates include: Fresh paint throughout, Updated electrical, new light fixtures and ceiling fans, New kitchen & laundry flooring, New toilet, New stove & NEW refrigerator. The primary bedroom boasts a spacious walk-in closet, and there's plenty of additional storage throughout the unit. From the living room, enjoy natural light and access to your private deck through the doorwall. All appliances stay — yes, ALL of them! Low HOA fee includes water. Pets allowed (1 cat or dog, per HOA see restrictions). Rentals are not allowed. Seller will provide C of O at closing.
Sold
$135,000
1654 Shoemaker Dr #145, Westland, MI 48185
2beds
930sqft
Condominium
Built in 1991
-- sqft lot
$137,900 Zestimate®
$145/sqft
$1,390 Estimated rent
Home value
$137,900
$125,000 - $153,000
$1,390/mo
Zestimate® history
Owner options
List your home for rent
$1,390/mo
Rent Zestimate®
Find your next renter with Zillow Rental Manager. Plus, with online applications, you can quickly screen prospective tenants – for free.
$1,390/mo
Rent Zestimate®
Refinance and save
$1,211/mo
Est. payment
Refinancing to a lower rate could help reduce your monthly payments and save thousands over the life of the loan.
$1,211/mo
Est. payment
Explore your selling options
Work with a Zillow partner agent
Leverage their expertise and Zillow's premium Showcase listings to get your home seen by more buyers.
Get startedList with your own agent
Get your home in front of millions of buyers by listing it on Zillow.
Learn how to do itSell it yourself
Take full control of how buyers see your home on Zillow by listing For Sale by Owner (FSBO).
List your homeWhat's special
New light fixturesAdditional storageCeiling fansSpacious walk-in closetIn-unit laundryNew kitchenNatural light
Zillow last checked:
Listing updated:
Listed by:
Becky Johnson 734-718-8235,
RE/MAX Classic
Bought with:
Becky Johnson
Source: MichRIC,MLS#: 25048918
Facts & features
Interior
Bedrooms & bathrooms
- Bedrooms: 2
- Bathrooms: 1
- Full bathrooms: 1
- Main level bedrooms: 2
Primary bedroom
- Description: Carpet
- Level: Main
- Area: 165
- Dimensions: 15.00 x 11.00
Bedroom 2
- Description: Carpet
- Level: Main
- Area: 154
- Dimensions: 14.00 x 11.00
Bathroom 1
- Description: Ceramic
- Level: Main
- Area: 42
- Dimensions: 7.00 x 6.00
Dining room
- Description: Carpet
- Level: Main
- Area: 63
- Dimensions: 7.00 x 9.00
Kitchen
- Description: NEW 2024 Vinyl Floor
- Level: Main
- Area: 72
- Dimensions: 8.00 x 9.00
Laundry
- Description: NEW 2024 Vinyl Floor
- Level: Main
- Area: 56
- Dimensions: 8.00 x 7.00
Living room
- Description: Carpet
- Level: Main
- Area: 240
- Dimensions: 15.00 x 16.00
Heating
- Forced Air
Cooling
- Central Air
Appliances
- Included: Dishwasher, Disposal, Dryer, Microwave, Oven, Refrigerator, Washer
- Laundry: Gas Dryer Hookup, In Unit, Laundry Room, Main Level, Washer Hookup
Features
- Ceiling Fan(s)
- Flooring: Carpet, Ceramic Tile, Vinyl
- Windows: Screens, Window Treatments
- Basement: Slab
- Has fireplace: No
Interior area
- Total structure area: 930
- Total interior livable area: 930 sqft
Property
Parking
- Parking features: Detached, Carport
- Has carport: Yes
Accessibility
- Accessibility features: 36 Inch Entrance Door, 36' or + Hallway, Accessible Mn Flr Full Bath, Grab Bar Mn Flr Bath
Features
- Stories: 1
Lot
- Features: Level, Sidewalk, Shrubs/Hedges
Details
- Parcel number: 56042080145000
Construction
Type & style
- Home type: Condo
- Architectural style: Ranch
- Property subtype: Condominium
Materials
- Brick, Vinyl Siding
- Roof: Asphalt
Condition
- New construction: No
- Year built: 1991
Utilities & green energy
- Sewer: Public Sewer
- Water: Public
- Utilities for property: Natural Gas Connected
Community & HOA
Community
- Security: Carbon Monoxide Detector(s), Smoke Detector(s)
- Subdivision: Marquette Village
HOA
- Has HOA: Yes
- Services included: Water, Trash, Snow Removal, Sewer, Maintenance Grounds
- HOA fee: $234 monthly
- HOA phone: 734-838-1520
Location
- Region: Westland
Financial & listing details
- Price per square foot: $145/sqft
- Tax assessed value: $65,000
- Annual tax amount: $2,825
- Date on market: 9/23/2025
- Listing terms: Cash,Conventional
- Road surface type: Paved
Price history
| Date | Event | Price |
|---|---|---|
| 10/27/2025 | Sold | $135,000-9.4%$145/sqft |
Source:  MichRIC #25048918 Report a problem MichRIC #25048918 Report a problem | ||
| 10/12/2025 | Pending sale | $149,000$160/sqft |
Source: MichRIC #25048918 Report a problem | ||
| 9/23/2025 | Listed for sale | $149,000+30.7%$160/sqft |
Source: MichRIC #25048918 Report a problem | ||
| 3/20/2024 | Sold | $114,000-4.2%$123/sqft |
Source: Public Record Report a problem | ||
| 1/28/2024 | Pending sale | $119,000$128/sqft |
Source:  Realcomp II #20230105386 Report a problem Realcomp II #20230105386 Report a problem | ||
| 1/18/2024 | Price change | $119,000-1.7%$128/sqft |
Source: Realcomp II #20230105386 Report a problem | ||
| 1/15/2024 | Price change | $121,000-3.1%$130/sqft |
Source: Realcomp II #20230105386 Report a problem | ||
| 1/3/2024 | Listed for sale | $124,900$134/sqft |
Source: Realcomp II #20230105386 Report a problem | ||
| 12/27/2023 | Pending sale | $124,900$134/sqft |
Source: Realcomp II #20230105386 Report a problem | ||
| 12/26/2023 | Listed for sale | $124,900+46.9%$134/sqft |
Source: Realcomp II #20230105386 Report a problem | ||
| 1/16/2008 | Sold | $85,000$91/sqft |
Source: Public Record Report a problem | ||
Public tax history
| Year | Property taxes | Tax assessment |
|---|---|---|
| 2025 | -- | $58,000 +25.5% |
| 2024 | -- | $46,200 +11.1% |
| 2023 | -- | $41,600 +8.1% |
| 2022 | -- | $38,500 +11% |
| 2021 | -- | $34,700 |
| 2020 | $915 +14.1% | $34,700 +5.2% |
| 2019 | $802 | $33,000 +21.8% |
| 2018 | $802 | $27,100 +8.4% |
| 2017 | -- | $25,000 +10.1% |
| 2016 | $925 | $22,700 +4.5% |
| 2015 | $925 -42.8% | $21,730 +28.3% |
| 2013 | $1,617 +74.9% | $16,940 +0.7% |
| 2012 | $925 | $16,820 -46.4% |
| 2010 | -- | $31,380 -24.5% |
| 2009 | -- | $41,590 -9.2% |
| 2008 | $1,500 | $45,790 -13.7% |
| 2007 | -- | $53,040 -2.1% |
| 2005 | -- | $54,180 +49.6% |
| 2001 | $1,333 +3.5% | $36,220 +3.2% |
| 2000 | $1,289 | $35,097 |
Find assessor info on the county website
Neighborhood: 48185
Nearby homes
- $148,800-- bd2 ba1.1k sqft1689 Shoemaker Dr #143, Westland, MI 48185Off Market
- $136,700-- bd1 ba1k sqft1683 Shoemaker Dr #142, Westland, MI 48185Off Market
- $133,9002 bd1 ba930 sqft1659 Shoemaker Dr #138, Westland, MI 48185Off Market
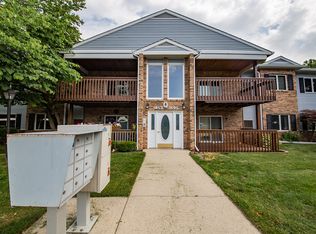
- $138,5002 bd1 ba930 sqft1678 Shoemaker Dr, Westland, MI 48185Off Market
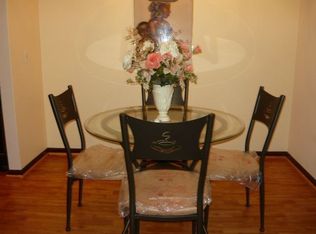
- $126,900-- bd1 ba1k sqft1660 Shoemaker Dr #146, Westland, MI 48185Off Market
- $152,7002 bd2 ba955 sqft1672 Shoemaker Dr #148, Westland, MI 48185Off Market
- $136,6002 bd2 ba955 sqft1665 Shoemaker Dr #139, Westland, MI 48185Off Market
- $145,2002 bd2 ba955 sqft1666 Shoemaker Dr #147, Westland, MI 48185Off Market
Nearby schools
GreatSchools rating
- 5/10Wildwood Elementary SchoolGrades: PK-5Distance: 0.7 mi
- 4/10John Glenn High SchoolGrades: 8-12Distance: 0.6 mi
- 4/10Adlai Stevenson Middle SchoolGrades: 6-8Distance: 2.4 mi
Get a cash offer in 3 minutes
Find out how much your home could sell for in as little as 3 minutes with a no-obligation cash offer.
Estimated market value
$137,900
Get a cash offer in 3 minutes
Find out how much your home could sell for in as little as 3 minutes with a no-obligation cash offer.
Estimated market value
$137,900
- Michigan
- Wayne County
- Westland
- 48185
- 1654 Shoemaker Dr Unit 145
Nearby cities
Nearby zip codes
Other Westland Topics
