Skip main navigation
Off market
  • $3,099,200

    1654 Strine Dr, Mc Lean, VA 22101

    6beds
    7,515sqft
    SingleFamily
    Built in 2020
    0.45 Acres Lot
    $3,099,200 Zestimate®
    $412/sqft
    $7,270 Estimated rent

    Home value

    $3,099,200

    $2.91M - $3.32M

    $7,270/mo

    Zestimate® history
    Loading
    Loading...

    Owner options

    List your home for rent

    $7,270/mo

    Rent Zestimate®

    Find your next renter with Zillow Rental Manager. Plus, with online applications, you can quickly screen prospective tenants – for free.

    Learn more

    $7,270/mo

    Rent Zestimate®

    Refinance and save

    $18,840/mo

    Est. payment

    Refinancing to a lower rate could help reduce your monthly payments and save thousands over the life of the loan.

    See today's rates

    $18,840/mo

    Est. payment

    Explore your selling options

    Work with a Zillow partner agent

    Leverage their expertise and Zillow's premium Showcase listings to get your home seen by more buyers.

    Get started

    List with your own agent

    Get your home in front of millions of buyers by listing it on Zillow.

    Learn how to do it

    Sell it yourself

    Take full control of how buyers see your home on Zillow by listing For Sale by Owner (FSBO).

    List your home

    What's special

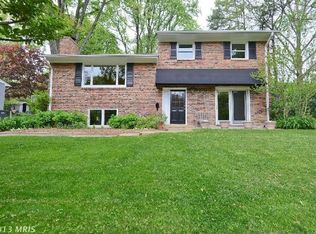
    This world-class ground up new construction residence sits on one of the most prime corner lots in Mclean! Beautifully designed both inside and out, no detail was spared! Upon entering the home, you are greeted by the dramatic Grand Foyer with high ceilings and natural light streaming in from all angles. The inviting living spaces are designed for entertaining on a grand scale or for hosting the most intimate of gatherings. The formal dining room is stunning and offers the perfect backdrop for elegant and sophisticated dinner parties. The tranquil office overlooks the front courtyard and lets in gorgeous light through its floor to ceiling windows. Live out every chef's dream in this open kitchen with custom cabinets, top-of-the-line appliances, spacious prep island with bar seating and ample storage. The kitchen flows into an open living area featuring a cozy sunny breakfast room, spacious living room with fireplace, floor to ceiling windows and French doors that lead to the terrace overlooking your large private yard enabling gracious indoor-outdoor living and entertaining. A main floor Primary Suite is a serene and inviting oasis that's perfect for relaxing and recovering, complete with a sitting area, wrapped windows, renovated luxurious ensuite bath with marble floors, separate vanities, shower with custom imported Turkish tile and large custom walk-in closet. A crafts room/home office, laundry room, powder room, WIC and a mudroom that leads to your large 3 car garage with ceilings high enough to put a car lift, perfect for any car enthusiast finish off this floor! Incredible second floor layout! The thoughtfully designed second primary retreat features a sitting room, a large walk-in closet featuring custom cabinetry, as well as a spa bath, which features a deep soaking tub, double vanities with two sinks and a large glass shower with rare imported Turkish tile. The secondary rooms drenched in natural light each come with their en-suite baths, are generous in size, complete with a large walk-in closet. A convenient second laundry room finish up level! The lower level does not disappoint with the same level of quality and lives like a main floor with lots of light and a walkout. The spacious open floor plan includes a large recreation room, game room with a wet bar and walk-up exit to the rear yard, an optional media room or fitness suite, a large storage room, and a guest bedroom with a large walk-in closet allowing for guests and visitors to feel right at home. The only downside is that your guests may never leave! Highly coveted outdoor space abounds on this corner double lot with brand new cedar privacy fence creating a serene backyard oasis. Picture yourself coming home to this magnificent retreat where the opportunities are endless. Close proximity to Tysons Corner/Washington DC make this location super desirable. Easy commute to I-495, Dulles Toll Road, Washington DC, metro, world-class shopping, incredible restaurants, movie theaters and more. Do not miss this special opportunity!

    This property is off market, which means it's not currently listed for sale or rent on Zillow. This may be different from what's available on other websites or public sources.

    Facts & features

    Interior

    Bedrooms & bathrooms
    • Bedrooms: 6
    • Bathrooms: 7
    • Full bathrooms: 6
    • 1/2 bathrooms: 1
    Heating
    • Forced air
    Cooling
    • Central
    Appliances
    • Included: Dishwasher, Dryer, Garbage disposal, Microwave, Range / Oven, Refrigerator, Washer
    Features
    • Flooring: Hardwood
    • Has fireplace: Yes
    Interior area
    • Total interior livable area: 7,515 sqft
    • Finished area below ground: 2001

    Property

    Parking
    • Total spaces: 3
    • Parking features: Garage - Attached
    Features
    • Exterior features: Stucco
    Lot
    • Size: 0.45 Acres
    Details
    • Parcel number: 0313210035
    • Special conditions: Standard

    Construction

    Type & style
    • Home type: SingleFamily
    • Architectural style: Contemporary, TRANSITIONAL
    Materials
    • Stone
    • Roof: Composition
    Condition
    • Year built: 2020

    Community & HOA

    Location
    • Region: Mc Lean

    Financial & listing details

    • Price per square foot: $412/sqft
    • Tax assessed value: $2,676,280
    • Annual tax amount: $31,553

    Price history

    DateEventPrice
    5/22/2023Listing removed--
    Source: Bright MLS #VAFX1181618 Report a problem
    5/25/2021Sold$2,440,000$325/sqft
    Source: Public Record Report a problem
    5/11/2021Pending sale$2,440,000$325/sqft
    Source: Bright MLS #VAFX1181618 Report a problem
    4/16/2021Contingent$2,440,000$325/sqft
    Source: Bright MLS #VAFX1181618 Report a problem
    3/19/2021Listed for sale$2,440,000+1.7%$325/sqft
    Source: Bright MLS #VAFX1181618 Report a problem
    1/16/2021Listing removed$2,399,000$319/sqft
    Source: Bright MLS #VAFX1164294 Report a problem
    12/28/2020Price change$2,399,000-2.5%$319/sqft
    Source: Samson Properties #VAFX1164294 Report a problem
    10/29/2020Listed for sale$2,460,000+189.8%$327/sqft
    Source: Samson Properties #VAFX1164294 Report a problem
    8/12/2019Sold$849,000$113/sqft
    Source: Public Record Report a problem
    6/30/2019Pending sale$849,000$113/sqft
    Source: Long & Foster Real Estate, Inc. #VAFX1059398 Report a problem
    6/29/2019Listed for sale$849,000+2.3%$113/sqft
    Source: Long & Foster Real Estate, Inc. #VAFX1059398 Report a problem
    11/16/2017Sold$830,000-4.9%$110/sqft
    Source: Public Record Report a problem
    10/10/2017Pending sale$872,500$116/sqft
    Source: RE/MAX Allegiance #FX10033956 Report a problem
    9/12/2017Price change$872,500-3%$116/sqft
    Source: RE/MAX Allegiance #FX10033956 Report a problem
    8/17/2017Price change$899,900-2.7%$120/sqft
    Source: RE/MAX Allegiance #FX10033956 Report a problem
    7/29/2017Pending sale$925,000$123/sqft
    Source: RE/MAX Allegiance #FX10033956 Report a problem
    7/12/2017Listed for sale$925,000+70%$123/sqft
    Source: RE/MAX ALLEGIANCE #FX10002396 Report a problem
    1/3/2003Sold$544,000$72/sqft
    Source: Public Record Report a problem

    Public tax history

    YearProperty taxesTax assessment
    2025$31,553 +1.7%$2,676,280 +1.9%
    2024$31,036 +7%$2,626,860 +4.3%
    2023$29,000 +6.9%$2,518,480 +8.3%
    2022$27,122 $2,325,050 +6%
    2021-- $2,192,550 +414.2%
    2020$9,703 +2%$426,440 -45.9%
    2019$9,513 $788,450
    2018$9,513 +1.6%$788,450 -0.3%
    2017$9,361 +4.2%$790,640 +4%
    2016$8,982 +5.2%$760,180 +1.5%
    2015$8,535 +8.8%$749,310 +8.6%
    2014$7,844 $690,150 +8.4%
    2013-- $636,710 +0.3%
    2012-- $634,690 -0.7%
    2011-- $639,290 +4.9%
    2010-- $609,230 -5%
    2009-- $641,030 -10.7%
    2008-- $717,660 -7.3%
    2007-- $774,160 +70.6%
    2003-- $453,655 +22%
    2002-- $371,850 +13.8%
    2001-- $326,750
    Find assessor info on the county website

    Neighborhood: 22101

    Nearby schools

    GreatSchools rating
    Schools provided by the listing agent
    • Elementary: CHESTERBROOK
    • Middle: LONGFELLOW
    • High: MCLEAN
    • District: FAIRFAX COUNTY PUBLIC SCHOOLS

    Source: The MLS. This data may not be complete. We recommend contacting the local school district to confirm school assignments for this home.

    Get a cash offer in 3 minutes
    Find out how much your home could sell for in as little as 3 minutes with a no-obligation cash offer.
    Estimated market value
    $3,099,200
    Get a cash offer in 3 minutes
    Find out how much your home could sell for in as little as 3 minutes with a no-obligation cash offer.
    Estimated market value
    $3,099,200