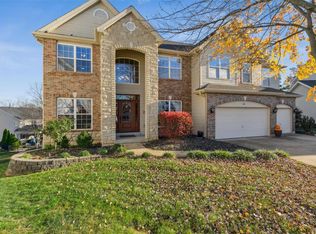
This meticulously maintained lovely home is nestled on a cul-de-sac. Upon arriving you will notice the manicured lawn and picturesque landscaping featuring ambiently placed landscape lighting, irrigation for both the front and backyards. The backyard is a paradise of its own backing to lush trees and having a large stamped concrete patio to sit and take in the quintessential view. The patio extends from the walk-out basement under the maintenance free deck–large enough to add your own porch swing, hammock or generous sized patio furniture. Other elements in addition to thoughtful landscaping include a Japanese koi fish pond– creating an intensely peaceful, meditative, experience. "Little fishies” are ready for their new owners–top all of this off with a 3 light vintage style park lantern, the large lighted tree and you have yourself visual harmony that creates an immediate feeling of relaxation.
If you can think of the details in the backyard, you can only imagine the details put into the interior! Before we begin, you should know that every single detail added to this home was done for the love of the home…so let’s begin with the covered front porch and let’s walk-in through the newer decorative, leaded front door w/sidelights. Stepping in your eyes will be drawn to a home filled with ornate trim & moldings, hand–scraped tasteful + timeless/versatile hardwood flooring and an entryway that is anchored by a beautifully refined solid oak staircase, and accented by ornate black spindles. The 9ft ceilings on this main floor add even more architectural grandeur.
The updated kitchen is just beautiful featuring 42" perfectly "greige" neutral cabinets that are a perfect blend of gray and beige to go with any color scheme! The cabinet's elegance stands on its own with their crown molding, soft close + pull-out trays, undermount cabinet lighting and topped off with glass-tile backsplash, granite counters+stainless steel appliances. Center island offers additional storage + seating. The butler’s pantry is perfect “pouring area” for a dry bar or coffee bar! Choose to enjoy your meals in the eat-in kitchen with a bay window (adorned with decorative moldings) that takes in your green space and invites you to come out to the beautiful deck or enjoy it in your elegant formal dining area! Your kitchen area flows directly into the large family room with yet another bay window (5 pane) to take in the view! The family room has floor to ceiling custom built-ins w/lighting, a gas fireplace with neutral brick+solid wood mantel. The home office is enclosed with French doors with upscale molding as well!
There’s a large main floor laundry/mudroom with a nicer laundry sink + built-in cabinets and folding station! The powder room is updated and has a very nice vessel sink!
The upper level features 4 bedrooms and 3 full bathrooms! The LOFT area is great for a second living area, additional home office or gaming room! The expansive primary bedroom has soaring vaulted ceilings, a large walk-in closet, ensuite-2 sinks, shower + a jetted tub! Bedrooms 3 & 4th have their own Jack ‘n Jill bathroom. Bedroom #2 can take full use of the 3rd hallway bathroom that has also been refreshed!
Finished lower level ready for entertaining featuring many great spaces & aspects! Family room has a gas ventless fireplace, WET-BAR with mini fridge+mounted Bar TV! Game room or seating/dining! Workout area for home gym! Half Bath and a large storage room w/built-in shelving. Might I add that the lower level is a walk-out with double doors that both open to enjoy that backyard scenic experience.
Great location walk to Rockwood Summit High School & Middle School. Hear the band practice on occasion and the energy from football games! Quick access Highways 141, 44 & 30! Impeccably maintained – Roof (2021) DUAL HVAC UNITS (2021/2015) WaterHtr~5 yrs old. 3 car garage insulated
walls+garage door. Interior pics up Wed & SHOWINGS start SAT 6/20 9am
Closed
Zillow last checked:
Listing updated:
Bought with:
Alex R Knebel, 2018003712
Knebel Realty
Source: MARIS,MLS#: 26037617 Originating MLS: St. Louis Association of REALTORS
Originating MLS: St. Louis Association of REALTORSPrice history
| Date | Event | Price |
|---|---|---|
| 7/28/2026 | Sold | -- |
Source:  MARIS #26037617 Report a problem MARIS #26037617 Report a problem | ||
| 6/22/2026 | Pending sale | $650,000$155/sqft |
Source: MARIS #26037617 Report a problem | ||
| 6/19/2026 | Listed for sale | $650,000$155/sqft |
Source: MARIS #26037617 Report a problem | ||
| 7/8/2003 | Sold | -- |
Source: Public Record Report a problem | ||
Get a cash offer in 3 minutes
Find out how much your home could sell for in as little as 3 minutes with a no-obligation cash offer.
Estimated market value
$665,000
