This elegant brick home stretches across two expansive lots, offering both a beautifully landscaped front and back yard boasting mature trees. As you step through the grand black iron double doors, you're welcomed into a space freshly painted throughout, with gorgeous, engineered wood floors and plush carpet installed 2021. Designed for both comfort and entertaining, the open floor plan boasts abundant natural light, enhanced by stunning crown molding and trim work. The home features two living areas-one of which flows seamlessly off the kitchen- along with two dining spaces, making it perfect for gatherings. The main suite and an additional bedroom are conveniently located downstairs, while two more generously sized bedrooms and a full bath are upstairs. The main suite includes a spacious walk-in closet and a luxurious ensuite bathroom. A rare find, this home offers a 3 car garage, with the 2 car bay featuring pull through access. Above the garage, an unfinished bonus room provides endless possibilities to transform it into a home office, gym or media/game room! Step outside to enjoy a vast, well-manicured backyard, complete with large concrete slab for outdoor living and a covered porch just off the living area-ideal for relaxing and entertaining. This home is truly a must see!
Sold
Price Unknown
1654 Tanglewood Dr E, Hideaway, TX 75771
4beds
2,903sqft
Single Family Residence
Built in 1996
0.84 Acres Lot
$580,600 Zestimate®
$--/sqft
$2,884 Estimated rent
Home value
$580,600
$534,000 - $627,000
$2,884/mo
Zestimate® history
Owner options
List your home for rent
$2,884/mo
Rent Zestimate®
Find your next renter with Zillow Rental Manager. Plus, with online applications, you can quickly screen prospective tenants – for free.
$2,884/mo
Rent Zestimate®
Refinance and save
$272/mo
Est. payment
Refinancing to a lower rate could help reduce your monthly payments and save thousands over the life of the loan.
$272/mo
Est. payment
Explore your selling options
Work with a Zillow partner agent
Leverage their expertise and Zillow's premium Showcase listings to get your home seen by more buyers.
Get startedList with your own agent
Get your home in front of millions of buyers by listing it on Zillow.
Learn how to do itSell it yourself
Take full control of how buyers see your home on Zillow by listing For Sale by Owner (FSBO).
List your homeWhat's special
Zillow last checked:
Listing updated:
Listed by:
Nita Cunningham,
RE/MAX Integrity
Bought with:
Brynna Hammond, TREC# 0791395
Source: GTARMLS,MLS#: 25002351
Facts & features
Interior
Bedrooms & bathrooms
- Bedrooms: 4
- Bathrooms: 3
- Full bathrooms: 3
Rooms
- Room types: Den, Utility Room, Great Room
Primary bedroom
- Features: Master Bedroom Split, Sitting Area in Master
- Level: Main
Bedroom
- Features: Guest Bedroom Split, Walk-In Closet(s)
- Level: Main
Bathroom
- Features: Shower Only, Dressing Area, Separate Lavatories, Separate Water Closet, Walk-In Closet(s), Ceramic Tile, Linen Closet
Dining room
- Features: Separate Formal Dining, Den/Dining Combo
Kitchen
- Features: Kitchen/Eating Combo, Breakfast Room, Breakfast Bar
Heating
- Central/Electric
Cooling
- Central Electric
Appliances
- Included: Range/Oven-Electric, Dishwasher, Disposal, Microwave, Double Oven, Electric Oven, Electric Cooktop, Electric Water Heater
Features
- Ceiling Fan(s), Vaulted Ceiling(s), Pantry, Kitchen Island
- Flooring: Carpet, Wood, Tile
- Windows: Skylight(s), Blinds, Plantation Shutters
- Has fireplace: Yes
- Fireplace features: Gas Only
Interior area
- Total structure area: 2,903
- Total interior livable area: 2,903 sqft
Property
Parking
- Total spaces: 3
- Parking features: Garage Faces Rear, Detached, Door w/Opener w/Controls, Garage Faces Front
- Garage spaces: 3
- Has uncovered spaces: Yes
Accessibility
- Accessibility features: Hand Rails
Features
- Levels: Two
- Stories: 2
- Patio & porch: Patio Open, Patio Covered, Porch
- Exterior features: Sprinkler System, Balcony, Gutter(s), Lighting
- Pool features: None
- Fencing: None
- Body of water: Hide-A-Way Lake
Lot
- Size: 0.84 Acres
- Features: Wooded, Corner Lot, Rectangular Lot
Details
- Additional structures: None
- Parcel number: 120000000000158100
- Special conditions: None
- Other equipment: Satellite Dish
Construction
Type & style
- Home type: SingleFamily
- Architectural style: Traditional
- Property subtype: Single Family Residence
Materials
- Brick Veneer, Shingle
- Foundation: Slab
- Roof: Composition
Condition
- Year built: 1996
Utilities & green energy
- Sewer: Aerobic Septic
- Utilities for property: Cable Connected, Cable Internet
Community & HOA
Community
- Features: Common Areas, Pool, Golf, Fishing, Gated, Dining - Country Club, Boat Ramp, Boat Dock - Slip, RV Parking, Playground, Lake
- Security: Security Gate, Smoke Detector(s)
- Subdivision: Hideaway Lake
HOA
- Has HOA: Yes
- HOA fee: $272 monthly
Location
- Region: Hideaway
Financial & listing details
- Tax assessed value: $433,876
- Annual tax amount: $8,001
- Date on market: 9/17/2025
- Listing terms: Conventional,FHA,VA Loan,Must Qualify,Cash
- Road surface type: Paved
Price history
| Date | Event | Price |
|---|---|---|
| 3/28/2025 | Sold | -- |
Source:  GTARMLS #25002351 Report a problem GTARMLS #25002351 Report a problem | ||
| 2/26/2025 | Pending sale | $595,000$205/sqft |
Source: GTARMLS #25002351 Report a problem | ||
| 2/21/2025 | Contingent | $595,000$205/sqft |
Source: GTARMLS #25002351 Report a problem | ||
| 2/14/2025 | Listed for sale | $595,000+12.4%$205/sqft |
Source: GTARMLS #25002351 Report a problem | ||
| 1/4/2024 | Listing removed | -- |
Source: GTARMLS #23009736 Report a problem | ||
| 8/11/2023 | Price change | $529,400-2.8%$182/sqft |
Source: GTARMLS #23009736 Report a problem | ||
| 8/9/2023 | Price change | $544,700-0.9%$188/sqft |
Source: GTARMLS #23009736 Report a problem | ||
| 7/21/2023 | Listed for sale | $549,700-4.4%$189/sqft |
Source: GTARMLS #23009736 Report a problem | ||
| 7/5/2023 | Listing removed | -- |
Source: Owner Report a problem | ||
| 6/5/2023 | Listed for sale | $575,000-3.5%$198/sqft |
Source: Owner Report a problem | ||
| 5/26/2023 | Listing removed | -- |
Source: NTREIS #20319407 Report a problem | ||
| 5/3/2023 | Listed for sale | $595,900-0.7%$205/sqft |
Source: NTREIS #20319407 Report a problem | ||
| 5/1/2023 | Listing removed | -- |
Source: NTREIS #20176791 Report a problem | ||
| 3/6/2023 | Price change | $599,900-7%$207/sqft |
Source: NTREIS #20176791 Report a problem | ||
| 1/31/2023 | Price change | $645,000-4.4%$222/sqft |
Source: NTREIS #20176791 Report a problem | ||
| 10/4/2022 | Listed for sale | $675,000$233/sqft |
Source: NTREIS #20176791 Report a problem | ||
| 4/20/2022 | Listing removed | -- |
Source: Owner Report a problem | ||
| 4/7/2022 | Price change | $675,000+1.5%$233/sqft |
Source: Owner Report a problem | ||
| 3/13/2022 | Price change | $665,000+6.4%$229/sqft |
Source: Owner Report a problem | ||
| 2/15/2022 | Price change | $625,000+6.8%$215/sqft |
Source: Owner Report a problem | ||
| 12/29/2021 | Listed for sale | $585,000+46.3%$202/sqft |
Source: Owner Report a problem | ||
| 11/3/2020 | Sold | -- |
Source: GTARMLS #10125019 Report a problem | ||
| 10/26/2020 | Pending sale | $399,900$138/sqft |
Source: Better Homes and Gardens #14401616 Report a problem | ||
| 9/17/2020 | Price change | $399,900-4.6%$138/sqft |
Source: Better Homes and Gardens #14401616 Report a problem | ||
| 7/30/2020 | Listed for sale | $419,000$144/sqft |
Source: Better Homes and Gardens #14401616 Report a problem | ||
| 6/22/2010 | Sold | -- |
Source: Agent Provided Report a problem | ||
| 2/8/2010 | Sold | -- |
Source: Public Record Report a problem | ||
Public tax history
| Year | Property taxes | Tax assessment |
|---|---|---|
| 2024 | $12,090 +85.4% | $433,876 -22.1% |
| 2023 | $6,521 -9.8% | $556,984 +20.9% |
| 2022 | $7,232 +5.3% | $460,571 +11% |
| 2021 | $6,865 -3.4% | $414,764 +4.7% |
| 2020 | $7,103 +144.4% | $396,181 +9% |
| 2019 | $2,907 | $363,395 +9% |
| 2018 | $2,907 | $333,378 |
| 2017 | $2,907 | $333,378 +1.5% |
| 2016 | $2,907 -4.6% | $328,579 +2.6% |
| 2015 | $3,047 | $320,273 |
| 2014 | $3,047 | -- |
| 2013 | $3,047 | -- |
| 2012 | $3,047 -0.2% | -- |
| 2011 | $3,054 | -- |
| 2010 | -- | $312,446 |
| 2009 | -- | $312,446 -0.2% |
| 2008 | -- | $313,100 |
| 2007 | -- | $313,100 +4.6% |
| 2006 | -- | $299,400 -0.2% |
| 2005 | -- | $299,900 -4% |
| 2004 | -- | $312,500 +13.3% |
| 2003 | -- | $275,800 +14.2% |
| 2002 | -- | $241,600 |
| 2001 | -- | $241,600 +6.1% |
| 2000 | -- | $227,700 |
Find assessor info on the county website
Neighborhood: 75771
Nearby homes
- $179,900-- bd1 ba936 sqft1652 Tanglewood Dr E, Hideaway, TX 75771Off Market
- $419,5003 bd3 ba2.2k sqft1657 Tanglewood Dr E, Hideaway, TX 75771Off Market
- $168,400-- bd-- ba1k sqft1657 Tanglewood Dr E, Lindale, TX 75771Off Market
- $350,3003 bd2 ba1.7k sqft1659 Tanglewood Dr E, Hideaway, TX 75771Off Market
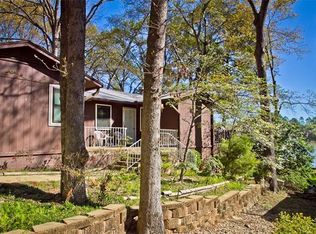
- $--3 bd2 ba1.5k sqft1628 Leisure Ln, Hideaway, TX 75771Sold
- $458,9004 bd2 ba2.8k sqft1626 Leisure Ln, Hideaway, TX 75771Off Market
- $548,600-- bd2 ba1.2k sqft1653 Tanglewood Dr E, Hideaway, TX 75771Off Market
- $339,1004 bd2 ba2.2k sqft1621 Leisure Ln, Lindale, TX 75771Off Market
Nearby schools
GreatSchools rating
- 10/10Velma Penny Elementary SchoolGrades: 1-3Distance: 2.3 mi
- 9/10Lindale Junior High SchoolGrades: 7-8Distance: 3.5 mi
- 8/10Lindale High SchoolGrades: 9-12Distance: 3.7 mi
Schools provided by the listing agent
- Elementary: Lindale
- Middle: Lindale
- High: Lindale
Source: GTARMLS. This data may not be complete. We recommend contacting the local school district to confirm school assignments for this home.
Sell for more on Zillow
Get a Zillow Showcase℠ listing at no additional cost and you could sell for .
$580,600
2% more
+$11,612
With Zillow Showcase(estimated)
$592,212
- Texas
- Smith County
- Hideaway
- 75771
- 1654 Tanglewood Dr E
Nearby cities
Nearby zip codes
Other Hideaway Topics
