Welcome to your dream oasis in Heathrow! This stunning Taylor Morrison-built 4-bedroom, 3-bath pool home, situated on a serene cul-de-sac, has just hit the market for the very first time. Bathed in natural light, this residence features an open floor plan that seamlessly blends spacious living with effortless entertaining, perfect for gatherings with family and friends. As you enter through the leaded double glass doors, you’ll be greeted by a versatile formal living/dining or open office space. Tasteful architectural detail separates the rooms but leaves them feeling open and welcoming. The heart of the home is the kitchen which is open to the family room, providing views of the sparkling pool and lanai from both. In the kitchen you will enjoy white cabinetry, bar seating, dinette space and a walk in pantry. Designed for privacy, the split floor plan separates the owner's suite from the three additional bedrooms. The owner's suite boasts a generous walk-in closet, a relaxing garden tub, and a separate shower. On the opposite side of the family room, you'll find two bathrooms—one with double sinks and access to the lanai and pool—along with three bedrooms and a bonus flex space, ideal for a study space, craft area, or playroom. With ample closet space throughout, plus a 3 car garage this home ensures you’ll never run short on storage. Sliding glass doors from the family room lead to the covered lanai and screened pool, creating a perfect retreat for soaking up the Florida sunshine or enjoying an afternoon nap in the shade of the lanai. The highly sought-after Heathrow community offers A-rated schools, golf-cart-friendly living, playgrounds, parks, and a variety of recreational facilities, including soccer and baseball fields and basketball courts. Residents have the option to join Heathrow Country Club, with memberships available for golf, fitness, tennis, and more. Join a vibrant community full of activities for all ages, including community hosted events and neighbor led clubs like the Heathrow Modern Moms and Women’s Club. Ideally located between Orlando and the beaches, this property also offers convenient access to shopping and dining. Don’t miss your chance to own a piece of paradise in Heathrow, where luxury meets community.
Sold for $635,000
$635,000
1654 TENNYSON COURT, LAKE MARY, FL 32746
4beds
2,222sqft
Single Family Residence
Built in 2000
8,809 Square Feet Lot
$665,100 Zestimate®
$286/sqft
$3,716 Estimated rent
Home value
$665,100
$632,000 - $698,000
$3,716/mo
Zestimate® history
Owner options
List your home for rent
$3,716/mo
Rent Zestimate®
Find your next renter with Zillow Rental Manager. Plus, with online applications, you can quickly screen prospective tenants – for free.
$3,716/mo
Rent Zestimate®
Refinance and save
$4,397/mo
Est. payment
Refinancing to a lower rate could help reduce your monthly payments and save thousands over the life of the loan.
$4,397/mo
Est. payment
Explore your selling options
Work with a Zillow partner agent
Leverage their expertise and Zillow's premium Showcase listings to get your home seen by more buyers.
Get startedList with your own agent
Get your home in front of millions of buyers by listing it on Zillow.
Learn how to do itSell it yourself
Take full control of how buyers see your home on Zillow by listing For Sale by Owner (FSBO).
List your homeWhat's special
Screened poolCovered lanaiOpen floor planSpacious livingSerene cul-de-sacGarden tubBar seating
Zillow last checked:
Listing updated:
Listed by:
Kathy Stoner 407-312-9672,
CHARLES RUTENBERG REALTY ORLANDO 407-622-2122
Bought with:
Paul Young, 3294022
YOUNG REAL ESTATE
Source: Stellar MLS,MLS#: O6247890 Originating MLS: Orlando Regional
Originating MLS: Orlando Regional
Facts & features
Interior
Bedrooms & bathrooms
- Bedrooms: 4
- Bathrooms: 3
- Full bathrooms: 3
Rooms
- Room types: Bonus Room, Family Room, Dining Room, Living Room, Utility Room
Primary bedroom
- Features: Walk-In Closet(s)
- Level: First
- Dimensions: 12x17
Bedroom 2
- Features: Walk-In Closet(s)
- Level: First
- Dimensions: 10x11
Bedroom 4
- Features: Built-in Closet
- Level: First
- Dimensions: 10x11
Primary bathroom
- Level: First
- Dimensions: 14x10
Bathroom 3
- Features: Built-in Closet
- Level: First
- Dimensions: 10x11
Balcony porch lanai
- Level: First
- Dimensions: 49x36
Bonus room
- Features: No Closet
- Level: First
- Dimensions: 11x27
Dining room
- Level: First
- Dimensions: 11x12
Family room
- Level: First
- Dimensions: 16x18
Foyer
- Level: First
- Dimensions: 6x4
Kitchen
- Features: Walk-In Closet(s)
- Level: First
- Dimensions: 11x15
Living room
- Level: First
- Dimensions: 11x15
Utility room
- Level: First
- Dimensions: 5x6
Heating
- Central, Zoned
Cooling
- Central Air, Zoned
Appliances
- Included: Oven, Cooktop, Disposal, Electric Water Heater, Refrigerator
- Laundry: Inside
Features
- Ceiling Fan(s), High Ceilings, Kitchen/Family Room Combo, Living Room/Dining Room Combo, Primary Bedroom Main Floor, Split Bedroom, Walk-In Closet(s)
- Flooring: Carpet, Ceramic Tile
- Doors: Sliding Doors
- Windows: Blinds
- Has fireplace: No
Interior area
- Total structure area: 3,068
- Total interior livable area: 2,222 sqft
Property
Parking
- Total spaces: 3
- Parking features: Garage - Attached
- Attached garage spaces: 3
- Details: Garage Dimensions: 32X20
Features
- Levels: One
- Stories: 1
- Patio & porch: Covered, Front Porch, Rear Porch, Screened
- Exterior features: Irrigation System, Private Mailbox, Sidewalk
- Has private pool: Yes
- Pool features: Outside Bath Access, Screen Enclosure
Lot
- Size: 8,809 Square Feet
- Features: Cul-De-Sac, Landscaped, Sidewalk, Street Dead-End
- Residential vegetation: Oak Trees, Trees/Landscaped
Details
- Parcel number: 35192950200001150
- Zoning: PUD
- Special conditions: None
Construction
Type & style
- Home type: SingleFamily
- Property subtype: Single Family Residence
Materials
- Block, Stucco
- Foundation: Slab
- Roof: Shingle
Condition
- Completed
- New construction: No
- Year built: 2000
Details
- Builder name: Taylor Morrison
Utilities & green energy
- Sewer: Public Sewer
- Water: Public
- Utilities for property: BB/HS Internet Available, Cable Connected, Electricity Connected
Community & HOA
Community
- Features: Clubhouse, Deed Restrictions, Fitness Center, Gated Community - Guard, Golf Carts OK, Golf, Park, Playground, Pool, Sidewalks
- Security: Gated Community, Smoke Detector(s)
- Pet fee: $0 monthly
- Subdivision: HEATHROW/BROOKHAVEN
HOA
- Has HOA: Yes
- Amenities included: Basketball Court, Park, Playground
- Services included: 24-Hour Guard, Manager
- HOA fee: $241 monthly
- HOA name: Sentry Management Terri Almeida
- HOA phone: 407-333-0884
- Second HOA name: Heathrow Master Assoc
Location
- Region: Lake Mary
Financial & listing details
- Price per square foot: $286/sqft
- Tax assessed value: $532,721
- Annual tax amount: $3,604
- Date on market: 10/7/2024
- Cumulative days on market: 2 days
- Listing terms: Cash,Conventional,FHA,VA Loan
- Ownership: Fee Simple
- Total actual rent: 0
- Electric utility on property: Yes
- Road surface type: Paved
Price history
| Date | Event | Price |
|---|---|---|
| 11/8/2024 | Sold | $635,000+1.6%$286/sqft |
Source:  Stellar MLS #O6247890 Report a problem Stellar MLS #O6247890 Report a problem | ||
| 10/11/2024 | Pending sale | $625,000$281/sqft |
Source: Stellar MLS #O6247890 Report a problem | ||
| 10/7/2024 | Listed for sale | $625,000+113.3%$281/sqft |
Source: Stellar MLS #O6247890 Report a problem | ||
| 11/6/2003 | Sold | $293,000$132/sqft |
Source: Public Record Report a problem | ||
Public tax history
| Year | Property taxes | Tax assessment |
|---|---|---|
| 2025 | $305 -91% | $532,721 +76.7% |
| 2024 | $3,389 +2.7% | $301,556 +3% |
| 2023 | $3,299 +0.9% | $292,773 +3% |
| 2022 | $3,271 -6.4% | $284,246 +3% |
| 2021 | $3,496 +0.8% | $275,967 +1.4% |
| 2020 | $3,467 +1% | $272,157 +2.3% |
| 2019 | $3,433 | $266,038 +1.9% |
| 2018 | $3,433 +1% | $261,078 +2.1% |
| 2017 | $3,398 +0.6% | $255,708 +1.4% |
| 2016 | $3,379 -1.8% | $252,202 +1.4% |
| 2015 | $3,440 | $248,708 +0.8% |
| 2014 | $3,440 +4.5% | $246,734 +1.5% |
| 2013 | $3,291 +6.4% | $243,088 +1.7% |
| 2012 | $3,094 -5.6% | $239,025 -3.8% |
| 2011 | $3,277 -1.8% | $248,452 -0.6% |
| 2010 | $3,336 -0.2% | $250,004 -0.7% |
| 2009 | $3,344 -7% | $251,648 -8.9% |
| 2008 | $3,595 +0.1% | $276,169 +3% |
| 2007 | $3,591 -5.8% | $268,125 +2.5% |
| 2006 | $3,813 +1.6% | $261,585 +3% |
| 2005 | $3,752 +0.2% | $253,966 +3% |
| 2004 | $3,745 +11.4% | $246,569 +11.5% |
| 2003 | $3,363 +1.6% | $221,155 +2.9% |
| 2002 | $3,311 +2010.9% | $215,005 +2323.7% |
| 2000 | $157 | $8,871 |
Find assessor info on the county website
Neighborhood: 32746
Nearby homes
- $593,0004 bd3 ba2.2k sqft1650 Tennyson Ct, Lake Mary, FL 32746Off Market
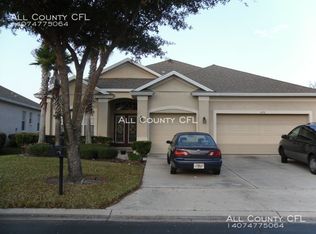
- $777,8004 bd4 ba2.8k sqft1658 Tennyson Ct, Lake Mary, FL 32746Off Market
- $642,8004 bd3 ba2.2k sqft1646 Tennyson Ct, Lake Mary, FL 32746Off Market
- $631,5004 bd2 ba2.2k sqft1662 Tennyson Ct, Lake Mary, FL 32746Off Market
- $552,5003 bd2 ba1.9k sqft1681 Cherry Ridge Dr, Lake Mary, FL 32746Off Market
- $454,7003 bd2 ba1.5k sqft1677 Cherry Ridge Dr, Lake Mary, FL 32746Off Market
- $516,2003 bd2 ba1.9k sqft1689 Cherry Ridge Dr, Lake Mary, FL 32746Off Market
- $510,9003 bd2 ba1.9k sqft1673 Cherry Ridge Dr, Lake Mary, FL 32746Off Market
Nearby schools
GreatSchools rating
- 10/10Heathrow Elementary SchoolGrades: PK-5Distance: 0.5 mi
- 6/10Markham Woods Middle SchoolGrades: 6-8Distance: 0.3 mi
- 5/10Seminole High SchoolGrades: 9-12Distance: 6 mi
Schools provided by the listing agent
- Elementary: Heathrow Elementary
- Middle: Markham Woods Middle
- High: Seminole High
Source: Stellar MLS. This data may not be complete. We recommend contacting the local school district to confirm school assignments for this home.
Get a cash offer in 3 minutes
Find out how much your home could sell for in as little as 3 minutes with a no-obligation cash offer.
Estimated market value
$665,100
Get a cash offer in 3 minutes
Find out how much your home could sell for in as little as 3 minutes with a no-obligation cash offer.
Estimated market value
$665,100
- Florida
- Seminole County
- Lake Mary
- 32746
- 1654 TENNYSON COURT
Nearby cities
Nearby neighborhoods
Nearby zip codes
Other Lake Mary Topics
