Skip main navigation
Pending
  • $535,000

    1654 Triangle Palm TER, NAPLES, FL 34119

    3beds
    1,751sqft
    : 
    $3,868/mo
    Get pre-qualified
    Single Family Residence
    Built in 2004
    -- sqft lot
    $-- Zestimate®
    $306/sqft
    $616/mo HOA

    What's special

    Newly transformed backyardNew vibrant tropical plantingsCozy sitting areaCustom lighting throughoutShrubs and flowering plants
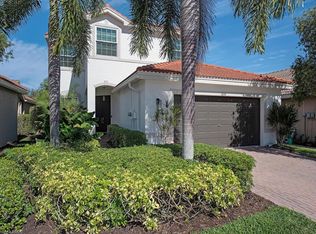
    Best priced and in pristine condition! Featuring rarely offered improvements that give this home the feel of a new property. Offered partial furnished all included with your purchase. Enjoy the private oasis with the sway of the palms while enjoying the newly transformed backyard complete with new vibrant tropical plantings, with room for a private pool or add an extra cozy sitting area. The heart of the home is a stunning with expansive great room floor plan land and many newly installed items making this property ready for both daily living and entertaining. Tile flooring throughtout, with beautiful new window treatments and fans, custom lighting throughout complete the look, many newer or NEW appliances (listed below), all of this at an amazing price. . Saturnia Lakes offers something for everyone in your family. From the resort-style clubhouse, you’ll have easy access to a state-of-the-art fitness center, lockers, showers, and a dry sauna, a dance/yoga studio for on-site water and studio yoga classes. lap pool, family pool, toddler pool, clay Har-Tru tennis courts, basketball court, billiards, and playground. All of these are steps away from your front door. Unique to the community, the passive park is a hidden gem with large walking paths and peaceful pine trees. Low-maintenance living is made easy with the association covering yard work, irrigation water, high-speed fiber-optic cable, Wi-Fi, and a manned guard gate, plus a resident-only gate to Logan Blvd. Home updates: NEW ROOF and gutters 2023, sun film protection on all widows and hurricane accordion shutters, new side door and garage door, several curved unground drains, shrubs and flowering plants, rescreened lanai and front porch 2024, COMPLETELY REFURBISHED MASTER BATH 2026, appliances all replaced from 2022 - 2026), all new window blinds 2024, newly updated closets, faucetes, and commodes. A truly MOVE IN READY HOME!
    35 days
    |
    237
    |
    15
    |

    Likely to sell faster than

    Zillow last checked:

    Listing updated:

    Listed by:

    Diana McCoy, PA 239-404-0793,

    John R Wood Properties

    Source: SWFLMLS,MLS#: 226025510MLS LogoOriginating MLS: Naples

      Facts & features

      Interior

      Bedrooms & bathrooms
      • Bedrooms: 3
      • Bathrooms: 2
      • Full bathrooms: 2
      Rooms
      • Room types: Screened Lanai/Porch, 3 Bed
      Bedroom
      • Features: Split Bedrooms
      Dining room
      • Features: Breakfast Bar, Dining - Family, Eat-in Kitchen
      Kitchen
      • Features: Pantry
      Heating
      • Central
      Cooling
      • Ceiling Fan(s), Central Air
      Appliances
      • Included: Electric Cooktop, Dishwasher, Disposal, Dryer, Microwave, Refrigerator/Icemaker, Washer
      • Laundry: Inside, Laundry Tub
      Features
      • Coffered Ceiling(s), French Doors, Laundry Tub, Laundry in Residence, Screened Lanai/Porch
      • Flooring: Tile
      • Doors: French Doors
      • Windows: Shutters
      • Has fireplace: No
      Interior area
      • Total structure area: 3,000
      • Total interior livable area: 1,751 sqft
      Video & virtual tour

      Property

      Parking
      • Total spaces: 2
      • Parking features: Common, Deeded, Driveway, Guest, Attached
      • Attached garage spaces: 2
      • Has uncovered spaces: Yes
      Features
      • Stories: 1
      • Patio & porch: Patio, Screened Lanai/Porch
      • Pool features: Community
      • Has view: Yes
      • View description: Lake, Landscaped Area
      • Has water view: Yes
      • Water view: Lake
      • Waterfront features: Lake
      • Frontage type: Lakefront
      Lot
      • Features: Irregular Lot
      Details
      • Additional structures: Tennis Court(s)
      • Parcel number: 72650014827

      Construction

      Type & style
      • Home type: SingleFamily
      • Architectural style: Traditional
      • Property subtype: Single Family Residence
      Materials
      • Block, Stucco
      • Foundation: Concrete Block
      • Roof: Tile
      Condition
      • New construction: No
      • Year built: 2004

      Utilities & green energy

      • Water: Assessment Unpaid, Central

      Community & HOA

      Community
      • Features: Clubhouse, Park, Pool, Fitness Center, Putting Green, Sidewalks, Street Lights, Tennis Court(s), Gated
      • Security: Security System, Smoke Detector(s), Gated Community
      • Subdivision: SATURNIA LAKES
      HOA
      • Has HOA: Yes
      • Amenities included: Billiard Room, Clubhouse, Park, Pool, Community Room, Fitness Center, Internet Access, Play Area, Putting Green, Sidewalk, Streetlight, Tennis Court(s), Underground Utility
      • HOA fee: $7,396 annually
      Location
      • Region: Naples

      Financial & listing details

      • Price per square foot: $306/sqft
      • Tax assessed value: $418,073
      • Annual tax amount: $4,230
      • Date on market: 7/14/2026
      • Lease term: Agreement For Deed
      • Contingency: Financing
      • Road surface type: Paved

        Estimated market value

        Not available

        Estimated sales range

        Not available

        Not available

        Price history

        DateEventPrice
        7/29/2026Pending sale$535,000$306/sqft
        Source: SWFLMLS #226025510 Report a problem
        7/14/2026Listed for sale$535,000+7%$306/sqft
        Source: SWFLMLS #226025510 Report a problem
        11/3/2021Sold$500,000+1%$286/sqft
        Source: Public Record Report a problem
        9/28/2021Pending sale$495,000$283/sqft
        Source: Coconut Coast Realtors #221068529 Report a problem
        9/26/2021Price change$495,000-5.7%$283/sqft
        Source: Coconut Coast Realtors #221068529 Report a problem
        9/24/2021Listed for sale$525,000+116%$300/sqft
        Source: Coconut Coast Realtors #221068529 Report a problem
        12/14/2011Listing removed$243,000+8%$139/sqft
        Source: John R Wood Realtors #209037033 Report a problem
        10/21/2011Sold$225,000-7.4%$128/sqft
        Source: Public Record Report a problem
        11/11/2010Price change$243,000+1.3%$139/sqft
        Source: John R Wood Realtors #209037033 Report a problem
        10/27/2010Listed for sale$240,000-44.2%$137/sqft
        Source: John R Wood Realtors #209037033 Report a problem
        6/8/2005Sold$430,000+48.6%$246/sqft
        Source: Public Record Report a problem
        3/10/2004Sold$289,300$165/sqft
        Source: Public Record Report a problem

        Public tax history

        YearProperty taxesTax assessment
        2025$4,231 +6.5%$418,073 +2.3%
        2024$3,974 +7.9%$408,527 +3%
        2023$3,682 -2.7%$396,628 +3%
        2022$3,785 +64.8%$385,076 +60.2%
        2021$2,296 +2.5%$240,389 +1.4%
        2020$2,241 +2%$237,070 +2.3%
        2019$2,197 +2.5%$231,740 +1.9%
        2018$2,144 -9%$227,419 +2.1%
        2017$2,357 +1.8%$222,741 +2.1%
        2016$2,315 +2.6%$218,160 +0.7%
        2015$2,256 -0.6%$216,643 +31.4%
        2014$2,270 +9.6%$164,924 +2%
        2013$2,072 -17.5%$161,748 -22.2%
        2012$2,511 -0.2%$207,803 -0.7%
        2011$2,516 -11.3%$209,276 -0.7%
        2010$2,835 -3.6%$210,749 -9.2%
        2009$2,940 $232,155 -25.9%
        2008$2,940 -24.1%$313,200 -11.6%
        2007$3,872 +39.6%$354,235 +1.4%
        2006$2,772 $349,323 +43.6%
        2005$2,772 +188.5%$243,274 +224.4%
        2004$961 +535%$75,000 +550.5%
        2003$151 $11,530
        Find assessor info on the county website

        Monthly payment

        Est. payment

        Payment breakdown

        Explore the cost of this home by adjusting the details. Changes won't be saved.
        All calculations are estimates and provided by Zillow, Inc. for informational purposes only. Actual amounts may vary.
        HOA fees may include property taxes on listings classified as Co-Ops. Contact the listing agent and/or owner for fee details.
        See how much you could borrow to make a competitive offer.

        Climate risks

        Neighborhood: 34119

        Getting around

        8 / 100
        Car-Dependent
        37 / 100
        Somewhat Bikeable

        Nearby schools

        GreatSchools rating
        Schools provided by the listing agent
        • Elementary: LAUREL OAK ELEMENTARY
        • Middle: OAK RIDGE MIDDLE SCHOOL
        • High: GULF COAST HIGH SCHOOL

        Source: SWFLMLS. This data may not be complete. We recommend contacting the local school district to confirm school assignments for this home.

        A local agent can set up tours, give advice and negotiate with sellers.

        Browse local experts

        Similar homes