Welcome home! Light and bright home with fantastic floorplan. Granite Kitchen counters, very nice large kitchen that includes all appliances. Plenty of room to cook a large meal and counterpace to spread out. Plenty of drawers and cabinet space - This is not a small kitchen - If a kitchen is important to you - this is the one! A large pantry is close by for all your dry goods. **NEW CARPET TO BE INSTALLED AFTER CLOSING** Please choose color - there is a sample board by the front door. Ample space for large dining room table. This living room is capable of holding many different sizes of furniture! Two front bedrooms that are good sized with a full bathroom in between. The floor plan has many options for the work at home professional. Now on to the owners suite - very large room that will hold a king size bed with lots of space for other items! The owners private bathroom has a large closet that can hold a lot of clothes. There is a large soaking tub (picture the fancy bubbles and room for candles or the Ice bath if that is your style) and separate shower! Back yard is manageable with room to expand the patio. Patio has a concrete ramp from house to yard. This home is ready for the next owners to enjoy and create your very own memories! This ranch style home only one stair to get into the house!
Sold for $450,000
$450,000
1654 Ute Way, Brighton, CO 80603
3beds
1,747sqft
Single Family Residence
Built in 2015
6,019 Square Feet Lot
$448,500 Zestimate®
$258/sqft
$2,529 Estimated rent
Home value
$448,500
$426,000 - $471,000
$2,529/mo
Zestimate® history
Owner options
List your home for rent
$2,529/mo
Rent Zestimate®
Find your next renter with Zillow Rental Manager. Plus, with online applications, you can quickly screen prospective tenants – for free.
$2,529/mo
Rent Zestimate®
Refinance and save
$3,001/mo
Est. payment
Refinancing to a lower rate could help reduce your monthly payments and save thousands over the life of the loan.
$3,001/mo
Est. payment
Explore your selling options
Work with a Zillow partner agent
Leverage their expertise and Zillow's premium Showcase listings to get your home seen by more buyers.
Get startedList with your own agent
Get your home in front of millions of buyers by listing it on Zillow.
Learn how to do itSell it yourself
Take full control of how buyers see your home on Zillow by listing For Sale by Owner (FSBO).
List your homeWhat's special
Large pantryLarge roomLarge soaking tubOwners private bathroomLarge kitchenSeparate showerGranite kitchen counters
Zillow last checked:
Listing updated:
Listed by:
Robert J Campbell 720-495-4460,
Armor Real Estate
Bought with:
Andrew Landauer, 100085012
American Home Agents
Source: REcolorado as distributed by MLS GRID,MLS#: 6227833
Facts & features
Interior
Bedrooms & bathrooms
- Bedrooms: 3
- Bathrooms: 2
- Full bathrooms: 2
- Main level bathrooms: 2
- Main level bedrooms: 3
Primary bedroom
- Description: Actual 14.9' X 13.9'
- Level: Main
- Area: 182 Square Feet
- Dimensions: 13 x 14
Bedroom
- Description: Front Bedroom (West)
- Level: Main
- Area: 120 Square Feet
- Dimensions: 10 x 12
Bedroom
- Description: East Bedroom
- Level: Main
- Area: 120 Square Feet
- Dimensions: 10 x 12
Primary bathroom
- Description: Owners Bathroom
- Level: Main
- Area: 64 Square Feet
- Dimensions: 8 x 8
Bathroom
- Description: Main Hallway Bathroom
- Level: Main
- Area: 40 Square Feet
- Dimensions: 5 x 8
Dining room
- Description: Dining Room
- Level: Main
- Area: 240 Square Feet
- Dimensions: 16 x 15
Family room
- Description: Family Room
- Level: Main
- Area: 323 Square Feet
- Dimensions: 19 x 17
Kitchen
- Description: Actual 17.7' X 8.6'
- Level: Main
- Area: 136 Square Feet
- Dimensions: 8 x 17
Laundry
- Level: Main
- Area: 72 Square Feet
- Dimensions: 8 x 9
Heating
- Forced Air
Cooling
- Central Air
Appliances
- Included: Dishwasher, Disposal, Microwave, Range, Refrigerator
- Laundry: In Unit
Features
- Ceiling Fan(s), Granite Counters, High Ceilings, Kitchen Island, No Stairs, Open Floorplan, Pantry, Primary Suite, Smoke Free, Walk-In Closet(s)
- Flooring: Carpet, Linoleum
- Windows: Double Pane Windows, Window Coverings
- Has basement: No
Interior area
- Total structure area: 1,747
- Total interior livable area: 1,747 sqft
- Finished area above ground: 1,747
Property
Parking
- Total spaces: 2
- Parking features: Concrete
- Attached garage spaces: 2
Features
- Levels: One
- Stories: 1
- Patio & porch: Patio
- Exterior features: Garden, Private Yard, Rain Gutters
- Fencing: Full
Lot
- Size: 6,019 Square Feet
- Features: Sprinklers In Front, Sprinklers In Rear
Details
- Parcel number: R3874005
- Special conditions: Standard
Construction
Type & style
- Home type: SingleFamily
- Property subtype: Single Family Residence
Materials
- Brick, Frame
- Foundation: Concrete Perimeter, Slab
Condition
- Updated/Remodeled
- Year built: 2015
Utilities & green energy
- Sewer: Public Sewer
- Water: Public
Community & HOA
Community
- Security: Carbon Monoxide Detector(s), Smoke Detector(s)
- Subdivision: Blue Lake
HOA
- Has HOA: Yes
- Amenities included: Park, Playground
- HOA fee: $340 annually
- HOA name: MSI
- HOA phone: 303-424-4433
Location
- Region: Lochbuie
Financial & listing details
- Price per square foot: $258/sqft
- Tax assessed value: $442,873
- Annual tax amount: $2,945
- Date on market: 10/12/2024
- Listing terms: 1031 Exchange,Cash,Conventional,FHA,USDA Loan,VA Loan
- Exclusions: Clothes Washer And Dryer Are Not Included
- Ownership: Individual
Price history
| Date | Event | Price |
|---|---|---|
| 11/12/2024 | Sold | $450,000+0%$258/sqft |
Source:  REcolorado as distributed by MLS GRID #6227833 Report a problem REcolorado as distributed by MLS GRID #6227833 Report a problem | ||
| 10/13/2024 | Pending sale | $449,987$258/sqft |
Source: REcolorado as distributed by MLS GRID #6227833 Report a problem | ||
| 10/9/2024 | Listed for sale | $449,987+40.6%$258/sqft |
Source: REcolorado as distributed by MLS GRID #6227833 Report a problem | ||
| 12/13/2019 | Sold | $320,000-1.5%$183/sqft |
Source:  IRES as distributed by MLS GRID #893822 Report a problem IRES as distributed by MLS GRID #893822 Report a problem | ||
| 11/13/2019 | Pending sale | $324,950$186/sqft |
Source: HomeSmart Realty Group of Colorado #893822 Report a problem | ||
| 11/11/2019 | Listed for sale | $324,950$186/sqft |
Source: HomeSmart Realty Group of Colorado #893822 Report a problem | ||
| 11/4/2019 | Pending sale | $324,950$186/sqft |
Source: HomeSmart Realty Group of Colorado #893822 Report a problem | ||
| 10/27/2019 | Price change | $324,950-1.5%$186/sqft |
Source: HomeSmart Rlty Grp of CO #893822 Report a problem | ||
| 9/11/2019 | Listed for sale | $329,950+8.9%$189/sqft |
Source: HomeSmart Realty Group of Colorado #7537943 Report a problem | ||
| 12/1/2017 | Sold | $302,900+9%$173/sqft |
Source: Public Record Report a problem | ||
| 4/28/2016 | Sold | $277,900$159/sqft |
Source: Public Record Report a problem | ||
Public tax history
| Year | Property taxes | Tax assessment |
|---|---|---|
| 2026 | $3,558 +7% | $27,110 -2.1% |
| 2025 | $3,324 +5.2% | $27,680 -7.8% |
| 2024 | $3,160 +18.3% | $30,010 -1% |
| 2023 | $2,671 -9.4% | $30,300 +30.7% |
| 2022 | $2,947 +9.3% | $23,180 -2.8% |
| 2021 | $2,697 | $23,840 +5.3% |
| 2020 | $2,697 +9.4% | $22,630 |
| 2019 | $2,465 -13.3% | $22,630 +20.8% |
| 2018 | $2,842 +15.3% | $18,730 |
| 2017 | $2,465 +2.1% | $18,730 +19.5% |
| 2016 | $2,414 +944.1% | $15,680 +646.7% |
| 2015 | $231 +15.6% | $2,100 +20% |
| 2014 | $200 | $1,750 |
| 2013 | -- | $1,750 -21.2% |
| 2012 | -- | $2,220 |
| 2011 | -- | $2,220 -20.4% |
| 2010 | -- | $2,790 +3% |
| 2009 | -- | $2,710 -27.7% |
| 2008 | -- | $3,750 |
| 2007 | -- | $3,750 +18650% |
| 2006 | -- | $20 |
Find assessor info on the county website
Neighborhood: 80603
Nearby homes
- $437,1003 bd2 ba1.7k sqft1654 Ute, Brighton, CO 80603Off Market
- $430,0003 bd2 ba1.7k sqft1642 Ute Way, Lochbuie, CO 80603Off Market
- $479,0004 bd3 ba2.2k sqft1666 Ute Way, Lochbuie, CO 80603Off Market
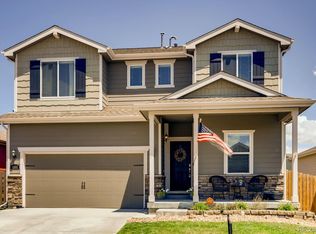
- $506,2005 bd3 ba2.6k sqft1690 Ute Way, Lochbuie, CO 80603Off Market
- $427,3003 bd2 ba1.6k sqft1673 Ute Way, Lochbuie, CO 80603Off Market
- $507,0005 bd3 ba2.8k sqft1630 Ute Way, Lochbuie, CO 80603Off Market
- $426,3003 bd2 ba1.4k sqft1678 Ute Way, Lochbuie, CO 80603Off Market
- $462,8004 bd3 ba2k sqft1649 Ute Way, Lochbuie, CO 80603Off Market
Nearby schools
GreatSchools rating
- 3/10Lochbuie Elementary SchoolGrades: 4-6Distance: 1.3 mi
- 2/10Weld Central Junior High SchoolGrades: 6-8Distance: 11.7 mi
- 4/10Weld Central Senior High SchoolGrades: 9-12Distance: 11.6 mi
Schools provided by the listing agent
- Elementary: Hudson
- Middle: Weld Central
- High: Weld Central
- District: Weld County RE 3-J
Source: REcolorado as distributed by MLS GRID. This data may not be complete. We recommend contacting the local school district to confirm school assignments for this home.
Get a cash offer in 3 minutes
Find out how much your home could sell for in as little as 3 minutes with a no-obligation cash offer.
Estimated market value
$448,500
Get a cash offer in 3 minutes
Find out how much your home could sell for in as little as 3 minutes with a no-obligation cash offer.
Estimated market value
$448,500
- Colorado
- Weld County
- Lochbuie
- 80603
- 1654 Ute Way
Nearby cities
Nearby zip codes
Other Lochbuie Topics
