Over 55 Community, Quiet, Convenient, Secure and Maintained Community. Home is a former Model when community was built. Vacant, immediate possession. Lovely condo/patio home features 2 Bedrooms, 1 1/2 Baths, Sun Room, large Eat-in Kitchen, Living Room that flows into Dining area, 10 x 11 Patio, large finished 2-Car Garage with work bench and covered Front Porch. Plumbed for water softener. Utility sink in Garage along with laundry access. Attic access and lots of storage space. MBR has large walk-in closet and good sized bathroom. Pantry in kitchen. Roomy kitchen also features nice area for table. Pass thru window from kitchen to dining area. Home is in an Estate. Come and make this your next home.
Sold
$240,000
1654 Vidalia Ct, Greenwood, IN 46143
2beds
1,329sqft
Residential, Condominium
Built in 2003
-- sqft lot
$241,500 Zestimate®
$181/sqft
$1,590 Estimated rent
Home value
$241,500
$229,000 - $254,000
$1,590/mo
Zestimate® history
Owner options
List your home for rent
$1,590/mo
Rent Zestimate®
Find your next renter with Zillow Rental Manager. Plus, with online applications, you can quickly screen prospective tenants – for free.
$1,590/mo
Rent Zestimate®
Refinance and save
$2,323/mo
Est. payment
Refinancing to a lower rate could help reduce your monthly payments and save thousands over the life of the loan.
$2,323/mo
Est. payment
Explore your selling options
Work with a Zillow partner agent
Leverage their expertise and Zillow's premium Showcase listings to get your home seen by more buyers.
Get startedList with your own agent
Get your home in front of millions of buyers by listing it on Zillow.
Learn how to do itSell it yourself
Take full control of how buyers see your home on Zillow by listing For Sale by Owner (FSBO).
List your homeWhat's special
Utility sinkWork benchCovered front porchAttic accessSun roomLarge eat-in kitchenLarge walk-in closet
Zillow last checked:
Listing updated:
Listed by:
David Cook 317-319-7895,
RE/MAX Advanced Realty
Bought with:
Jeff Davis
Berkshire Hathaway Home
Source: MIBOR as distributed by MLS GRID,MLS#: 21937172
Facts & features
Interior
Bedrooms & bathrooms
- Bedrooms: 2
- Bathrooms: 2
- Full bathrooms: 1
- 1/2 bathrooms: 1
- Main level bathrooms: 2
- Main level bedrooms: 2
Primary bedroom
- Level: Main
- Area: 208 Square Feet
- Dimensions: 16 x 13
Bedroom 2
- Level: Main
- Area: 130 Square Feet
- Dimensions: 13 x 10
Dining room
- Level: Main
- Area: 144 Square Feet
- Dimensions: 12 x 12
Kitchen
- Features: Laminate
- Level: Main
- Area: 204 Square Feet
- Dimensions: 17 x 12
Living room
- Level: Main
- Area: 252 Square Feet
- Dimensions: 18 x 14
Sun room
- Level: Main
- Area: 99 Square Feet
- Dimensions: 11 x 9
Heating
- Forced Air
Cooling
- Has cooling: Yes
Appliances
- Included: Dishwasher, Disposal, Electric Oven, Range Hood, Refrigerator, Water Heater
Features
- Attic Access, Eat-in Kitchen, Pantry, Walk-In Closet(s)
- Has basement: No
- Attic: Access Only
- Common walls with other units/homes: 1 Common Wall
Interior area
- Total structure area: 1,329
- Total interior livable area: 1,329 sqft
- Finished area below ground: 0
Property
Parking
- Total spaces: 2
- Parking features: Attached
- Attached garage spaces: 2
- Details: Garage Parking Other(Finished Garage, Garage Door Opener)
Accessibility
- Accessibility features: Hallway - 36 Inch Wide, Accessible Entrance, Accessible Full Bath, Handicap Accessible Interior
Features
- Levels: One
- Stories: 1
- Entry location: Ground Level
- Patio & porch: Covered, Patio
- Exterior features: Sprinkler System
Lot
- Size: 6,969 Square Feet
- Features: Sidewalks, Street Lights, Trees-Small (Under 20 Ft)
Details
- Parcel number: 410509012062000025
Construction
Type & style
- Home type: Condo
- Property subtype: Residential, Condominium
- Attached to another structure: Yes
Materials
- Brick, Vinyl Siding
- Foundation: Slab
Condition
- New construction: No
- Year built: 2003
Details
- Builder name: Cdi
Utilities & green energy
- Electric: Circuit Breakers
- Water: Municipal/City
- Utilities for property: Sewer Connected, Water Connected
Community & HOA
Community
- Features: Sidewalks, Street Lights
- Security: Security Alarm Paid
- Senior community: Yes
- Subdivision: Southern Green
HOA
- Has HOA: Yes
- Services included: Association Home Owners, Entrance Common, Lawncare, Maintenance, Snow Removal
- HOA fee: $780 annually
- HOA phone: 317-889-0407
Location
- Region: Greenwood
Financial & listing details
- Price per square foot: $181/sqft
- Tax assessed value: $234,000
- Annual tax amount: $886
- Date on market: 8/24/2023
- Cumulative days on market: 24 days
Price history
| Date | Event | Price |
|---|---|---|
| 10/12/2023 | Sold | $240,000-2%$181/sqft |
Source:  MIBOR as distributed by MLS GRID #21937172 Report a problem MIBOR as distributed by MLS GRID #21937172 Report a problem | ||
| 9/17/2023 | Pending sale | $244,900$184/sqft |
Source: MIBOR as distributed by MLS GRID #21937172 Report a problem | ||
| 8/24/2023 | Listed for sale | $244,900$184/sqft |
Source: MIBOR as distributed by MLS GRID #21937172 Report a problem | ||
Public tax history
| Year | Property taxes | Tax assessment |
|---|---|---|
| 2025 | $2,188 +142% | $234,000 +11.5% |
| 2024 | $904 +2% | $209,800 +5.7% |
| 2023 | $886 +2% | $198,400 +7.2% |
| 2022 | $869 +2% | $185,000 +16.3% |
| 2021 | $852 +2% | $159,100 +8.7% |
| 2020 | $835 +2% | $146,400 +3.4% |
| 2019 | $819 +2% | $141,600 +0.7% |
| 2018 | $803 +2% | $140,600 +0.3% |
| 2017 | $787 | $140,200 +9.4% |
| 2016 | $787 +2% | $128,100 +6.4% |
| 2014 | $772 +4% | $120,400 -0.7% |
| 2013 | $742 +2% | $121,300 +0.3% |
| 2012 | $727 +2% | $120,900 +15% |
| 2011 | $713 -25.2% | $105,100 -15.4% |
| 2010 | $954 +2% | $124,200 |
| 2009 | $935 -23.5% | $124,200 -2.5% |
| 2007 | $1,222 -64.2% | $127,400 -3.2% |
| 2006 | $3,414 | $131,600 |
Find assessor info on the county website
Neighborhood: 46143
Nearby homes
- $265,8002 bd2 ba1.6k sqft1648 Vidalia Ct, Greenwood, IN 46143Off Market
- $276,8002 bd2 ba1.7k sqft1660 Vidalia Ct, Greenwood, IN 46143Off Market
- $266,3002 bd2 ba1.6k sqft1642 Vidalia Ct, Greenwood, IN 46143Off Market
- $270,0002 bd2 ba1.6k sqft1664 Vidalia Ct, Greenwood, IN 46143Sold
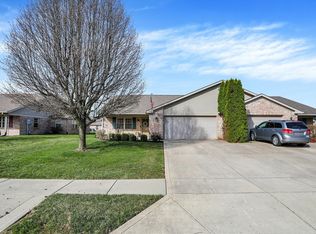
- $304,3002 bd2 ba1.9k sqft1657 Magnolia Dr, Greenwood, IN 46143Off Market
- $276,9002 bd2 ba1.6k sqft1663 Magnolia Dr, Greenwood, IN 46143Off Market
- $329,7002 bd2 ba2k sqft1651 Magnolia Dr, Greenwood, IN 46143Off Market
- $264,9002 bd2 ba1.6k sqft1669 Magnolia Dr, Greenwood, IN 46143Sold
Nearby schools
GreatSchools rating
- 6/10Ray Crowe ElementaryGrades: K-5Distance: 0.9 mi
- 7/10Clark Pleasant Middle SchoolGrades: 6-8Distance: 1 mi
- 5/10Whiteland Community High SchoolGrades: 9-12Distance: 2.9 mi
Schools provided by the listing agent
- Middle: Clark Pleasant Middle School
- High: Whiteland Community High School
Source: MIBOR as distributed by MLS GRID. This data may not be complete. We recommend contacting the local school district to confirm school assignments for this home.
Get a cash offer in 3 minutes
Find out how much your home could sell for in as little as 3 minutes with a no-obligation cash offer.
Estimated market value
$241,500
Get a cash offer in 3 minutes
Find out how much your home could sell for in as little as 3 minutes with a no-obligation cash offer.
Estimated market value
$241,500
- Indiana
- Johnson County
- Greenwood
- 46143
- 1654 Vidalia Ct
Nearby cities
Nearby zip codes
Other Greenwood Topics
