Introducing a stunning new construction home by Oracle City Homes in Commons at West Tidwell. This 3-bedroom, 3.5-bathroom with residence offers a modern traditional living experience WITH NO CARPET IN COMMON AREAS AND STAIRS. Every detail has been carefully crafted from the attractive LARGE BACKYARD to the open-concept layout with abundant natural light. The gourmet kitchen boasts with stainless steel appliances, custom cabinetry, and a stylish 8 FOOT LONG ISLAND, while the primary bedroom suite provides a private retreat with a sophisticated en-suite bathroom with double sinks, LARGE SHOWER, and a large walk-in closet. With two additional spacious bedrooms, a convenient half bathroom on the entertainment level, and BACKYARD ready for outdoor enjoyment. This home combines functionality and contemporary design seamlessly.
Pending
$359,900
1654 W Tidwell Rd, Houston, TX 77091
3beds
1,780sqft
:
Get pre-qualified$3,018/mo
Single Family Residence
Built in 2025
1,807 Square Feet Lot
$358,900 Zestimate®
$202/sqft
$135/mo HOA
What's special
Private retreatLarge backyardStainless steel appliancesLarge walk-in closetGourmet kitchenTwo additional spacious bedroomsCustom cabinetry
- 48 days |
- 5 |
- 0 |
Likely to sell faster than
Zillow last checked:
Listing updated:
Listed by:
Oron Peer TREC #0821608 832-400-6402,
Mira Properties
Source: HAR,MLS#: 39051476
Facts & features
Interior
Bedrooms & bathrooms
- Bedrooms: 3
- Bathrooms: 4
- Full bathrooms: 3
- 1/2 bathrooms: 1
Primary bathroom
- Features: Full Secondary Bathroom Down, Half Bath, Primary Bath: Double Sinks, Primary Bath: Separate Shower, Secondary Bath(s): Shower Only
Kitchen
- Features: Kitchen open to Family Room, Pantry, Soft Closing Cabinets, Soft Closing Drawers, Under Cabinet Lighting
Heating
- Electric, Natural Gas, Zoned
Cooling
- Electric, Zoned
Appliances
- Included: ENERGY STAR Qualified Appliances, Gas Oven, Microwave, Gas Range, Dishwasher
- Laundry: Electric Dryer Hookup, Gas Dryer Hookup, Washer Hookup
Features
- High Ceilings, Prewired for Alarm System, 1 Bedroom Down - Not Primary BR, 1 Bedroom Up, En-Suite Bath, Primary Bed - 3rd Floor, Walk-In Closet(s)
- Flooring: Carpet, Tile, Vinyl
- Windows: Insulated/Low-E windows
Interior area
- Total structure area: 1,780
- Total interior livable area: 1,780 sqft
Property
Parking
- Total spaces: 2
- Parking features: Attached
- Attached garage spaces: 2
Features
- Stories: 3
- Exterior features: Back Green Space, Side Yard, Sprinkler System
- Fencing: Back Yard,Full
Lot
- Size: 1,807 Square Feet
- Features: Back Yard, Patio Lot, 0 Up To 1/4 Acre
Details
- Parcel number: 1445890010001
Construction
Type & style
- Home type: SingleFamily
- Architectural style: Contemporary,Traditional
- Property subtype: Single Family Residence
Materials
- Batts Insulation, Cement Siding
- Foundation: Slab
- Roof: Composition
Condition
- New construction: Yes
- Year built: 2025
Details
- Builder name: Oracle City Homes
Utilities & green energy
- Sewer: Public Sewer
- Water: Public
Green energy
- Energy efficient items: Thermostat, Lighting, HVAC, HVAC>13 SEER
Community & HOA
Community
- Security: Prewired for Alarm System
- Subdivision: Commons At West Tidwell
HOA
- Has HOA: Yes
- Amenities included: Controlled Access, Dog Park
- HOA fee: $135 monthly
Location
- Region: Houston
Financial & listing details
- Price per square foot: $202/sqft
- Date on market: 6/17/2026
- Listing terms: Cash,Conventional,FHA,Investor,VA Loan
Estimated market value
$358,900
$341,000 - $377,000
$2,525/mo
Price history
| Date | Event | Price |
|---|---|---|
| 6/24/2026 | Pending sale | $359,900$202/sqft |
Source:  HAR #39051476 Report a problem HAR #39051476 Report a problem | ||
| 6/2/2026 | Listed for sale | $359,900$202/sqft |
Source: HAR #60243828 Report a problem | ||
Public tax history
Tax history is unavailable.
Monthly payment
Est. payment
Payment breakdown
Explore the cost of this home by adjusting the details. Changes won't be saved.Climate risks
Neighborhood: Acres Home
Nearby schools
GreatSchools rating
- 6/10Highland Hts Elementary SchoolGrades: PK-5Distance: 0.9 mi
- 3/10Williams Middle SchoolGrades: 6-8Distance: 0.8 mi
- 5/10Waltrip High SchoolGrades: 9-12Distance: 2 mi
Schools provided by the listing agent
- Elementary: Highland Heights Elementary School
- Middle: Williams Middle School
- High: Waltrip High School
Source: HAR. This data may not be complete. We recommend contacting the local school district to confirm school assignments for this home.
- $355,9003 bd4 ba1.7k sqft1648 W Tidwell Rd, Houston, TX 77091New Construction
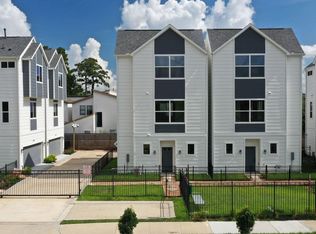
- $359,9003 bd4 ba1.7k sqft1650 W Tidwell Rd, Houston, TX 77091New Construction
- $--3 bd3 ba1.7k sqft1646 W Tidwell Rd, Houston, TX 77091Sold
- $2,4503 bd3 ba2k sqft1703 Cedrocanna Ln, Houston, TX 77091For Rent

- $345,2003 bd2 ba2k sqft1705 Cedrocanna Ln, Houston, TX 77091Off Market
- $--3 bd3 ba1.7k sqft1644 W Tidwell Rd, Houston, TX 77091Sold
- $345,5003 bd2 ba2k sqft1707 Cedrocanna Ln, Houston, TX 77091Off Market
- $355,9003 bd4 ba1.7k sqft1658 W Tidwell Rd, Houston, TX 77091New Construction
A local agent can set up tours, give advice and negotiate with sellers.
Similar homes
- $359,9003 bd4 ba1.7k sqft1650 W Tidwell Rd, Houston, TX 77091New ConstructionMLS ID #84800575, Siliana Gaspard, Compass RE Texas, LLC - Houston. HAR
- $355,9003 bd4 ba1.7k sqft1658 W Tidwell Rd, Houston, TX 77091New Construction
 MLS ID #22360820, Siliana Gaspard, Compass RE Texas, LLC - Houston. HAR
 - $355,9003 bd4 ba1.7k sqft1648 W Tidwell Rd, Houston, TX 77091New ConstructionMLS ID #5735003, Siliana Gaspard, Compass RE Texas, LLC - Houston. HAR
- $357,7003 bd3 ba1.9k sqft1834 W Tidwell Rd, Houston, TX 77091New Construction
 MLS ID #29541233, Michael Afshari, OakHouse Real Estate. HAR
 - $359,9003 bd3 ba1.6k sqft5522 Wheatley St #E, Houston, TX 77091New ConstructionMLS ID #25175145, Oron Peer, Mira Properties. HAR
- $364,7003 bd3 ba1.9k sqft1850 W Tidwell Rd, Houston, TX 77091New ConstructionMLS ID #97948208, Michael Afshari, OakHouse Real Estate. HAR
- $349,7003 bd3 ba1.9k sqft1848 W Tidwell Rd, Houston, TX 77091New ConstructionMLS ID #32682010, Michael Afshari, OakHouse Real Estate. HAR
- $347,7003 bd3 ba1.9k sqft1826 W Tidwell Rd, Houston, TX 77091New ConstructionMLS ID #40276317, Michael Afshari, OakHouse Real Estate. HAR
- $339,7003 bd3 ba1.9k sqft1824 W Tidwell Rd, Houston, TX 77091New ConstructionMLS ID #13059428, Michael Afshari, OakHouse Real Estate. HAR
- $295,0003 bd3 ba1.6k sqft2595 Paul Quinn St, Houston, TX 77091New ConstructionMLS ID #22975655, Ashwin Kewalramani, New Age. HAR
- $384,9003 bd4 ba1.7k sqft303 Marcella St #F, Houston, TX 77091New ConstructionMLS ID #60281350, Shahar Zarfati, Compass RE Texas, LLC - Houston. HAR
- $365,0003 bd4 ba2.2k sqft2220 Cortijo Pl, Houston, TX 77091For SaleMLS ID #17978848, Ashley Day, Compass RE Texas, LLC - The Heights. HAR
- $334,9003 bd4 ba1.7k sqft1102 Mansfield St #B, Houston, TX 77091New ConstructionMLS ID #16542145, Andre Pinto, Nan & Company Properties - Corporate Office (Heights). HAR
- $359,9003 bd4 ba1.9k sqft5618 Camino Encantado Dr, Houston, TX 77091New ConstructionMLS ID #50312274, Wes Stoyanov, Luxury Homes Realty. HAR
- $359,9003 bd4 ba1.9k sqft5612 Camino Encantado Dr, Houston, TX 77091New ConstructionMLS ID #91612608, Wes Stoyanov, Luxury Homes Realty. HAR
- $359,9003 bd4 ba1.9k sqft5625 Camino Encantado Dr, Houston, TX 77091New ConstructionMLS ID #92206288, Wes Stoyanov, Luxury Homes Realty. HAR
- $359,9003 bd4 ba1.9k sqft5615 Camino Encantado Dr, Houston, TX 77091New ConstructionMLS ID #9723983, Wes Stoyanov, Luxury Homes Realty. HAR
- $359,9003 bd4 ba1.9k sqft5614 Camino Encantado Dr, Houston, TX 77091New ConstructionMLS ID #92060169, Wes Stoyanov, Luxury Homes Realty. HAR
- $359,9003 bd4 ba1.9k sqft5610 Camino Encantado Dr, Houston, TX 77091New ConstructionMLS ID #30902639, Wes Stoyanov, Luxury Homes Realty. HAR
- $359,9003 bd4 ba1.9k sqft5604 Camino Encantado Dr, Houston, TX 77091New ConstructionMLS ID #56970234, Wes Stoyanov, Luxury Homes Realty. HAR
