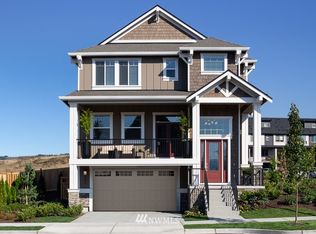
MLS#2041557. MODEL PHOTOS ADDED. August Completion! NEW CONSTRUCTION at Westridge North. The gorgeous Chalet is a 2-story home with a tuck-under garage that offers an open concept design, 5 bedrooms, and 2.75 baths. Bright and open main level with large, wrapped windows boasts a fireplace, double-door deck off the living area, & patio off the gourmet kitchen- a great space for everyday living and entertaining. Main level bedroom & bath. Upper-level features 4 bedrooms, including luxurious owner’s suite with spa-like bath & spacious WIC. Upgraded finishes! Builder broker registration policy requires, if represented, your broker register you with Community Site Agent prior to OR with you on your 1st visit to receive Broker Commission.
Sold
Street View
Listed by: Cascadian King Company, L.L.C. • Cathy Hudson
Bought with: Skyline Properties, Inc.
$1,799,990
1654 Westridge Way NE, Issaquah, WA 98029
5beds
2,824sqft
Single Family Residence
Built in 2023
3,615 Square Feet Lot
$1,768,600 Zestimate®
$637/sqft
$5,476 Estimated rent
Home value
$1,768,600
$1.68M - $1.86M
$5,476/mo
Zestimate® history
Owner options
List your home for rent
$5,476/mo
Rent Zestimate®
Find your next renter with Zillow Rental Manager. Plus, with online applications, you can quickly screen prospective tenants – for free.
$5,476/mo
Rent Zestimate®
Refinance and save
$11,035/mo
Est. payment
Refinancing to a lower rate could help reduce your monthly payments and save thousands over the life of the loan.
$11,035/mo
Est. payment
Explore your selling options
Work with a Zillow partner agent
Leverage their expertise and Zillow's premium Showcase listings to get your home seen by more buyers.
Get startedList with your own agent
Get your home in front of millions of buyers by listing it on Zillow.
Learn how to do itSell it yourself
Take full control of how buyers see your home on Zillow by listing For Sale by Owner (FSBO).
List your homeWhat's special
Double-door deckGourmet kitchenTuck-under garageWrapped windowsSpacious wicOpen concept designSpa-like bath
Zillow last checked:
Listing updated:
Listed by:
Cathy Hudson,
Cascadian King Company, L.L.C.,
Dylan Bowman,
Cascadian King Company, L.L.C.
Bought with:
Ravinder Aluri, 22010355
Skyline Properties, Inc.
Source: NWMLS as distributed by MLS GRID,MLS#: 2041557
Facts & features
Interior
Bedrooms & bathrooms
- Bedrooms: 5
- Bathrooms: 3
- Full bathrooms: 2
- 3/4 bathrooms: 1
- Main level bedrooms: 1
Primary bedroom
- Description: Owner's Suite: Large Walk-In Closet
- Level: Third
Bedroom
- Level: Third
Bedroom
- Level: Third
Bedroom
- Level: Third
Bedroom
- Level: Main
Bathroom full
- Description: Owner's Bath: Dual Vanity, Soaking Tub, Separate Shower, Private Water Closet, and Linen Storage
- Level: Third
Bathroom full
- Level: Third
Bathroom three quarter
- Level: Main
Other
- Description: Mud Room next to garage
- Level: Lower
Dining room
- Level: Main
Kitchen with eating space
- Description: Open to Dining and living room, Kitchen with Island, and Pantry
- Level: Main
Living room
- Level: Main
Heating
- Fireplace, Heat Pump, Electric
Cooling
- Heat Pump
Appliances
- Included: Dishwasher_, Microwave_, StoveRange_, Dishwasher, Microwave, StoveRange, Water Heater: Electric, Water Heater Location: Garage
Features
- Bath Off Primary
- Flooring: Ceramic Tile, Engineered Hardwood, Vinyl, Carpet
- Basement: None
- Number of fireplaces: 1
- Fireplace features: Gas, Main Level: 1, Fireplace
Interior area
- Total structure area: 2,824
- Total interior livable area: 2,824 sqft
Property
Parking
- Total spaces: 2
- Parking features: Attached Garage
- Attached garage spaces: 2
Features
- Levels: Three Or More
- Patio & porch: Ceramic Tile, Wall to Wall Carpet, Bath Off Primary, Walk-In Closet(s), Fireplace, Water Heater
Lot
- Size: 3,615 Square Feet
- Features: Curbs, Paved, Sidewalk, Deck, Patio
Details
- Parcel number: 9315850400
- Special conditions: Standard
Construction
Type & style
- Home type: SingleFamily
- Architectural style: Tri-Level
- Property subtype: Single Family Residence
Materials
- Brick, Cement/Concrete
- Foundation: Poured Concrete
- Roof: Composition
Condition
- New construction: Yes
- Year built: 2023
- Major remodel year: 2023
Details
- Builder name: Taylor Morrison
Utilities & green energy
- Sewer: Sewer Connected
- Water: Public
Community & HOA
Community
- Features: CCRs, Park, Trail(s)
- Subdivision: Issaquah Highlands
HOA
- HOA fee: $94 monthly
- HOA phone: 425-427-9257
Location
- Region: Issaquah
Financial & listing details
- Price per square foot: $637/sqft
- Tax assessed value: $1,990,000
- Annual tax amount: $17,750
- Date on market: 6/15/2023
- Cumulative days on market: 1132 days
- Listing terms: Conventional,VA Loan
- Inclusions: Dishwasher, Microwave, StoveRange
Price history
| Date | Event | Price |
|---|---|---|
| 8/30/2023 | Sold | $1,799,990$637/sqft |
Source:  NWMLS as distributed by MLS GRID #2041557 Report a problem NWMLS as distributed by MLS GRID #2041557 Report a problem | ||
| 5/19/2023 | Pending sale | $1,799,990$637/sqft |
Source: NWMLS as distributed by MLS GRID #NWM2041557 Report a problem | ||
| 3/22/2023 | Price change | $1,799,990-1.9%$637/sqft |
Source: NWMLS as distributed by MLS GRID #NWM2041557 Report a problem | ||
| 3/16/2023 | Price change | $1,834,990+3.4%$650/sqft |
Source: NWMLS as distributed by MLS GRID #NWM2041557 Report a problem | ||
| 3/3/2023 | Listed for sale | $1,774,990$629/sqft |
Source: NWMLS as distributed by MLS GRID #NWM2041557 Report a problem | ||
Public tax history
| Year | Property taxes | Tax assessment |
|---|---|---|
| 2025 | $16,537 +18.9% | $1,990,000 +18% |
| 2024 | $13,905 +17.9% | $1,687,000 +22.9% |
| 2023 | $11,799 +149.3% | $1,373,000 +120.7% |
| 2022 | $4,733 +18% | $622,000 +44% |
| 2021 | $4,010 | $432,000 |
Find assessor info on the county website
Neighborhood: Issaquah Highlands
Nearby homes
- $2,060,0005 bd3 ba3k sqft1676 Westridge Way NE, Issaquah, WA 98029Sold

- $1,849,7644 bd3 ba3k sqft1660 Westridge Way NE, Issaquah, WA 98029Sold

- $2,505,0005 bd4 ba3.4k sqft1585 Westridge Way NE, Issaquah, WA 98029Sold

- $1,938,1004 bd3 ba3k sqft1542 Westridge Way NE LOT 48, Issaquah, WA 98027Off Market
- $1,839,3004 bd3 ba3k sqft1550 Westridge Way NE LOT 47, Issaquah, WA 98027Off Market
- $2,053,7005 bd4 ba3.4k sqft1525 Westridge Way NE LOT 26, Issaquah, WA 98029Off Market
- $1,721,1005 bd3 ba2.8k sqft1518 Westridge Way NE LOT 50, Issaquah, WA 98029Off Market
- $1,823,1005 bd3 ba2.8k sqft1526 Westridge Way NE LOT 49, Issaquah, WA 98029Off Market
Nearby schools
GreatSchools rating
- 9/10Clark Elementary SchoolGrades: K-5Distance: 1.3 mi
- 8/10Issaquah Middle SchoolGrades: 6-8Distance: 1.4 mi
- 10/10Issaquah High SchoolGrades: 9-12Distance: 1.5 mi
Schools provided by the listing agent
- Elementary: Clark Elem
- Middle: Issaquah Mid
- High: Issaquah High
Source: NWMLS as distributed by MLS GRID. This data may not be complete. We recommend contacting the local school district to confirm school assignments for this home.
Get a cash offer in 3 minutes
Find out how much your home could sell for in as little as 3 minutes with a no-obligation cash offer.
Estimated market value
$1,768,600
Get a cash offer in 3 minutes
Find out how much your home could sell for in as little as 3 minutes with a no-obligation cash offer.
Estimated market value
$1,768,600
- Washington
- King County
- Issaquah
- 98029
- Issaquah Highlands
- 1654 Westridge Way NE
Nearby cities
Nearby neighborhoods
Nearby zip codes
Other Issaquah Topics
