Skip main navigation
Closed
  • $272,400

    1654 White Pine Way Unit F, Carver, MN 55315

    2beds
    1,573sqft
    Townhouse Side x Side
    Built in 2007
    1,089 Square Feet Lot
    $272,400 Zestimate®
    $173/sqft
    $2,181 Estimated rent

    Home value

    $272,400

    $259,000 - $286,000

    $2,181/mo

    Zestimate® history
    Loading
    Loading...

    Owner options

    List your home for rent

    $2,181/mo

    Rent Zestimate®

    Find your next renter with Zillow Rental Manager. Plus, with online applications, you can quickly screen prospective tenants – for free.

    Learn more

    $2,181/mo

    Rent Zestimate®

    Refinance and save

    $1,959/mo

    Est. payment

    Refinancing to a lower rate could help reduce your monthly payments and save thousands over the life of the loan.

    See today's rates

    $1,959/mo

    Est. payment

    Explore your selling options

    Work with a Zillow partner agent

    Leverage their expertise and Zillow's premium Showcase listings to get your home seen by more buyers.

    Get started

    List with your own agent

    Get your home in front of millions of buyers by listing it on Zillow.

    Learn how to do it

    Sell it yourself

    Take full control of how buyers see your home on Zillow by listing For Sale by Owner (FSBO).

    List your home

    What's special

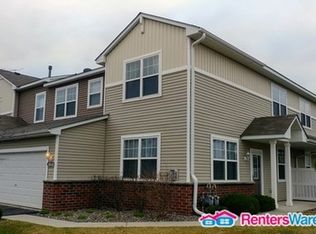
    Introducing a fantastic opportunity to own a stunning 2 bedroom, 3 bathroom home with a spacious primary suite that is sure to impress! This amazing property boasts an array of amenities including a brand new roof, furnace and a/c! Start your day with a cup of coffee on the front porch, or cozy up by the gas fireplace on chilly evenings. The second floor laundry ensures that your laundry needs are met with ease, and the loft area off the bedrooms offers additional living space that can be tailored to your liking, maybe a work from home space? In addition to its remarkable features, this home is situated in a rapidly growing community that offers a small-town charm, making it the perfect place to call home. With picturesque walking paths right at your doorstep, and the convenience of nearby bus lines, fire department, schools, a variety of shopping options and easy access to Highway 212. Don't miss your chance to join this thriving community and make this beautiful home your own!

    This property is not currently displayed as for sale or rent on Zillow. This may be different from what's on other websites or public sources.

    Zillow last checked:

    Listing updated:

    Listed by:

    Karissa W. White 952-393-9688,

    RE/MAX Advantage Plus

    Bought with:

    Luke Chase

    RE/MAX Results

    Source: NorthstarMLS as distributed by MLS GRID,MLS#: 6369718MLS Logo

    Facts & features

    Interior

    Bedrooms & bathrooms
    • Bedrooms: 2
    • Bathrooms: 3
    • Full bathrooms: 1
    • 3/4 bathrooms: 1
    • 1/2 bathrooms: 1
    Bedroom
    • Level: Upper
    • Area: 208 Square Feet
    • Dimensions: 16x13
    Bedroom 2
    • Level: Upper
    • Area: 165 Square Feet
    • Dimensions: 15x11
    Dining room
    • Level: Main
    • Area: 143 Square Feet
    • Dimensions: 13x11
    Kitchen
    • Level: Main
    • Area: 180 Square Feet
    • Dimensions: 15x12
    Laundry
    • Level: Upper
    • Area: 72 Square Feet
    • Dimensions: 9x8
    Living room
    • Level: Main
    • Area: 224 Square Feet
    • Dimensions: 16x14
    Loft
    • Level: Upper
    • Area: 120 Square Feet
    • Dimensions: 12x10
    Patio
    • Level: Main
    • Area: 154 Square Feet
    • Dimensions: 14x11
    Heating
    • Forced Air, Fireplace(s)
    Cooling
    • Central Air
    Appliances
    • Included: Dishwasher, Dryer, Microwave, Range, Refrigerator, Washer, Water Softener Owned
    Features
    • Basement: None
    • Number of fireplaces: 1
    • Fireplace features: Gas, Living Room
    Interior area
    • Total structure area: 1,573
    • Total interior livable area: 1,573 sqft
    • Finished area above ground: 1,573
    • Finished area below ground: 0

    Property

    Parking
    • Total spaces: 2
    • Parking features: Attached, Asphalt, Garage Door Opener, Insulated Garage
    • Attached garage spaces: 2
    • Has uncovered spaces: Yes
    Accessibility
    • Accessibility features: None
    Features
    • Levels: Two
    • Stories: 2
    Lot
    • Size: 1,089 Square Feet
    Details
    • Foundation area: 948
    • Parcel number: 201412503
    • Zoning description: Residential-Single Family

    Construction

    Type & style
    • Home type: Townhouse
    • Property subtype: Townhouse Side x Side
    • Attached to another structure: Yes
    Materials
    • Roof: Age 8 Years or Less
    Condition
    • New construction: No
    • Year built: 2007

    Utilities & green energy

    • Gas: Natural Gas
    • Sewer: City Sewer/Connected
    • Water: City Water/Connected

    Community & HOA

    Community
    • Security: Fire Sprinkler System
    • Subdivision: Glen J. Spring Creek
    HOA
    • Has HOA: Yes
    • Amenities included: Fire Sprinkler System, Lawn Sprinkler
    • Services included: Maintenance Structure, Hazard Insurance, Lawn Care, Maintenance Grounds, Professional Mgmt, Sanitation, Snow Removal, Water/Sewer
    • HOA fee: $275 monthly
    • HOA name: Gassen Management
    • HOA phone: 952-922-5575
    Location
    • Region: Carver

    Financial & listing details

    • Price per square foot: $173/sqft
    • Tax assessed value: $257,200
    • Annual tax amount: $2,632
    • Date on market: 6/2/2023
    • Cumulative days on market: 2 days

    Price history

    DateEventPrice
    9/29/2025Listing removed$279,900$178/sqft
    Source: NorthstarMLS as distributed by MLS GRID #6771575 Report a problem
    9/12/2025Price change$279,900-3.4%$178/sqft
    Source: NorthstarMLS as distributed by MLS GRID #6771575 Report a problem
    8/13/2025Listed for sale$289,900+13.7%$184/sqft
    Source: NorthstarMLS as distributed by MLS GRID #6771575 Report a problem
    6/21/2023Sold$255,000+2%$162/sqft
    Source: NorthstarMLS as distributed by MLS GRID #6369718 Report a problem
    6/2/2023Pending sale$249,900$159/sqft
    Source: NorthstarMLS as distributed by MLS GRID #6369718 Report a problem
    5/15/2023Listing removed--
    Source: NorthstarMLS as distributed by MLS GRID #6369718 Report a problem
    5/13/2023Listed for sale$249,900+20.7%$159/sqft
    Source: NorthstarMLS as distributed by MLS GRID #6369718 Report a problem
    12/13/2018Sold$207,000+21.8%$132/sqft
    Source: NorthstarMLS as distributed by MLS GRID #5023642 Report a problem
    9/23/2014Sold$169,900$108/sqft
    Source: NorthstarMLS as distributed by MLS GRID #4500285 Report a problem

    Public tax history

    YearProperty taxesTax assessment
    2025$3,006 +9.9%$257,200 +5%
    2024$2,734 +0.9%$244,900 +1.9%
    2023$2,710 +3%$240,300 -1.2%
    2022$2,632 +13.3%$243,300 +20.1%
    2021$2,324 +0.4%$202,600 +7.1%
    2020$2,314 +9.6%$189,200 +4.6%
    2019$2,112 $180,800 +11.5%
    2017$2,112 +4.7%$162,100 +31.4%
    2016$2,018 $123,400 +16.5%
    2015$2,018 +27.2%$105,900 +18.7%
    2014$1,586 -4.6%$89,200 -23.1%
    2013$1,662 -22.7%$116,000
    2012$2,150 +14.4%$116,000 -22%
    2011$1,880 -5.9%$148,700
    2010$1,998 -11.2%--
    2009$2,250 +697.9%$168,500 +574%
    2008$282 $25,000
    Find assessor info on the county website

    Neighborhood: 55315

    Nearby schools

    GreatSchools rating
    Get a cash offer in 3 minutes
    Find out how much your home could sell for in as little as 3 minutes with a no-obligation cash offer.
    Estimated market value
    $272,400
    Get a cash offer in 3 minutes
    Find out how much your home could sell for in as little as 3 minutes with a no-obligation cash offer.
    Estimated market value
    $272,400