Welcome to 16540 Stoney Lea Lane, a charming century-old farm house on 4+ acres that has evolved into a spacious, comfortable home. Here you will find the flawless blend of old and new. The additions, built in 1980 and 2001, created a Great Room offering amazing mountain views, a custom designed kitchen, 2 main floor Master Suites with ensuite baths and an oversized double car garage. The original Foyer, Living Room, Dining Room and 4 upstairs bedrooms remain the heart of the home. A large upstairs bathroom has been added and part of the original kitchen is now a laundry room. Additional features include: Triple Palladium window, vaulted ceiling and fireplace in the Great Room, Kitchen with granite counters, eating bar and solid cherry cabinetry, 3 HVAC systems, hardwood floors, fireplace in one Master Suite, 20X40 salt water swimming pool and much more! This spacious home is a perfect fit and location for both Valley residents and those looking to escape city life.
Closed
$820,000
16540 Stoney Lea Ln, Elkton, VA 22827
6beds
4,009sqft
Farm, Single Family Residence
Built in 1900
4.09 Acres Lot
$826,700 Zestimate®
$205/sqft
$3,043 Estimated rent
Home value
$826,700
$752,000 - $909,000
$3,043/mo
Zestimate® history
Owner options
List your home for rent
$3,043/mo
Rent Zestimate®
Find your next renter with Zillow Rental Manager. Plus, with online applications, you can quickly screen prospective tenants – for free.
$3,043/mo
Rent Zestimate®
Refinance and save
$4,808/mo
Est. payment
Refinancing to a lower rate could help reduce your monthly payments and save thousands over the life of the loan.
$4,808/mo
Est. payment
Explore your selling options
Work with a Zillow partner agent
Leverage their expertise and Zillow's premium Showcase listings to get your home seen by more buyers.
Get startedList with your own agent
Get your home in front of millions of buyers by listing it on Zillow.
Learn how to do itSell it yourself
Take full control of how buyers see your home on Zillow by listing For Sale by Owner (FSBO).
List your homeWhat's special
Charming century-old farm houseOversized double car garageKitchen with granite countersEating barVaulted ceilingHardwood floorsTriple palladium window
Zillow last checked:
Listing updated:
Listed by:
Emily Barone 540-560-5138,
Funkhouser: East Rockingham,
Suzanne Bothamley 540-578-0265,
Funkhouser Real Estate Group
Bought with:
Unrepresented Buyer
UnrepresentedBuyer
Source: CAAR,MLS#: 675307 Originating MLS: Harrisonburg-Rockingham Area Association of REALTORS
Originating MLS: Harrisonburg-Rockingham Area Association of REALTORSFacts & features
Interior
Bedrooms & bathrooms
- Bedrooms: 6
- Bathrooms: 4
- Full bathrooms: 3
- 1/2 bathrooms: 1
- Main level bathrooms: 4
- Main level bedrooms: 1
Rooms
- Room types: Bathroom, Bedroom, Dining Room, Family Room, Full Bath, Half Bath, Kitchen, Laundry, Living Room
Primary bedroom
- Level: First
Bedroom
- Level: Second
Primary bathroom
- Level: First
Bathroom
- Level: First
Dining room
- Level: First
Family room
- Level: First
Half bath
- Level: First
Kitchen
- Level: First
Laundry
- Level: First
Living room
- Level: First
Heating
- Electric, Forced Air, Heat Pump, Propane
Cooling
- Central Air, Heat Pump
Appliances
- Included: Dishwasher, Electric Range, Disposal, Microwave, Refrigerator, Dryer, Washer
Features
- Primary Downstairs, Multiple Primary Suites, Remodeled, Walk-In Closet(s), Breakfast Bar, Recessed Lighting, Vaulted Ceiling(s)
- Flooring: Carpet, Hardwood
- Basement: Crawl Space,Interior Entry,Partial
- Has fireplace: Yes
- Fireplace features: Gas Log, Wood Burning
Interior area
- Total structure area: 6,417
- Total interior livable area: 4,009 sqft
- Finished area above ground: 4,009
- Finished area below ground: 0
Property
Parking
- Total spaces: 4
- Parking features: Asphalt, Attached, Garage, Garage Door Opener, Oversized, Shared Driveway, Garage Faces Side
- Attached garage spaces: 4
- Has uncovered spaces: Yes
Accessibility
- Accessibility features: Accessible Entrance
Features
- Levels: Two
- Stories: 2
- Patio & porch: Rear Porch, Front Porch, Porch, Side Porch, Stone
- Exterior features: Mature Trees/Landscape, Propane Tank - Leased
- Has private pool: Yes
- Pool features: Pool Cover, Pool, Private
- Has view: Yes
- View description: Mountain(s), Valley
Lot
- Size: 4.09 Acres
- Features: Easement, Landscaped, Private
- Topography: Rolling
Details
- Parcel number: 115A172C
- Zoning description: A-2 Agricultural General
Construction
Type & style
- Home type: SingleFamily
- Architectural style: Colonial,Farmhouse
- Property subtype: Farm, Single Family Residence
Materials
- Stick Built, Vinyl Siding
- Foundation: Block
- Roof: Composition,Metal,Shingle
Condition
- Updated/Remodeled
- New construction: No
- Year built: 1900
Utilities & green energy
- Electric: Generator
- Sewer: Septic Tank
- Water: Private, Well
- Utilities for property: Cable Available, Propane
Community & HOA
Community
- Features: Stream
- Subdivision: NONE
HOA
- Has HOA: No
Location
- Region: Elkton
Financial & listing details
- Price per square foot: $205/sqft
- Tax assessed value: $476,900
- Annual tax amount: $4,060
- Date on market: 4/3/2026
- Cumulative days on market: 12 days
Price history
| Date | Event | Price |
|---|---|---|
| 5/12/2026 | Sold | $820,000+2.9%$205/sqft |
Source:  CAAR #675307 Report a problem CAAR #675307 Report a problem | ||
| 4/15/2026 | Pending sale | $797,000$199/sqft |
Source: CAAR #675307 Report a problem | ||
| 4/3/2026 | Listed for sale | $797,000-6.1%$199/sqft |
Source: CAAR #675307 Report a problem | ||
| 11/11/2025 | Listing removed | $849,000$212/sqft |
Source: CAAR #666558 Report a problem | ||
| 7/22/2025 | Price change | $849,000-1.2%$212/sqft |
Source: CAAR #666558 Report a problem | ||
| 7/7/2025 | Listed for sale | $859,000$214/sqft |
Source: CAAR #666558 Report a problem | ||
Public tax history
| Year | Property taxes | Tax assessment |
|---|---|---|
| 2024 | $3,243 | $476,900 |
| 2023 | $3,243 | $476,900 |
| 2022 | $3,243 +24.2% | $476,900 +35.2% |
| 2021 | $2,611 | $352,800 |
| 2020 | $2,611 +0.8% | $352,800 +0.8% |
| 2019 | $2,589 | $349,900 |
| 2018 | $2,589 +8.2% | $349,900 +2.3% |
| 2017 | $2,394 | $342,000 |
| 2016 | $2,394 +4.5% | $342,000 |
| 2015 | $2,291 +4.7% | $342,000 |
| 2014 | $2,189 | $342,000 -0.8% |
| 2013 | -- | $344,600 |
| 2012 | -- | $344,600 |
| 2011 | -- | $344,600 |
| 2010 | -- | $344,600 |
Find assessor info on the county website
Neighborhood: 22827
Nearby homes
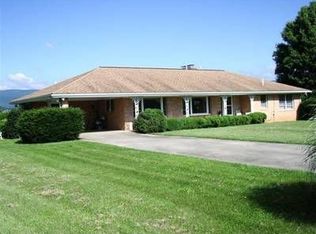
- $443,0002 bd2 ba2k sqft16561 Stoney Lea Ln, Elkton, VA 22827Off Market
- $270,3003 bd1 ba-- sqft16537 Kites Dr, Elkton, VA 22827Off Market
- $206,0003 bd1 ba1.4k sqft1845 N East Side Hwy, Elkton, VA 22827Off Market
- $258,4003 bd1 ba2.3k sqft16553 Fox Farm Ln, Elkton, VA 22827Off Market
- $270,3003 bd1 ba1k sqft16581 Fox Farm Ln, Elkton, VA 22827Off Market
- $29,700-- bd-- ba-- sqft1668 N East Side Hwy, Elkton, VA 22827Off Market
- $459,4003 bd1 ba1.4k sqft16570 Stoney Lea Ln, Elkton, VA 22827Off Market
- $90,0003 bd2 ba1.7k sqft1674 N East Side Hwy, Elkton, VA 22827Sold
Nearby schools
GreatSchools rating
- 1/10Elkton Elementary SchoolGrades: PK-5Distance: 1.3 mi
- 4/10Elkton Middle SchoolGrades: 6-8Distance: 1.8 mi
- 7/10East Rockingham High SchoolGrades: 9-12Distance: 2.9 mi
Schools provided by the listing agent
- Elementary: Elkton
- Middle: Elkton
- High: East Rockingham
Source: CAAR. This data may not be complete. We recommend contacting the local school district to confirm school assignments for this home.


Get pre-qualified for a loan
At Zillow Home Loans, we can pre-qualify you in as little as 5 minutes with no impact to your credit score.An equal housing lender. NMLS #10287.
Sell for more on Zillow
Get a Zillow Showcase℠ listing at no additional cost and you could sell for .
$826,700
2% more
+$16,534
With Zillow Showcase(estimated)
$843,234
- Virginia
- Rockingham County
- Elkton
- 22827
- 16540 Stoney Lea Ln
Nearby cities
Nearby zip codes
Other Elkton Topics
