Charming Fully Renovated Cottage with Income Potential in Saint Paul
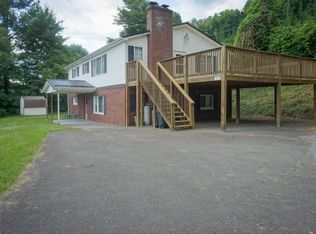
Looking for the perfect getaway or investment opportunity? This beautifully renovated cottage in the lovely town of Saint Paul is truly move-in ready, with every detail thoughtfully updated. From brand-new plumbing and electrical systems to fresh siding and landscaping, no expense has been spared.
Step inside to an inviting open-concept great room featuring tasteful décor and impressive 9-foot ceilings throughout. The spacious primary suite offers a private retreat, complete with a beautifully designed en-suite bathroom showcasing custom finishes. A second bedroom and an additional full bath with a custom tile shower provide comfort and flexibility for guests or family.
The modern kitchen is a standout, equipped with top-of-the-line new appliances, stunning granite countertops, and elegant shaker-style cabinetry. Just beyond the kitchen, you'll find a versatile space that includes a full-size stacked washer and dryer along with a convenient wet bar.
As an added bonus, the lower level features a private-entry studio apartment--perfect for use as an Airbnb or guest suite, offering excellent potential for additional income.
Located in a charming and welcoming community, this home provides direct access to the Mountain View ATV Trail System. The town even allows ATV use on designated streets, making outdoor adventure easily accessible. Whether you're seeking a peaceful retreat, a full-time residence, or an income-generating property, this home offers it all.
Sold for $195,000
$195,000
16540 Tazewell St, Saint Paul, VA 24283
3beds
2,478sqft
Single Family Residence, Residential
Built in ----
6,969 Square Feet Lot
$195,700 Zestimate®
$79/sqft
$2,092 Estimated rent
Home value
$195,700
Estimated sales range
Not available
$2,092/mo
Zestimate® history
Owner options
List your home for rent
$2,092/mo
Rent Zestimate®
Find your next renter with Zillow Rental Manager. Plus, with online applications, you can quickly screen prospective tenants – for free.
$2,092/mo
Rent Zestimate®
Refinance and save
$915/mo
Est. payment
Refinancing to a lower rate could help reduce your monthly payments and save thousands over the life of the loan.
$915/mo
Est. payment
Explore your selling options
Work with a Zillow partner agent
Leverage their expertise and Zillow's premium Showcase listings to get your home seen by more buyers.
Get startedList with your own agent
Get your home in front of millions of buyers by listing it on Zillow.
Learn how to do itSell it yourself
Take full control of how buyers see your home on Zillow by listing For Sale by Owner (FSBO).
List your homeWhat's special
Elegant shaker-style cabinetryConvenient wet barPrivate retreatPrivate-entry studio apartmentInviting open-concept great roomStunning granite countertopsTop-of-the-line new appliances
Zillow last checked:
Listing updated:
Listed by:
Kimberly Wright 276-393-1042,
Lonesome Pine Realty
Bought with:
Sarah Sawyers, 333616
REMAX Results Bristol
Source: TVRMLS,MLS#: 9993375
Facts & features
Interior
Bedrooms & bathrooms
- Bedrooms: 3
- Bathrooms: 3
- Full bathrooms: 3
Heating
- Heat Pump
Cooling
- Heat Pump
Appliances
- Included: Dishwasher, Dryer, Electric Range, Microwave, Refrigerator, Washer
Features
- Granite Counters, Soaking Tub, Wet Bar
- Flooring: Luxury Vinyl
- Windows: Double Pane Windows, Insulated Windows
Interior area
- Total structure area: 2,478
- Total interior livable area: 2,478 sqft
- Finished area below ground: 1,239
Property
Parking
- Parking features: Asphalt
Features
- Levels: Two
- Stories: 2
- Patio & porch: Deck
Lot
- Size: 6,969 Square Feet
- Dimensions: L26-27 BK.26
- Topography: Rolling Slope
Details
- Parcel number: 021310
- Zoning: R-B
Construction
Type & style
- Home type: SingleFamily
- Architectural style: Cottage
- Property subtype: Single Family Residence, Residential
Materials
- Vinyl Siding
- Roof: Asphalt
Condition
- Above Average
- New construction: No
Utilities & green energy
- Sewer: Public Sewer
- Water: Public
Community & HOA
Community
- Subdivision: Not In Subdivision
HOA
- Has HOA: No
Location
- Region: Saint Paul
Financial & listing details
- Price per square foot: $79/sqft
- Tax assessed value: $124,900
- Annual tax amount: $862
- Date on market: 4/4/2026
- Listing terms: Cash,Conventional
Price history
| Date | Event | Price |
|---|---|---|
| 6/18/2026 | Sold | $195,000-1.5%$79/sqft |
Source: TVRMLS #9993375 Report a problem | ||
| 5/11/2026 | Pending sale | $198,000$80/sqft |
Source: TVRMLS #9993375 Report a problem | ||
| 4/4/2026 | Listed for sale | $198,000-20.8%$80/sqft |
Source: TVRMLS #9993375 Report a problem | ||
| 12/14/2025 | Listing removed | $249,900$101/sqft |
Source:  SWVAR #100193 Report a problem SWVAR #100193 Report a problem | ||
| 8/12/2025 | Price change | $249,900-5.7%$101/sqft |
Source: SWVAR #100193 Report a problem | ||
| 7/26/2025 | Price change | $264,900-3.6%$107/sqft |
Source: SWVAR #100193 Report a problem | ||
| 6/14/2025 | Listed for sale | $274,900+685.4%$111/sqft |
Source: SWVAR #100193 Report a problem | ||
| 6/22/2022 | Sold | $35,000$14/sqft |
Source: Public Record Report a problem | ||
Public tax history
| Year | Property taxes | Tax assessment |
|---|---|---|
| 2025 | $862 | $124,900 |
| 2024 | $862 | $124,900 |
| 2023 | $862 | $124,900 +480.9% |
| 2022 | -- | $21,500 -70.2% |
| 2021 | -- | $72,200 |
| 2020 | -- | $72,200 |
| 2019 | -- | $72,200 |
| 2018 | -- | $72,200 |
| 2017 | -- | $72,200 -0.4% |
| 2016 | -- | $72,500 |
| 2015 | -- | $72,500 |
Find assessor info on the county website
Neighborhood: 24283
Nearby homes
- $143,2003 bd2 ba2.6k sqft16530 Tazewell St, Saint Paul, VA 24283Off Market
- $20,0003 bd1 ba1.3k sqft11985 Tazewell St, Saint Paul, VA 24283Sold
- $39,3003 bd1 ba660 sqft16539 Tazewell St, Saint Paul, VA 24283Off Market
- $112,100-- bd1 ba1.1k sqft16533 Tazewell St, Saint Paul, VA 24283Off Market
- $61,8005 bd1 ba1.6k sqft16543 Buchanan St, Saint Paul, VA 24283Off Market
- $90,5002 bd2 ba985 sqft16547 Buchanan St, Saint Paul, VA 24283Off Market
- $100,0003 bd1 ba1k sqft3126 3rd Ave, Saint Paul, VA 24283Off Market
- $33,1002 bd1 ba958 sqft16539 Buchanan St, Saint Paul, VA 24283Off Market
Nearby schools
GreatSchools rating
- 10/10St. Paul Elementary SchoolGrades: PK-8Distance: 0.1 mi
- 6/10Eastside High SchoolGrades: 9-12Distance: 9.1 mi
- 10/10Coeburn Primary SchoolGrades: PK-4Distance: 9.1 mi
Schools provided by the listing agent
- Elementary: St. Paul Elem
- Middle: Coeburn
- High: East Side
Source: TVRMLS. This data may not be complete. We recommend contacting the local school district to confirm school assignments for this home.


Get pre-qualified for a loan
At Zillow Home Loans, we can pre-qualify you in as little as 5 minutes with no impact to your credit score.An equal housing lender. NMLS #10287.
- Virginia
- Wise County
- Saint Paul
- 24283
- 16540 Tazewell St
Nearby cities
Nearby zip codes
Other Saint Paul Topics
