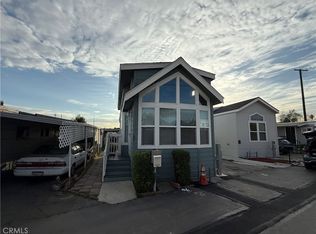
PRICED REDUCED!!! Very low space rent for this particular mobile home. Amazing home with all updated amenities. Remote control accessories for many systems in home. Athens Manufactured Home New in 2022!!! Parking Space next to home. Spacious Shaded Patio Area !!! Official Tiny Home, (11.5 ft. wide by 36 ft. Length). One full bedroom, One bathroom with walk in shower with brand new glazing. Top Quality materials updated in this home!! Kitchen and bathroom have beautiful granite counters. High quality custom solid walnut wood cabinets match throughout the home, kitchen, bathroom and end tables in bedroom!! New highly efficient: Two split Units are included for A/C and Heat in living room and bedroom. Central heat only vent system permanently installed in floor of home with upgraded thermostat! A whole house fan is also included and installed in bedroom to naturally cool home. Remote Controlled Custom Shades in both living room windows & bedroom adding privacy and blocks out daylight. Water softener system has been installed!! As you enter the home you will notice the custom awnings and reconditioned and restained wooden entry stairways on both sides and entries add style to your new home. Both entries have ring cameras and a custom sliding door screen installed to use while door is open, The other side has the traditional door with special sliding window for great natural ventilation & a custom screen is included for traditional door when open. Cathedral ceilings are another beautiful feature with the recessed lighting. Entire home has new electrical switches designed & dim at every light switch and may also be controlled with WIFI system & a mobile device. Kitchen includes stainless 5 burner gas stove with brand new oven you can be the first to use! Two quality sheds are included for extra storage on property. Under home are items included in purchase: axle, hitch and tires. Community has a wonderful patio area with BBQ's, there is plenty of seating for friend and family gatherings. Mail boxes for park are in the patio area. Items potentially included in sale based on offer: New Stainless Refrigerator and Large Capacity Washer and Dryer Unit as well as furniture. The park has no age restrictions. Park Approval is required with offer to confirm income requirements approved. Location, location, location, very near all shopping, restaurants, schools, parks, bus lines and libraries. Walking distance to many businesses on the boulevard.
Under contract
Listed by: Century 21 Cornerstone • Julie Potts • Contact: 562-397-7112
Price cut: $5.9K (6/30)
$109,000
16540 Whittier Blvd Space 2, Whittier, CA 90603
1beds
400sqft
Manufactured Home
Built in 2022
-- sqft lot
$106,100 Zestimate®
$273/sqft
$-- HOA
What's special
One full bedroomSpacious shaded patio area
- 134 days |
- 627 |
- 18 |
Zillow last checked:
Listing updated:
Listed by:
Julie Potts DRE #01093527 562-397-7112,
Century 21 Cornerstone
Source: CRMLS,MLS#: PW26052022 Originating MLS: California Regional MLS
Originating MLS: California Regional MLSFacts & features
Interior
Bedrooms & bathrooms
- Bedrooms: 1
- Bathrooms: 1
- Full bathrooms: 1
Rooms
- Room types: Bedroom, Entry/Foyer, Kitchen, Laundry, Living Room, Primary Bedroom
Primary bedroom
- Features: Main Level Primary
Bedroom
- Features: Bedroom on Main Level
Bathroom
- Features: Separate Shower, Walk-In Shower
Kitchen
- Features: Granite Counters, Kitchen Island
Heating
- Central, Forced Air
Cooling
- High Efficiency, See Remarks, Whole House Fan
Appliances
- Included: Gas Oven, Gas Range, Water Softener, Water Heater
- Laundry: Inside, Stacked
Features
- Cathedral Ceiling(s), Pantry, Bedroom on Main Level, Main Level Primary
- Doors: ENERGY STAR Qualified Doors, Sliding Doors
- Windows: Blinds, Custom Covering(s), Double Pane Windows, ENERGY STAR Qualified Windows, Screens
Interior area
- Total interior livable area: 400 sqft
Property
Parking
- Total spaces: 2
- Parking features: Assigned, Concrete, Driveway Level, Driveway, On Site, Public, On Street, See Remarks
- Uncovered spaces: 2
Accessibility
- Accessibility features: Parking
Features
- Levels: One
- Stories: 1
- Entry location: 2 Entries: Door & Slider
- Patio & porch: Covered, Wood
- Pool features: None
- Spa features: None
- Fencing: None
- Has view: Yes
- View description: None
- Park: Whittier East MHP
Lot
- Features: 2-5 Units/Acre, Near Public Transit, Street Level
Details
- Additional structures: Shed(s), Storage
- Parcel number: 8232005024
- On leased land: Yes
- Lease amount: $1,229
- Special conditions: Standard
Construction
Type & style
- Home type: MobileManufactured
- Property subtype: Manufactured Home
Materials
- Drywall
- Foundation: Pier Jacks, Pillar/Post/Pier, See Remarks
Condition
- Year built: 2022
Utilities & green energy
- Electric: Standard
- Sewer: Public Sewer
- Water: Public
- Utilities for property: Cable Available, Electricity Available, Electricity Connected, Natural Gas Available, Natural Gas Connected, Phone Available, Sewer Connected, Water Available, Water Connected
Community & HOA
Community
- Features: Curbs, Street Lights, Suburban, Sidewalks
Location
- Region: Whittier
Financial & listing details
- Price per square foot: $273/sqft
- Date on market: 3/9/2026
- Cumulative days on market: 134 days
- Listing terms: Cash,Cash to New Loan
- Inclusions: Gas Stove, Custom Window Shades, Window Blinds, Water Softener, Whole House Fan in Bedroom, 2 Ring Cameras, Axle, Tires and Hitch for Home
- Exclusions: Personal Property
- Body type: See Remarks

Julie Potts
(562) 902-0030
By pressing Contact Agent, you agree that the real estate professional identified above may call/text you about your search, which may involve use of automated means and pre-recorded/artificial voices. You don't need to consent as a condition of buying any property, goods, or services. Message/data rates may apply. You also agree to our Terms of Use. Zillow does not endorse any real estate professionals. We may share information about your recent and future site activity with your agent to help them understand what you're looking for in a home.
Estimated market value
$106,100
$101,000 - $111,000
Not available
Price history
| Date | Event | Price |
|---|---|---|
| 7/13/2026 | Contingent | $109,000$273/sqft |
Source:  CRMLS #PW26052022 Report a problem CRMLS #PW26052022 Report a problem | ||
| 6/30/2026 | Price change | $109,000-5.1%$273/sqft |
Source: CRMLS #PW26052022 Report a problem | ||
| 4/28/2026 | Price change | $114,900-7.3%$287/sqft |
Source: CRMLS #PW26052022 Report a problem | ||
| 3/13/2026 | Price change | $124,000+4.2%$310/sqft |
Source: CRMLS #PW26052022 Report a problem | ||
| 3/10/2026 | Listed for sale | $119,000$298/sqft |
Source: CRMLS #PW26052022 Report a problem | ||
Public tax history
Tax history is unavailable.
Monthly payment
Climate risks
Neighborhood: 90603
Nearby schools
GreatSchools rating
- 8/10Jordan Elementary SchoolGrades: K-6Distance: 0.2 mi
- 8/10Rancho-Starbuck Intermediate SchoolGrades: 7-8Distance: 1.3 mi
- 8/10La Habra High SchoolGrades: 9-12Distance: 1.2 mi
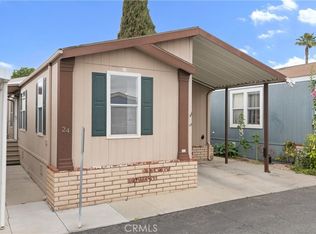
- $189,0002 bd2 ba888 sqft16540 Whittier Blvd SPACE 24, Whittier, CA 90603Sold
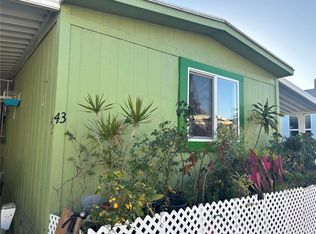
- $140,0002 bd1 ba728 sqft16540 Whittier Blvd SPACE 43, Whittier, CA 90603Sold
- $115,0001 bd1 ba-- sqft16540 Whittier Blvd SPC 6, Whittier, CA 90603Sold

- $162,0002 bd1 ba800 sqft16540 Whittier Blvd SPACE 58, Whittier, CA 90603Sold

- $195,0002 bd2 ba868 sqft16540 Whittier Blvd SPACE 74, Whittier, CA 90603Sold
- $200,0002 bd2 ba1.2k sqft16540 Whittier Blvd SPACE 65, Whittier, CA 90603Sold
- $135,0001 bd1 ba558 sqft16540 Whittier Blvd #7, Whittier, CA 90603For Sale
- $193,300-- bd-- ba1k sqft16540 E Whittier Blvd SPACE 18, Whittier, CA 90603Off Market
Similar homes
- $135,0001 bd1 ba558 sqft16540 Whittier Blvd #7, Whittier, CA 90603For Sale
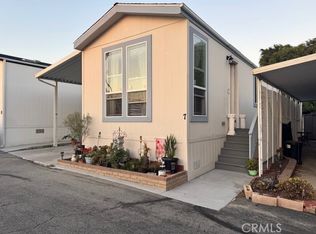 MLS ID #PW25210277, Spencer Green, Coldwell Banker Envision. CRMLS
 - $115,9991 bd1 ba585 sqft2767 W 1st St Space 12, Santa Ana, CA 92703For Sale
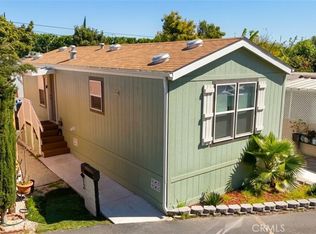 MLS ID #PW26052049, Manuel Tario, Cal One Realty Corp.. CRMLS
 - $138,9991 bd1 ba400 sqft1020 Bradbourne Ave Spc 77, Duarte, CA 91010For Sale
 MLS ID #11897966, Jesse Uribe, HomeQuest. My State MLS
 - $89,9001 bd1 ba352 sqft4849 Peck Rd #67, El Monte, CA 91732For Sale
 MLS ID #OC25282332, Samuel Su, Samuel Su, Broker. CRMLS
 - $88,9001 bd1 ba400 sqft4849 Peck Rd #25, El Monte, CA 91732For SaleMLS ID #AR26121210, Samuel Chao, LPT Realty, Inc.. CRMLS
- $75,0001 bd1 ba420 sqft11017 Dodson St #11, South El Monte, CA 91733For SaleMLS ID #DW26083919, Maricela Lizarraga, Century 21 Allstars. CRMLS
- $95,0002 bd1 ba470 sqftCalifornian Trailer Grove, Pomona, CA 91767For SaleMLS ID #11601007, Silvia Nava, ACTION MOBILE HOMES. NY State MLS
- $82,5001 bd1 ba528 sqft3929 W 5th St Space 135, Santa Ana, CA 92703For SaleMLS ID #PW26132875, Jessica Huang, Inc Real Estate. CRMLS
- $79,9001 bd1 ba500 sqft16511 Garfield Ave #D40, Paramount, CA 90723For SaleMLS ID #DW26024994, Carlos Herrera, Realty One Group United. CRMLS
- $91,5001 bd1 ba400 sqft2548 Peck Rd, Monrovia, CA 91016For SaleMLS ID #DW26112436, Elizabeth Ramos, SoCal 5 Real Estate. CRMLS
- $134,9001 bd1 ba480 sqft12843 Garvey Ave #3, Baldwin Park, CA 91706For SaleMLS ID #CV26126810, Robert Paez, PAEZ REALTY COMPANY. CRMLS
- $138,9002 bd1 ba500 sqft9020 Somerset Blvd Space 19, Bellflower, CA 90706For SaleMLS ID #HD26111387, Marco Camacho, eXp Realty of Southern CA Inc.. CRMLS
- $89,9001 bd1 ba578 sqftAlosta MH & RV Community, Glendora, CA 91740For SaleMLS ID #570566, Lizbeth Gomez. MHBO
- $65,0002 bd1 ba432 sqft716 N Grand Ave Trailer J1, Covina, CA 91724For SaleMLS ID #DW26066503, Carlos Briseno, Century 21 Allstars. CRMLS
- $79,9001 bd1 ba480 sqft19548 E Cypress St Trailer 3, Covina, CA 91724For SaleMLS ID #CV25153751, Robert Paez, PAEZ REALTY COMPANY. CRMLS
- $80,0002 bd1 ba450 sqft1512 E 5th St Space 70, Ontario, CA 91764For SaleMLS ID #CV26027092, Noah Chacon, STIGLER HOMES. CRMLS
- $79,0001 bd1 ba400 sqft2548 Peck Rd Space 25, Monrovia, CA 91016For SaleMLS ID #WS26145283, TINA TUNG LAI, TopSky Realty Inc. CRMLS
- $88,0001 bd1 ba400 sqft300 E Arbor St #2, Long Beach, CA 90805For SaleMLS ID #AR26149050, Patrick Law, First Choice Realty & Investment Inc.. CRMLS
- $159,9001 bd1 ba450 sqft9023 Rose St #A-10, Bellflower, CA 90706For SaleMLS ID #IG26088107, Ed Garland, Century 21 Garland. CRMLS
- $64,9991 bd1 ba380 sqft1020 Bradbourne Ave, Duarte, CA 91010For SaleMLS ID #RS26047304, Jesse Uribe, Towne Center Realtors, Inc.. CRMLS
