Introducing the Ravello, a stunning villa-style home designed for comfort and flexibility in our Rolling Meadows community. This thoughtfully crafted floorplan features two first-floor bedrooms, including a luxurious owner's suite with a spacious walk-in closet and a private en-suite bath, offering convenience and serenity on the main level. Upstairs, you'll find two additional bedrooms in a loft-style layout, perfect for guests, family, or a private retreat. With three full bathrooms, the Ravello ensures comfort for all. The open-concept main level seamlessly connects the kitchen, dining, and family room, creating an inviting space for everyday living and entertaining. Blending modern design with practical elegance, the Ravello offers the perfect balance of space, comfort, and low-maintenance living in Rolling Meadows. Conveniently located, this community is just minutes from shopping, parks, schools, METRA, expressway access, The FORGE Outdoor Adventure Park, Waterfall Glen forest preserves and world renowned golf courses. Check out Wednesday night car shows, sunset soirees, chic shops and trendy restaurants in our vibrant downtown area. And, be sure to attend the annual 4th of July fireworks show, one of the best in the suburbs! Reputable and local builder offers a design center to make the selection process enjoyable and seamless. Other units are available. Schedule your appointment and secure your location in this new, upscale development. The epitome of carefree, luxury living! Lot premium plus LOOKOUT basement/deck.
Closed
$709,250
16541 Kayla Dr, Lemont, IL 60439
4beds
2,184sqft
Townhouse, Single Family Residence
Built in 2025
6,160 Square Feet Lot
$722,100 Zestimate®
$325/sqft
$3,665 Estimated rent
Home value
$722,100
$650,000 - $794,000
$3,665/mo
Zestimate® history
Owner options
List your home for rent
$3,665/mo
Rent Zestimate®
Find your next renter with Zillow Rental Manager. Plus, with online applications, you can quickly screen prospective tenants – for free.
$3,665/mo
Rent Zestimate®
Refinance and save
$5,443/mo
Est. payment
Refinancing to a lower rate could help reduce your monthly payments and save thousands over the life of the loan.
$5,443/mo
Est. payment
Explore your selling options
Work with a Zillow partner agent
Leverage their expertise and Zillow's premium Showcase listings to get your home seen by more buyers.
Get startedList with your own agent
Get your home in front of millions of buyers by listing it on Zillow.
Learn how to do itSell it yourself
Take full control of how buyers see your home on Zillow by listing For Sale by Owner (FSBO).
List your homeWhat's special
Two first-floor bedroomsPrivate en-suite bathOpen-concept main levelSpacious walk-in closet
Zillow last checked:
Listing updated:
Listed by:
Christine Wilczek 708-420-2424,
Realty Executives Elite,
Jason Bacza 815-260-9548,
Realty Executives Elite
Bought with:
Suzanne Downey
@properties Christie's International Real Estate
Source: MRED as distributed by MLS GRID,MLS#: 12390671
Facts & features
Interior
Bedrooms & bathrooms
- Bedrooms: 4
- Bathrooms: 3
- Full bathrooms: 3
Rooms
- Room types: Foyer, Mud Room, Walk In Closet, Pantry
Primary bedroom
- Features: Flooring (Carpet), Bathroom (Full)
- Level: Main
- Area: 195 Square Feet
- Dimensions: 15X13
Bedroom 2
- Features: Flooring (Carpet)
- Level: Main
- Area: 132 Square Feet
- Dimensions: 12X11
Bedroom 3
- Features: Flooring (Carpet)
- Level: Second
- Area: 132 Square Feet
- Dimensions: 12X11
Bedroom 4
- Features: Flooring (Carpet)
- Level: Second
- Area: 132 Square Feet
- Dimensions: 12X11
Dining room
- Features: Flooring (Hardwood)
- Level: Main
- Area: 132 Square Feet
- Dimensions: 12X11
Family room
- Features: Flooring (Hardwood)
- Level: Main
- Area: 238 Square Feet
- Dimensions: 17X14
Foyer
- Features: Flooring (Hardwood)
- Level: Main
- Area: 84 Square Feet
- Dimensions: 14X6
Kitchen
- Features: Kitchen (Island, Pantry-Walk-in, Custom Cabinetry), Flooring (Hardwood)
- Level: Main
- Area: 176 Square Feet
- Dimensions: 16X11
Laundry
- Features: Flooring (Porcelain Tile)
- Level: Main
- Area: 56 Square Feet
- Dimensions: 8X7
Mud room
- Features: Flooring (Porcelain Tile)
- Level: Main
- Area: 90 Square Feet
- Dimensions: 10X9
Pantry
- Features: Flooring (Hardwood)
- Level: Main
- Area: 16 Square Feet
- Dimensions: 4X4
Walk in closet
- Features: Flooring (Carpet)
- Level: Main
- Area: 99 Square Feet
- Dimensions: 11X9
Heating
- Natural Gas, Forced Air
Cooling
- Central Air
Appliances
- Included: Range, Microwave, Dishwasher, Refrigerator, Disposal, Stainless Steel Appliance(s), Humidifier
- Laundry: Main Level, Washer Hookup, Gas Dryer Hookup, Sink
Features
- 1st Floor Bedroom, 1st Floor Full Bath, Walk-In Closet(s), High Ceilings, Open Floorplan, Special Millwork
- Flooring: Hardwood
- Basement: Unfinished,Partial Exposure,9 ft + pour,Full
- Common walls with other units/homes: End Unit
Interior area
- Total structure area: 0
- Total interior livable area: 2,184 sqft
Property
Parking
- Total spaces: 2
- Parking features: Concrete, Garage Door Opener, Yes, Garage Owned, Attached, Garage
- Attached garage spaces: 2
- Has uncovered spaces: Yes
Accessibility
- Accessibility features: No Disability Access
Features
- Patio & porch: Deck
Lot
- Size: 6,160 Square Feet
- Dimensions: 55X112
- Features: Landscaped
Details
- Parcel number: 22311140030000
- Special conditions: Home Warranty
- Other equipment: Sump Pump, Sprinkler-Lawn, Radon Mitigation System
Construction
Type & style
- Home type: Townhouse
- Property subtype: Townhouse, Single Family Residence
Materials
- Brick
- Foundation: Concrete Perimeter
- Roof: Asphalt
Condition
- New Construction
- New construction: Yes
- Year built: 2025
Details
- Builder model: RAVELLO
- Warranty included: Yes
Utilities & green energy
- Electric: Circuit Breakers, 200+ Amp Service
- Sewer: Public Sewer
- Water: Public
Green energy
- Green verification: ENERGY STAR Certified Homes
- Energy efficient items: Water Heater
Community & HOA
Community
- Security: Fire Sprinkler System, Carbon Monoxide Detector(s)
- Subdivision: Villas At Rolling Meadows
HOA
- Has HOA: Yes
- Services included: Exterior Maintenance, Lawn Care, Snow Removal
- HOA fee: $250 monthly
Location
- Region: Lemont
Financial & listing details
- Price per square foot: $325/sqft
- Annual tax amount: $1,755
- Date on market: 9/11/2025
- Listing terms: Conventional
- Ownership: Fee Simple w/ HO Assn.
Price history
| Date | Event | Price |
|---|---|---|
| 5/20/2026 | Sold | $709,250-1.5%$325/sqft |
Source:  MRED as distributed by MLS GRID #12390671 Report a problem MRED as distributed by MLS GRID #12390671 Report a problem | ||
| 3/12/2026 | Contingent | $719,990$330/sqft |
Source: MRED as distributed by MLS GRID #12390671 Report a problem | ||
| 9/11/2025 | Listed for sale | $719,990$330/sqft |
Source: MRED as distributed by MLS GRID #12390671 Report a problem | ||
Public tax history
Tax history is unavailable.
Neighborhood: 60439
Nearby homes
- $699,9904 bd3 ba2.1k sqft16561 Kayla Dr, Lemont, IL 60439New Construction

- $719,9904 bd3 ba2.1k sqft16571 Kayla Dr, Lemont, IL 60439Sold
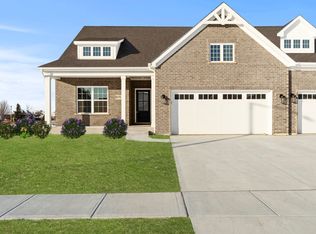
- $655,000-- sqft16551 Kayla Dr, Lemont, IL 60439Sold
- $1,047,3004 bd5 ba3.9k sqft16591 Willow Dr, Lemont, IL 60439Off Market
- $936,6004 bd4 ba3.7k sqft16571 Willow Dr, Lemont, IL 60439Off Market
- $679,9902 bd2 ba1.9k sqft16590 Kayla Dr, Lemont, IL 60439New Construction
- $97,810-- sqft16590 Kayla Dr, Lemont, IL 60439Off Market
- $975,1004 bd3 ba3.7k sqft16551 Willow Dr, Lemont, IL 60439Off Market
- $734,500-- sqft16570 Kayla Dr, Lemont, IL 60439Sold
Nearby schools
GreatSchools rating
- 9/10River Valley SchoolGrades: 2-3Distance: 1.4 mi
- 10/10Old Quarry Middle SchoolGrades: 6-8Distance: 0.5 mi
- 10/10Lemont Twp High SchoolGrades: 9-12Distance: 2.1 mi
Schools provided by the listing agent
- High: Lemont Twp High School
- District: 113A
Source: MRED as distributed by MLS GRID. This data may not be complete. We recommend contacting the local school district to confirm school assignments for this home.
Get a cash offer in 3 minutes
Find out how much your home could sell for in as little as 3 minutes with a no-obligation cash offer.
Estimated market value
$722,100
Get a cash offer in 3 minutes
Find out how much your home could sell for in as little as 3 minutes with a no-obligation cash offer.
Estimated market value
$722,100
- Illinois
- Cook County
- Lemont
- 60439
- 16541 Kayla Dr
