Skip main navigation
Sold for $365,000
  • $365,000

    16541 NW 194th Ter, High Springs, FL 32643

    3beds
    1,699sqft
    Single Family Residence
    Built in 2014
    9,148 Square Feet Lot
    $359,400 Zestimate®
    $215/sqft
    $3,036 Estimated rent

    Home value

    $359,400

    $327,000 - $395,000

    $3,036/mo

    Zestimate® history
    Loading
    Loading...

    Owner options

    List your home for rent

    $3,036/mo

    Rent Zestimate®

    Find your next renter with Zillow Rental Manager. Plus, with online applications, you can quickly screen prospective tenants – for free.

    Learn more

    $3,036/mo

    Rent Zestimate®

    Refinance and save

    $2,624/mo

    Est. payment

    Refinancing to a lower rate could help reduce your monthly payments and save thousands over the life of the loan.

    See today's rates

    $2,624/mo

    Est. payment

    Explore your selling options

    Work with a Zillow partner agent

    Leverage their expertise and Zillow's premium Showcase listings to get your home seen by more buyers.

    Get started

    List with your own agent

    Get your home in front of millions of buyers by listing it on Zillow.

    Learn how to do it

    Sell it yourself

    Take full control of how buyers see your home on Zillow by listing For Sale by Owner (FSBO).

    List your home

    What's special

    Updated lvp in bedroomsGranite countertopsFrench doorsExpansive outdoor oasisScreened in enclosureCorner lotSplit floor plan
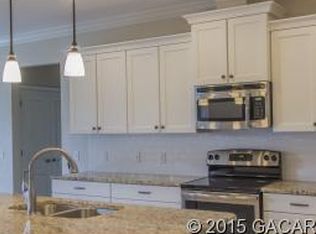
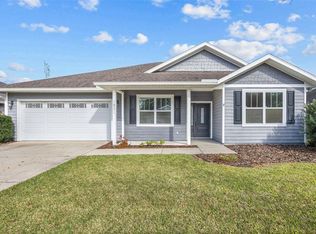
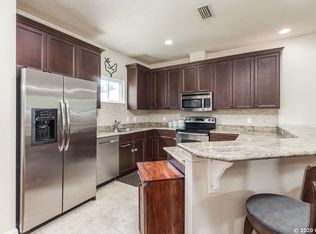
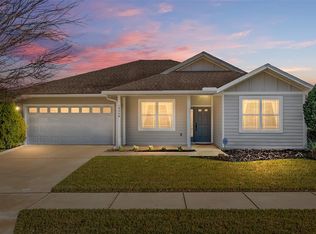
    Seller offering is $5,000 credit to buyers!!! Welcome home to this beautiful 3 bedroom, 2 bathroom POOL home! This private and spacious corner lot is nestled in the back of the Oak Ridge neighborhood conveniently located between High Springs and Alachua. When you arrive you’ll appreciate the mature landscaping and welcoming front porch. Step inside to 9’ ceilings, hard flooring throughout, and a spacious yet cozy split floor plan. The two guest bedrooms are located immediately to the left and right of the foyer with the full guest bathroom and a linen closet as well. The foyer opens to a large open concept living area with a view of the back patio and pool. The kitchen boasts stainless steel appliances, an abundance of cabinets and storage space, an island with bar height seating, and granite countertops. The living room and dining room provide the perfect amount of space for hosting all your family and friends. The primary suite is located at the back of the home with a well appointed primary bathroom including a deep soaking tub and a free standing shower. The real show stopper awaits you outside! French doors from the living room lead to an expansive outdoor oasis: a large covered patio, the perfect size pool featuring a water fall and two water fountains, and a storage shed are all within the screened in enclosure. A beautiful paver patio extension with gazebo was added to create an extra outdoor sitting area beyond the screened patio as well! Additional features include: pool pump closet/shed with new pool pump, low maintenance vinyl fencing, blink video camera system, updated LVP in bedrooms, and so much more. Home also has a full house Generac generator. Call today to schedule your showing! *Buyer to verify all property details.*

    Zillow last checked:

    Listing updated:

    Listing Provided by:

    Jonathan Mills 352-672-4467,

    KELLER WILLIAMS GAINESVILLE REALTY PARTNERS 352-240-0600,

    McCall Griggs 352-672-3377,

    KELLER WILLIAMS GAINESVILLE REALTY PARTNERS

    Bought with:

    Shelley Doolity, 3517715

    FLORIDA'S CHOICE REALTY

    Source: Stellar MLS,MLS#: GC526902MLS LogoOriginating MLS: Gainesville-Alachua

    Facts & features

    Interior

    Bedrooms & bathrooms
    • Bedrooms: 3
    • Bathrooms: 2
    • Full bathrooms: 2
    Primary bedroom
    • Features: Walk-In Closet(s)
    • Level: First
    Bedroom 2
    • Features: Built-in Closet
    • Level: First
    Bedroom 3
    • Features: Built-in Closet
    • Level: First
    Primary bathroom
    • Level: First
    Bathroom 2
    • Level: First
    Kitchen
    • Level: First
    Living room
    • Level: First
    Heating
    • Electric
    Cooling
    • Central Air
    Appliances
    • Included: Dishwasher, Microwave, Range, Refrigerator, Water Softener
    • Laundry: Inside, Laundry Room
    Features
    • Ceiling Fan(s), High Ceilings, Open Floorplan, Split Bedroom, Stone Counters, Thermostat, Walk-In Closet(s)
    • Flooring: Luxury Vinyl, Tile
    • Doors: French Doors
    • Has fireplace: No
    • Common walls with other units/homes: Corner Unit
    Interior area
    • Total structure area: 2,499
    • Total interior livable area: 1,699 sqft

    Property

    Parking
    • Total spaces: 2
    • Parking features: Garage - Attached
    • Attached garage spaces: 2
    Features
    • Levels: One
    • Stories: 1
    • Patio & porch: Covered, Patio, Porch, Screened
    • Exterior features: Awning(s), Irrigation System, Lighting, Sidewalk, Storage
    • Has private pool: Yes
    • Pool features: In Ground, Screen Enclosure
    • Fencing: Vinyl
    • Has view: Yes
    • View description: Trees/Woods
    Lot
    • Size: 9,148 sqft
    • Features: Corner Lot
    • Residential vegetation: Trees/Landscaped
    Details
    • Additional structures: Gazebo, Shed(s)
    • Parcel number: 03034010052
    • Zoning: R2
    • Special conditions: None

    Construction

    Type & style
    • Home type: SingleFamily
    • Property subtype: Single Family Residence
    Materials
    • HardiPlank Type
    • Foundation: Slab
    • Roof: Shingle
    Condition
    • New construction: No
    • Year built: 2014

    Utilities & green energy

    • Electric: Photovoltaics Seller Owned
    • Sewer: Public Sewer
    • Water: Public
    • Utilities for property: BB/HS Internet Available, Electricity Connected, Public, Sewer Connected, Water Connected
    Green energy
    • Energy efficient items: Pool
    • Energy generation: Solar

    Community & neighborhood

    Security
    • Security features: Closed Circuit Camera(s)
    Location
    • Region: High Springs
    • Subdivision: OAK RIDGE AT HIGH SPGS PH 1

    HOA & financial

    HOA
    • Has HOA: Yes
    • HOA fee: $40 monthly
    • Association name: Guardian Association Management/Kelly Burch
    • Association phone: 352-562-7455
    Other fees
    • Pet fee: $0 monthly
    Other financial information
    • Total actual rent: 0

    Other

    Other facts
    • Listing terms: Cash,Conventional,FHA,VA Loan
    • Ownership: Fee Simple
    • Road surface type: Paved

    Price history

    DateEventPrice
    12/16/2025Sold$365,000-2.7%$215/sqft
    Source: Stellar MLS #GC526902 Report a problem
    11/25/2025Pending sale$375,000$221/sqft
    Source: Stellar MLS #GC526902 Report a problem
    9/3/2025Price change$375,000-4.8%$221/sqft
    Source: Stellar MLS #GC526902 Report a problem
    7/8/2025Price change$394,000-1.3%$232/sqft
    Source: Stellar MLS #GC526902 Report a problem
    5/7/2025Price change$399,000-5%$235/sqft
    Source: Stellar MLS #GC526902 Report a problem
    4/29/2025Listed for sale$420,000$247/sqft
    Source: Stellar MLS #GC526902 Report a problem
    2/20/2025Pending sale$420,000$247/sqft
    Source: Stellar MLS #GC526902 Report a problem
    1/27/2025Price change$420,000-1.2%$247/sqft
    Source: Stellar MLS #GC526902 Report a problem
    12/17/2024Listed for sale$425,000+9%$250/sqft
    Source: Stellar MLS #GC526902 Report a problem
    7/22/2022Sold$389,900-2.5%$229/sqft
    Source: Public Record Report a problem
    6/18/2022Pending sale$399,900$235/sqft
    Source: Stellar MLS #GC505962 Report a problem
    6/14/2022Listed for sale$399,900+106.2%$235/sqft
    Source: Stellar MLS #GC505962 Report a problem
    9/24/2014Sold$193,900$114/sqft
    Source: Public Record Report a problem

    Public tax history

    YearProperty taxesTax assessment
    2025$7,217 +189.5%$308,403 +107.8%
    2024$2,493 -2.6%$148,396 +3%
    2023$2,561 -28.3%$144,074 -27.3%
    2022$3,572 +1.3%$198,184 +3%
    2021$3,527 +3.5%$192,412 +1.4%
    2020$3,406 +0.2%$189,755 +2.3%
    2019$3,399 $185,489 +1.9%
    2018$3,399 +3.6%$182,030 +2.1%
    2017$3,281 +1%$178,290 +2.1%
    2016$3,248 -0.9%$174,630 +7.8%
    2015$3,277 +8.5%$162,000 +881.8%
    2014$3,021 +619.1%$16,500
    2013$420 $16,500 +26.9%
    2012-- $13,000
    2011-- $13,000 -35%
    2010-- $20,000 -33.3%
    2009-- $30,000
    2008-- $30,000 +100%
    2007-- $15,000
    2006-- --

    Find assessor info on the county website

    Neighborhood: 32643

    Nearby schools

    GreatSchools rating
    Schools provided by the listing agent
    • Elementary: Alachua Elementary School-AL
    • Middle: A. L. Mebane Middle School-AL
    • High: Santa Fe High School-AL

    Source: Stellar MLS. This data may not be complete. We recommend contacting the local school district to confirm school assignments for this home.

    Get pre-qualified for a loan
    At Zillow Home Loans, we can pre-qualify you in as little as 5 minutes with no impact to your credit score.

    An equal housing lender. NMLS #10287.

    Sell for more on Zillow
    Get a Zillow Showcase℠ listing at no additional cost and you could sell for .
    $359,400
    2% more
    +$7,188
    With Zillow Showcase(estimated)
    $366,588