Skip main navigation
Sold
  • $550,000

    16541 NW Meadowgrass Ct, Beaverton, OR 97006

    3beds
    1,402sqft
    Residential, Single Family Residence
    Built in 1988
    5,662 Square Feet Lot
    $550,600 Zestimate®
    $392/sqft
    $2,536 Estimated rent

    Home value

    $550,600

    $518,000 - $584,000

    $2,536/mo

    Zestimate® history
    Loading
    Loading...

    Owner options

    List your home for rent

    $2,536/mo

    Rent Zestimate®

    Find your next renter with Zillow Rental Manager. Plus, with online applications, you can quickly screen prospective tenants – for free.

    Learn more

    $2,536/mo

    Rent Zestimate®

    Refinance and save

    $3,370/mo

    Est. payment

    Refinancing to a lower rate could help reduce your monthly payments and save thousands over the life of the loan.

    See today's rates

    $3,370/mo

    Est. payment

    Explore your selling options

    Work with a Zillow partner agent

    Leverage their expertise and Zillow's premium Showcase listings to get your home seen by more buyers.

    Get started

    List with your own agent

    Get your home in front of millions of buyers by listing it on Zillow.

    Learn how to do it

    Sell it yourself

    Take full control of how buyers see your home on Zillow by listing For Sale by Owner (FSBO).

    List your home

    What's special

    Gas fireplacePrivate backyardQuiet cul-de-sacVaulted ceilingsSprinkler systemSpacious patio
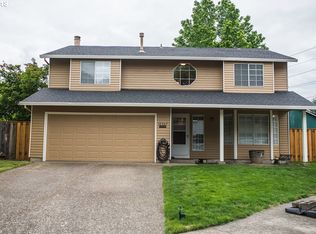
    Located in the Bethany/ Claremont area.  This adorable  3-bedroom, 2 1/2 bathroom home is nestled on a quiet cul-de-sac in one of Beaverton’s sought-after neighborhoods located across from the Claremont golf course. Home Features: New Solar Panels installed in 2023 makes for many affordable years to come with low utility bills. Kitchen: Recently updated with new quartz countertops, appliances, and laminate flooring. Cozy Living Room with vaulted ceilings and a gas fireplace perfect for those chilly winter evenings. Primary Suite is located upstairs featuring a bathroom and two additional bedrooms with a Jack & Jill bathroom; versatile spaces great for kids, guests, or a home office. You'll enjoy this Private Backyard great for gardening, summertime BBQ's, or those days where you just simply want to unwind. Backyard features a sprinkler system, spacious patio and tool shed. Front yard has artificial turf making for a low maintenance yard and located on a quiet cul-de-sac with low traffic and a friendly neighborhood feel. Home Updates include: Exterior Paint 2024, Solar Panels 2023, Windows 2021, Furnace & A/C 2021, Roof 2017, Kitchen & 1/2 bath updated, and new carpet in June of 2025. Neighborhood & Amenities: Located in the highly desirable Bethany/ Claremont area, this home is surrounded by incredible amenities that make it one of Beaverton’s most sought after locations.Golf Lover’s Dream located across from the Claremont Golf Club, offering a stunning 9-hole course, clubhouse, and restaurant.Top-Rated Schools located within the Beaverton School District of Bethany, Meadow Park and Westview High school.Bethany Village Shopping & Dining just minutes away from local coffee shops, grocery stores, restaurants, and essential services. Parks & Outdoor Activities, Tualatin Hills Nature Park, Rock Creek Trail, and Bethany Lake Park including walking, jogging, and biking trails.

    Zillow last checked:

    Listing updated:

    Listed by:

    Laurie Peniuk 503-969-2073,

    Premiere Property Group, LLC

    Bought with:

    Kylie Haren, 201232381

    Hustle & Heart Homes

    Source: RMLS (OR),MLS#: 700264809MLS Logo

    Facts & features

    Interior

    Bedrooms & bathrooms
    • Bedrooms: 3
    • Bathrooms: 3
    • Full bathrooms: 2
    • Partial bathrooms: 1
    • Main level bathrooms: 1
    Rooms
    • Room types: Laundry, Bedroom 2, Bedroom 3, Dining Room, Family Room, Kitchen, Living Room, Primary Bedroom
    Primary bedroom
    • Features: Bathroom, Ceiling Fan, Vaulted Ceiling, Wallto Wall Carpet
    • Level: Upper
    • Area: 273
    • Dimensions: 21 x 13
    Bedroom 2
    • Features: Bathroom, Ceiling Fan, Wallto Wall Carpet
    • Level: Upper
    • Area: 108
    • Dimensions: 12 x 9
    Bedroom 3
    • Features: Bathroom, Ceiling Fan, Wallto Wall Carpet
    • Level: Upper
    • Area: 108
    • Dimensions: 12 x 9
    Dining room
    • Features: Kitchen Dining Room Combo, Laminate Flooring
    • Level: Main
    • Area: 143
    • Dimensions: 13 x 11
    Kitchen
    • Features: Dishwasher, Disposal, Eat Bar, Kitchen Dining Room Combo, Nook, Pantry, Updated Remodeled, Free Standing Refrigerator, Laminate Flooring, Quartz
    • Level: Main
    Living room
    • Features: Fireplace, Passive Solar, Laminate Flooring, Vaulted Ceiling
    • Level: Main
    • Area: 272
    • Dimensions: 17 x 16
    Heating
    • Forced Air, Fireplace(s), Passive Solar
    Cooling
    • Central Air
    Appliances
    • Included: Dishwasher, Disposal, Free-Standing Range, Free-Standing Refrigerator, Range Hood, Stainless Steel Appliance(s), Electric Water Heater, Gas Water Heater
    Features
    • Ceiling Fan(s), High Ceilings, High Speed Internet, Quartz, Vaulted Ceiling(s), Bathroom, Kitchen Dining Room Combo, Eat Bar, Nook, Pantry, Updated Remodeled
    • Flooring: Laminate, Wall to Wall Carpet
    • Windows: Double Pane Windows, Vinyl Frames
    • Basement: Crawl Space
    • Number of fireplaces: 1
    • Fireplace features: Gas
    Interior area
    • Total structure area: 1,402
    • Total interior livable area: 1,402 sqft

    Property

    Parking
    • Total spaces: 2
    • Parking features: Driveway, On Street, Garage Door Opener, Attached
    • Attached garage spaces: 2
    • Has uncovered spaces: Yes
    Features
    • Levels: Two
    • Stories: 2
    • Patio & porch: Patio
    • Exterior features: Yard
    • Fencing: Fenced
    • Has view: Yes
    • View description: Trees/Woods
    Lot
    • Size: 5,662 Square Feet
    • Features: Cul-De-Sac, Level, Trees, Sprinkler, SqFt 5000 to 6999
    Details
    • Additional structures: ToolShed
    • Parcel number: R1413429

    Construction

    Type & style
    • Home type: SingleFamily
    • Property subtype: Residential, Single Family Residence
    Materials
    • Lap Siding, T111 Siding
    • Foundation: Pillar/Post/Pier
    • Roof: Composition
    Condition
    • Resale,Updated/Remodeled
    • New construction: No
    • Year built: 1988

    Utilities & green energy

    • Gas: Gas
    • Sewer: Public Sewer
    • Water: Public
    • Utilities for property: Cable Connected, Satellite Internet Service
    Green energy
    • Energy generation: Solar

    Community & HOA

    HOA
    • Has HOA: No
    Location
    • Region: Beaverton

    Financial & listing details

    • Price per square foot: $392/sqft
    • Tax assessed value: $555,510
    • Annual tax amount: $4,661
    • Date on market: 6/17/2025
    • Cumulative days on market: 71 days
    • Listing terms: Cash,Conventional,FHA,VA Loan
    • Road surface type: Paved

    Price history

    DateEventPrice
    9/29/2025Sold$550,000-0.9%$392/sqft
    Source: RMLS (OR) #700264809 Report a problem
    8/28/2025Pending sale$555,000$396/sqft
    Source: RMLS (OR) #700264809 Report a problem
    8/18/2025Price change$555,000-1.8%$396/sqft
    Source: RMLS (OR) #700264809 Report a problem
    7/26/2025Listed for sale$565,000$403/sqft
    Source: RMLS (OR) #700264809 Report a problem
    7/10/2025Pending sale$565,000$403/sqft
    Source: RMLS (OR) #700264809 Report a problem
    6/17/2025Listed for sale$565,000+236.3%$403/sqft
    Source: RMLS (OR) #700264809 Report a problem
    11/15/2000Sold$168,000$120/sqft
    Source: Public Record Report a problem

    Public tax history

    YearProperty taxesTax assessment
    2025$4,859 +4.3%$253,120 +3%
    2024$4,661 +6.6%$245,750 +3%
    2023$4,374 +3.4%$238,600 +3%
    2022$4,229 +3.7%$231,660
    2021$4,077 +3.1%--
    2020$3,952 +3.2%$218,370 +3%
    2019$3,831 +3.4%$212,010
    2018$3,705 $212,010 +6.1%
    2017$3,705 +7.5%$199,850 +3%
    2016$3,445 $194,030 +3%
    2015$3,445 +3.3%$188,380 +3%
    2014$3,336 +4.7%$182,900 +3%
    2013$3,187 +12.1%$177,580 +3%
    2012$2,843 +2.6%$172,410 -27.4%
    2011$2,772 +2.7%$237,630 -4.2%
    2010$2,698 +2.1%$247,930 -2.7%
    2009$2,643 +8.2%$254,940 +1.8%
    2008$2,442 +4.6%$250,500 -5.1%
    2007$2,334 +11.6%$263,830 +5.4%
    2006$2,092 -10.3%$250,380 +27.5%
    2005$2,331 +11.4%$196,340 +9.9%
    2004$2,092 -6%$178,720 +3.4%
    2003$2,225 +13%$172,830 +4%
    2002$1,970 +2.7%$166,260 +6.5%
    2001$1,918 +10.4%$156,130 +3%
    2000$1,737 $151,620
    Find assessor info on the county website

    Neighborhood: 97006

    Nearby schools

    GreatSchools rating
    Schools provided by the listing agent
    • Elementary: Bethany
    • Middle: Meadow Park
    • High: Westview

    Source: RMLS (OR). This data may not be complete. We recommend contacting the local school district to confirm school assignments for this home.

    Get a cash offer in 3 minutes
    Find out how much your home could sell for in as little as 3 minutes with a no-obligation cash offer.
    Estimated market value
    $550,600
    Get a cash offer in 3 minutes
    Find out how much your home could sell for in as little as 3 minutes with a no-obligation cash offer.
    Estimated market value
    $550,600