Skip main navigation
Closed
  • $309,000

    16541 Sunwood Oval, Strongsville, OH 44136

    2beds
    1,876sqft
    Single Family Residence
    Built in 1995
    5,662 Square Feet Lot
    $313,400 Zestimate®
    $165/sqft
    $2,468 Estimated rent

    Home value

    $313,400

    $288,000 - $338,000

    $2,468/mo

    Zestimate® history
    Loading
    Loading...

    Owner options

    List your home for rent

    $2,468/mo

    Rent Zestimate®

    Find your next renter with Zillow Rental Manager. Plus, with online applications, you can quickly screen prospective tenants – for free.

    Learn more

    $2,468/mo

    Rent Zestimate®

    Refinance and save

    $2,689/mo

    Est. payment

    Refinancing to a lower rate could help reduce your monthly payments and save thousands over the life of the loan.

    See today's rates

    $2,689/mo

    Est. payment

    Explore your selling options

    Work with a Zillow partner agent

    Leverage their expertise and Zillow's premium Showcase listings to get your home seen by more buyers.

    Get started

    List with your own agent

    Get your home in front of millions of buyers by listing it on Zillow.

    Learn how to do it

    Sell it yourself

    Take full control of how buyers see your home on Zillow by listing For Sale by Owner (FSBO).

    List your home

    What's special

    Bonus loft areaGorgeous freestanding clusterFirst-floor livingOpen loft areaPlenty of storageSunken hot tubVaulted ceilings
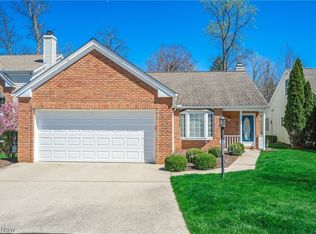

    Welcome home to this gorgeous freestanding cluster in the sought-after subdivision of Deerfield Lake. Enjoy maintenance-free living in this lovely, open, and airy home! This ranch home features vaulted ceilings and first-floor living, along with a bonus loft area. The backyard offers a serene, tree-lined backdrop with a spacious 26' x 16' brick patio, sunken hot tub, and full privacy fencing—ideal for outdoor entertaining. The great room showcases a gas fireplace, accent wall, 2-story ceilings, and a beautiful spiral staircase leading up to the open loft area... perfect for an office, den, craft area or additional bedroom. The large eat-in kitchen offers ample cabinetry, and a dining area near the Bay windows. The living room flows into the bright cherry sunroom and opens to the lovely patio and private yard space for outdoor enjoyment. The spacious first-floor owner's suite includes a large walk-in closet and an en-suite bath for added convenience. An additional first-floor bedroom shares another full bathroom. Completing the main level is a convenient laundry room! The home provides plenty of storage, a 2-car attached garage, and additional guest parking spaces. The HOA fee includes landscaping, snow removal, and all Deerfield Lake amenities, including the pool, park area, community clubhouse, and basketball & tennis courts. It is only minutes away from many amenities including stores, parks, and restaurants! Please call today for your private showing!

    Zillow last checked:

    Listing updated:

    Listed by:

    Tricia Gladish 440-234-5005 Tricia@TriciaGladish.com,

    EXP Realty, LLC.,

    Jenifer Hayes 330-591-5399,

    EXP Realty, LLC.

    Bought with:

    Michael A Marx, 2016000463

    Howard Hanna

    Source: MLS Now,MLS#: 5180399MLS LogoOriginating MLS: Akron Cleveland Association of REALTORS

    Facts & features

    Interior

    Bedrooms & bathrooms
    • Bedrooms: 2
    • Bathrooms: 2
    • Full bathrooms: 2
    • Main level bathrooms: 2
    • Main level bedrooms: 2
    Bedroom
    • Description: Flooring: Carpet
    • Level: First
    • Dimensions: 14 x 11
    Primary bathroom
    • Description: Flooring: Carpet
    • Features: Walk-In Closet(s)
    • Level: First
    • Dimensions: 15 x 13
    Bathroom
    • Level: First
    Bathroom
    • Level: First
    Great room
    • Description: Flooring: Carpet
    • Features: Cathedral Ceiling(s), Fireplace, High Ceilings, Vaulted Ceiling(s)
    • Level: First
    • Dimensions: 28 x 20
    Kitchen
    • Level: First
    • Dimensions: 16 x 13
    Laundry
    • Level: First
    Loft
    • Description: Flooring: Carpet
    • Level: Second
    • Dimensions: 14 x 11
    Sunroom
    • Description: Flooring: Carpet
    • Level: First
    • Dimensions: 16 x 13
    Heating
    • Forced Air, Fireplace(s), Gas
    Cooling
    • Central Air, Ceiling Fan(s)
    Appliances
    • Included: Built-In Oven, Dryer, Dishwasher, Disposal, Microwave, Range, Refrigerator, Washer
    • Laundry: Main Level, Laundry Room
    Features
    • Ceiling Fan(s), Cathedral Ceiling(s), Eat-in Kitchen, High Ceilings, High Speed Internet, Open Floorplan, Pantry, Soaking Tub, Vaulted Ceiling(s), Walk-In Closet(s)
    • Windows: Blinds, Bay Window(s)
    • Has basement: No
    • Number of fireplaces: 1
    • Fireplace features: Gas
    Interior area
    • Total structure area: 1,876
    • Total interior livable area: 1,876 sqft
    • Finished area above ground: 1,876

    Property

    Parking
    • Total spaces: 2
    • Parking features: Additional Parking, Attached, Garage
    • Attached garage spaces: 2
    Features
    • Levels: Two
    • Stories: 1
    • Patio & porch: Rear Porch, Front Porch, Other, Patio
    • Pool features: Community
    • Has spa: Yes
    • Spa features: Hot Tub
    • Fencing: Privacy
    Lot
    • Size: 5,662 Square Feet
    • Features: Landscaped, Other, Private, Wooded
    Details
    • Parcel number: 39732051
    • Special conditions: Standard

    Construction

    Type & style
    • Home type: SingleFamily
    • Architectural style: Cape Cod,Other,Ranch
    • Property subtype: Single Family Residence
    Materials
    • Vinyl Siding
    • Roof: Asphalt,Fiberglass
    Condition
    • Year built: 1995

    Utilities & green energy

    • Sewer: Public Sewer
    • Water: Public

    Community & HOA

    Community
    • Features: Common Grounds/Area, Clubhouse, Lake, Other, Playground, Park, Pool
    • Security: Smoke Detector(s)
    • Subdivision: Sunwood East 02
    HOA
    • Has HOA: Yes
    • Services included: Maintenance Grounds, Pool(s), Recreation Facilities, Snow Removal
    • HOA fee: $500 annually
    • HOA name: Deerfield Lake
    • Second HOA fee: $150 monthly
    Location
    • Region: Strongsville

    Financial & listing details

    • Price per square foot: $165/sqft
    • Tax assessed value: $257,200
    • Annual tax amount: $4,226
    • Date on market: 1/9/2026
    • Cumulative days on market: 21 days
    • Listing terms: Cash,Conventional

    Price history

    DateEventPrice
    2/17/2026Sold$309,000-0.3%$165/sqft
    Source: MLS Now #5180399 Report a problem
    1/30/2026Pending sale$310,000$165/sqft
    Source: MLS Now #5180399 Report a problem
    1/9/2026Listed for sale$310,000+27.6%$165/sqft
    Source: MLS Now #5180399 Report a problem
    7/22/2021Sold$243,000+1.7%$130/sqft
    Source: MLS Now #4290335 Report a problem
    7/5/2021Pending sale$239,000$127/sqft
    Source: MLS Now #4290335 Report a problem
    6/26/2021Contingent$239,000$127/sqft
    Source: MLS Now #4290335 Report a problem
    6/25/2021Listed for sale$239,000$127/sqft
    Source: MLS Now #4290335 Report a problem
    6/22/2021Pending sale$239,000$127/sqft
    Source: MLS Now #4290335 Report a problem
    6/19/2021Listed for sale$239,000+33.5%$127/sqft
    Source: MLS Now #4290335 Report a problem
    11/5/2012Sold$179,000-5.3%$95/sqft
    Source: Public Record Report a problem
    9/29/2012Pending sale$189,000$101/sqft
    Source: The Russell Realty Company #3332561 Report a problem
    7/4/2012Listed for sale$189,000+21.3%$101/sqft
    Source: The Russell Realty Company #3332561 Report a problem
    12/15/1995Sold$155,750$83/sqft
    Source: Public Record Report a problem

    Public tax history

    YearProperty taxesTax assessment
    2025$4,227 0%$90,020
    2024$4,227 -15%$90,020 +13.4%
    2023$4,970 +0.7%$79,380
    2022$4,934 -1.4%$79,380
    2021$5,006 +7.9%$79,380 +22%
    2020$4,638 +2.9%$65,070 +0%
    2019$4,505 +9.9%$65,060 0%
    2018$4,098 +0.9%$65,070 +9%
    2017$4,061 +1.8%$59,680
    2016$3,988 $59,680
    2015$3,988 -2.4%$59,680
    2014$4,086 +1.4%$59,680
    2013$4,029 +3.6%$59,680
    2012$3,890 -33.1%$59,680 -3.4%
    2011$5,815 +52.5%$61,780
    2010$3,812 +905.6%$61,780
    2009$379 -90.3%$61,780 -8%
    2008$3,922 +3.7%$67,140
    2007$3,781 +11%$67,140
    2006$3,406 +10.3%$67,140 +16.4%
    2005$3,088 +1.2%$57,690
    2004$3,051 +5%$57,690
    2003$2,906 +6.4%$57,690 +7.5%
    2002$2,732 -49.3%$53,660
    2001$5,387 -0.1%$53,660
    2000$5,393 $53,660
    Find assessor info on the county website

    Neighborhood: 44136

    Nearby schools

    GreatSchools rating
    Schools provided by the listing agent
    • District: Strongsville CSD - 1830

    Source: MLS Now. This data may not be complete. We recommend contacting the local school district to confirm school assignments for this home.

    Get a cash offer in 3 minutes
    Find out how much your home could sell for in as little as 3 minutes with a no-obligation cash offer.
    Estimated market value
    $313,400
    Get a cash offer in 3 minutes
    Find out how much your home could sell for in as little as 3 minutes with a no-obligation cash offer.
    Estimated market value
    $313,400