Unbeatable value for a year-round place all the while enjoying your own private dock/slip directly on MilleLacs at a price you can afford! Coveted setup with a 1/18th interest in a private harbor with a boat ramp literally just steps away from the home lot, where you will be able to utilize your own private dock space/slip in the harbor! All the "big stuff" on the improvement list is done here -- brand new mound septic just installed in 2026, and in 2013, garage was added plus new roof/siding/windows/doors. Brand new furnace & AC in 2025 and new water softener in 2022-- just bring your cosmetic updates when you are ready and make this your affordable MilleLacs getaway or year-round home! Terrific features include a snug 4-season porch, living room wood burning fireplace, maintenance free decking, steel siding. Harbor is located just a few lots to the north on lakeside; boat slip is on S side of harbor, 3rd dock slip toward the lake, and has wood dock on both sides around slip. MLEC offers cable & fiber optic. Washer/dryer hookup in place.
Active
Price cut: $25K (9/20)
$299,900
16542 329th Ave, Isle, MN 56342
2beds
1,896sqft
Single Family
Built in 1983
0.64 Acres Lot
$296,800 Zestimate®
$158/sqft
$-- HOA
What's special
Steel sidingMaintenance free decking
- 58 days
- 1,675
- 48
Zillow last checked:
Listing updated:
Listed by:
Laurie Simonson 763-607-8409,
Sandelands Realty,
Edmund Simonson 218-670-0357
Source: NorthstarMLS as distributed by MLS GRID,MLS#: 7124070
Facts & features
Interior
Bedrooms & bathrooms
- Bedrooms: 2
- Bathrooms: 2
- Full bathrooms: 1
- 3/4 bathrooms: 1
Bedroom
- Level: Upper
- Area: 198 Square Feet
- Dimensions: 18x11
Bedroom 2
- Level: Lower
- Area: 222.94 Square Feet
- Dimensions: 21'9x10'3
Family room
- Level: Lower
- Area: 199.43 Square Feet
- Dimensions: 14'5x13'10
Other
- Level: Upper
- Area: 141 Square Feet
- Dimensions: 12x11'9
Foyer
- Level: Main
- Area: 148.5 Square Feet
- Dimensions: 13'6x11
Informal dining room
- Level: Upper
- Area: 93.5 Square Feet
- Dimensions: 11x8'6
Kitchen
- Level: Upper
- Area: 84 Square Feet
- Dimensions: 10'6x8
Living room
- Level: Upper
- Area: 215.83 Square Feet
- Dimensions: 17'6x12'4
Utility room
- Level: Lower
- Area: 76 Square Feet
- Dimensions: 8x9'6
Heating
- Baseboard, Forced Air
Cooling
- Central Air
Appliances
- Included: Dishwasher, Exhaust Fan, Range, Refrigerator
- Laundry: Electric Dryer Hookup, Washer Hookup
Features
- Basement: Block,Crawl Space,Drain Tiled,Egress Window(s),Finished,Full,Sump Pump,Walk-Out Access
- Number of fireplaces: 1
- Fireplace features: Gas, Living Room
Interior area
- Total structure area: 1,896
- Total interior livable area: 1,896 sqft
- Finished area above ground: 1,032
- Finished area below ground: 864
Property
Parking
- Total spaces: 2
- Parking features: Detached Garage, Asphalt, Garage, Garage Door Opener, Insulated Garage
- Garage spaces: 2
- Has uncovered spaces: Yes
- Details: Garage Dimensions (22x26)
Accessibility
- Accessibility features: None
Features
- Levels: Multi/Split
- Has view: Yes
- View description: Lake, West
- Has water view: Yes
- Water view: Lake
- Waterfront features: Deeded Access, Dock, Lake Front, Lake View, Waterfront Elevation(0-4), Lake Bottom(Sand, Soft)
Lot
- Size: 0.64 Acres
- Dimensions: 100 x 256 x 109 x 295
- Features: Accessible Shoreline, Tree Coverage - Light
Details
- Foundation area: 864
- Additional parcels included: 161065410
- Parcel number: 160044910
- Zoning description: Shoreline
Construction
Type & style
- Home type: SingleFamily
- Property subtype: Single Family
Materials
- Roof: Asphalt
Condition
- New construction: No
- Year built: 1983
Utilities & green energy
- Electric: 200+ Amp Service, Power Company: Mille Lacs Energy Co-op
- Gas: Electric, Propane
- Sewer: Mound Septic, Private Sewer, Septic System Compliant - Yes
- Water: Drilled, Private, Well
Community & HOA
HOA
- Has HOA: No
Location
- Region: Isle
Financial & listing details
- Price per square foot: $158/sqft
- Tax assessed value: $252,539
- Annual tax amount: $1,700
- Date on market: 8/11/2026
- Cumulative days on market: 21 days
- Road surface type: Paved
Estimated market value
$296,800
$282,000 - $312,000
$1,855/mo
Price history
| Date | Event | Price |
|---|---|---|
| 9/20/2026 | Price change | $299,900-7.7%$158/sqft |
Source:  NorthstarMLS as distributed by MLS GRID #7124070 Report a problem NorthstarMLS as distributed by MLS GRID #7124070 Report a problem | ||
| 8/21/2026 | Price change | $324,900-3%$171/sqft |
Source: NorthstarMLS as distributed by MLS GRID #7124070 Report a problem | ||
| 8/11/2026 | Listed for sale | $334,900$177/sqft |
Source: NorthstarMLS as distributed by MLS GRID #7124070 Report a problem | ||
Public tax history
| Year | Property taxes | Tax assessment |
|---|---|---|
| 2025 | $1,786 +3% | $252,539 -1.8% |
| 2024 | $1,734 +5.2% | $257,291 +3.4% |
| 2023 | $1,648 +4.2% | $248,798 +14.3% |
| 2022 | $1,582 +4.5% | $217,707 +28.7% |
| 2021 | $1,514 +8.6% | $169,115 +3.9% |
| 2020 | $1,394 +8.9% | $162,700 +15.3% |
| 2019 | $1,280 +14.5% | $141,100 +10.4% |
| 2018 | $1,118 +0.7% | $127,800 +9.6% |
| 2017 | $1,110 -9.2% | $116,600 |
| 2016 | $1,222 +9.5% | $116,600 +5.7% |
| 2014 | $1,116 +9846.5% | $110,300 -11.1% |
| 2012 | $11 | $124,100 |
| 2011 | -- | $124,100 -9.2% |
| 2009 | $1,140 | $136,700 |
Find assessor info on the county website
Monthly payment
Est. payment
Payment breakdown
Explore the cost of this home by adjusting the details. Changes won't be saved.Climate risks
Neighborhood: 56342
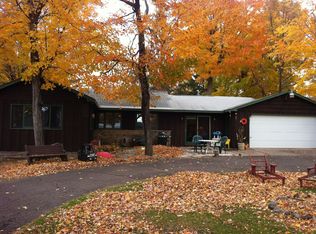
Similar homes
- $339,9002 bd2 ba1.5k sqft40337 Torchlight Rd, Isle, MN 56342For Sale

 MLS ID #7144747, Steven C. Gedney, Peoples Realty, Inc.. NorthstarMLS as distributed by MLS GRID
 - $409,9002 bd2 ba1.5k sqft19177 328th Ave, Isle, MN 56342For Sale
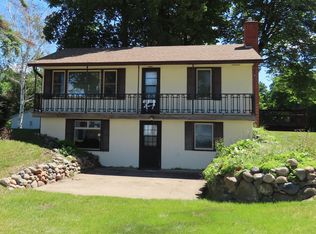 MLS ID #7060294, Hans Woelfle, Keller Williams Realty Professionals. NorthstarMLS as distributed by MLS GRID
 - $319,9002 bd1 ba1k sqft46317 Lucretia Ln, Isle, MN 56342For Sale
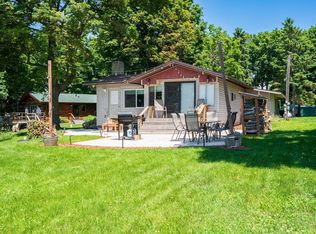 MLS ID #7058237, Savana Waag, Keller Williams Premier Realty. NorthstarMLS as distributed by MLS GRID
 - $275,0003 bd2 ba1.2k sqft29936 170th St, Isle, MN 56342For Sale
 MLS ID #7016102, Angela M. Lapinski, Bridge Realty, LLC. NorthstarMLS as distributed by MLS GRID
 - $430,0002 bd1 ba1k sqft45951 Mille Lacs Pkwy, Isle, MN 56342For SaleMLS ID #7055957, Jared Lundgren, RE/MAX Northland. NorthstarMLS as distributed by MLS GRID
- $299,9003 bd2 ba1.4k sqft40491 Par Five Dr, Onamia, MN 56359For SaleMLS ID #7043442, Chuck Carstensen, RE/MAX Results. NorthstarMLS as distributed by MLS GRID
- $279,0003 bd1 ba1.5k sqft32162 Deer St, Aitkin, MN 56431For SaleMLS ID #7122180, Rodney K. Sparks, GRI, Woods & Shores Real Estate, Inc.. NorthstarMLS as distributed by MLS GRID
- $210,0002 bd2 ba1.2k sqft460 4th Ave S, Isle, MN 56342For SaleMLS ID #7121680, Gretchen Patnode, Century 21 Atwood. NorthstarMLS as distributed by MLS GRID
- $398,0003 bd2 ba1.3k sqft1520 White Cloud Dr S, Isle, MN 56342For SaleMLS ID #7150575, Steve Koleno, Beycome Brokerage Realty LLC. NorthstarMLS as distributed by MLS GRID
- $439,9003 bd2 ba1.5k sqft33176 170th Ln Unit 15, Isle, MN 56342For SaleMLS ID #7107829, Sarah Morrison, Kurilla Real Estate LTD. NorthstarMLS as distributed by MLS GRID
- $425,000-- bd-- ba2k sqft17549 295th Ave, Isle, MN 56342For SaleMLS ID #7079169, Thomas Sandelands, Sandelands Realty. NorthstarMLS as distributed by MLS GRID
- $299,9004 bd2 ba1.8k sqft39687 30th Ave, Wahkon, MN 56386For SaleMLS ID #7112026, Daniel Winsor, Homes Plus Realty. NorthstarMLS as distributed by MLS GRID
- $429,0002 bd1 ba1k sqft3454 Vista Rd, Isle, MN 56342For SaleMLS ID #7030287, Gretchen Patnode, Century 21 Atwood. NorthstarMLS as distributed by MLS GRID
- $230,0002 bd2 ba1.7k sqft38628 305th St, Aitkin, MN 56431For SaleMLS ID #7132788, Jared Lundgren, RE/MAX Northland. NorthstarMLS as distributed by MLS GRID
- $345,9003 bd2 ba1.6k sqft39212 State Highway 18, Aitkin, MN 56431For SaleMLS ID #7149592, Ryan Beardsley, RE/MAX Advantage Plus. NorthstarMLS as distributed by MLS GRID
- $315,0003 bd2 ba1.7k sqft18541 Golf Cir, Garrison, MN 56450For SaleMLS ID #7085536, Jaden Litecky, eXp Realty. NorthstarMLS as distributed by MLS GRID
- $167,4001 bd1 ba1k sqft47436 Whistle Rd, Isle, MN 56342For SaleMLS ID #7018751, Chad Schwendeman, eXp Realty. NorthstarMLS as distributed by MLS GRID
- $349,0003 bd2 ba1.2k sqft24049 385th Ave, Aitkin, MN 56431For SaleMLS ID #7137537, Taylor Patnode, Timber Ghost Realty, LLC. NorthstarMLS as distributed by MLS GRID
- $334,9004 bd2 ba1.6k sqft42674 282nd St, Aitkin, MN 56431For SaleMLS ID #7075966, Chad Schwendeman, eXp Realty. NorthstarMLS as distributed by MLS GRID
