STUNNING 4BR DUAL-SUITE HOME Perfect for Multi-Generational Living & Accessibility
Designed with the ultimate balance of privacy and togetherness, this premium 2,688 sq. ft. home features a completely barrier-free lower level for aging parents alongside a private upstairs retreat for the rest of the family. Located on a spacious lot with room for RV/boat parking, this property is uniquely engineered with a distinct split-floor layout offering incredible privacy for multi-generational families, roommates, or those working from home who desire a completely separate, quiet workspace.
LOWER LEVEL: OPEN-CONCEPT LIVING & LUXURY ACCESSIBILITY
* Chef's Kitchen & Great Room: A massive open-concept kitchen features luxury stone countertops, stainless steel appliances, and a giant island perfect for entertaining and easy meal prep.
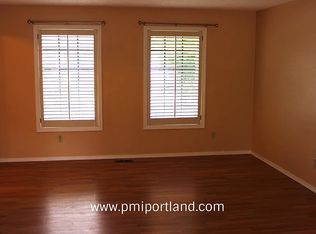
* Flexible Floor Plan: This level boasts a spacious RECEPTION FOYER featuring a large picture window and premium faux-wood blinds. Previous residents have styled this versatile space as an elegant 'landing zone' for keys, coats and shoes. It flows effortlessly down the open hallway into the MASSIVE KITCHEN and GREAT ROOM with pantry, main floor laundry, and durable, easy-to-clean wood-look porcelain tile and brand-new laminate flooring.
* 3 Bedrooms & 2 Full Baths: Includes spacious bedroom layout and a low-threshold shower in master suite and full tub/shower in main bath.
* Barrier-Free Entry: Features a thoughtful, custom low-profile front ramp and zero-step entry for effortless moving and everyday accessibility.
UPPER LEVEL: THE ULTIMATE PRIVATE RETREAT OR SECONDARY SUITE
SECOND FLOOR LIVING AREA: A massive upstairs SECOND GREAT ROOM with multiple skylights (that open) features a bright alcove, perfect for setting up a dry coffee bar, entertainment hub, or media lounge.
* 4TH Bedroom & Workspaces: Features 1 large private bedroom plus an additional bonus room with a bright opening skylight and closet ideal for a home gym/meditation space, or a quiet HOME OFFICE.
* Premium Comfort: Brand-new plush carpeting throughout the top floor and a THIRD FULL BATHROOM with storage cabinet.
Additional Amenities You'll Love
* Safety & Convenience: Hardwired, fully linked safety alarms throughout the home for peace of mind, plus washer and gas dryer hookups.
* Climate Control: High-efficiency gas heat pump paired with powerful central air conditioning for year-round comfort.
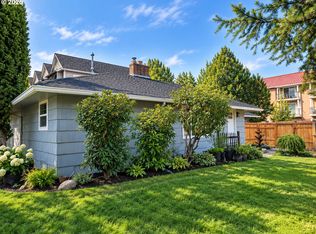
* Parking & Yard: A large backyard with a private patio, ample driveway space, and dedicated RV or boat parking.
* Location: Tucked away in a quiet residential pocket, you are minutes away from Powell Butte Nature Park, Lynchwood Park, local schools, fresh food growers market, grocery stores, and quick commuting access via SE Powell Blvd and I-205.
Applicant Requirements & Income Qualifications:
Email for details, screening criteria, and a tour. Not accepting calls.
Applications are processed on a first come first served basis. All applicants over 18 years must complete an application. A screening fee of $55 is charged per applicant. Approved applicants must move in (take possession with rent) within 7 days of approval. First month rent + partially refundable security deposit.
To ensure a smooth application process, our screening criteria require that the combined, verifiable gross monthly income of all adult applicants meets or exceeds 2 times the monthly rent ($6,550/month).
We fully welcome and encourage multi-generational households. We happily combine multiple income streams to meet this requirement, including:
Standard Wages / Salary: Verified via 3 months of consecutive recent paystubs with matching bank statements.
Fixed Income / Social Security (SSI/SSDI): Verified via your current year's official SSA Benefit Award Letter or 3 months of bank statements showing regular direct deposits.
Self-Employment / Contractors: Verified via your previous year's tax returns (W-2/1099) and 6 months of business bank statements.
Additional Screening Standards:
Credit & Background: A comprehensive credit check, background check, and eviction history screening will be conducted for each applicant aged 18 or older. A solid credit history with no active collections or recent bankruptcies and credit score of 650 is required (co-signer may be considered if credit score is less).
Rental History: Minimum of 3 years of positive, verifiable rental history or homeownership references with no past evictions.
Occupancy & Policies: Maximum occupancy limits apply in accordance with local housing guidelines. Strictly a pet-free and smoke-free property.
Rental Terms:
Monthly Rent: $3,275
Utilities/Landscaping: Tenant(s) is responsible for all utilities and landscaping
Security Deposit: $3,275
Rental Duration: Month to month
Policies: Strictly a pet-free and smoke-free property
Renters Insurance: Renters insurance required
Please do not contact current tenants inquire only via Zillow / Trulia / Hot Pads
SCAM WARNING PLEASE READ BEFORE CONTACTING:
To protect our applicants, please note that this property is managed directly by the owners.
Verified Listing: This home is exclusively listed for rent on Zillow (Trulia and Hot Pads) for $3,275 per month.
Cross-Postings: If you see this property listed on Craigslist, Facebook Marketplace, or any other platform for a lower price, or claiming to be managed by anyone else, it is a scam.
Secure Process: We will never ask you to wire money, send digital cash app payments (Venmo/Zelle), or pay an application fee before you have physically toured the property with the owners.
House for rent
Single family residence
Available Sat Nov 21 2026
No pets
Air conditioner, central air, wall unit
Hookups laundry
Attached garage parking
Forced air, heat pump, wall furnace
What's special
Ample driveway spacePremium faux-wood blindsStainless steel appliancesBrand-new laminate flooringMassive open-concept kitchenSpacious bedroom layoutMain floor laundry
- 8 days |
- -- |
- -- |
Zillow last checked:
Listing updated:
The City of Portland requires a notice to applicants of the Portland Housing Bureau’s Statement of Applicant Rights. Additionally, Portland requires a notice to applicants relating to a Tenant’s right to request a Modification or Accommodation.
Travel times

Let’s turn your rent into credit progress
Build credit history with every on-time payment and get credit for the payment you’re already making.
Facts & features
Interior
Bedrooms & bathrooms
- Bedrooms: 4
- Bathrooms: 3
- Full bathrooms: 3
Heating
- Forced Air, Heat Pump, Wall Furnace
Cooling
- Air Conditioner, Central Air, Wall Unit
Appliances
- Included: Dishwasher, Freezer, Microwave Oven, Oven, Range Oven, Refrigerator, Washer/Dryer Hookups
- Laundry: Hookups
Features
- Pantry
- Flooring: Carpet, Hardwood, Wood
- Windows: Double Pane Windows, Skylight(s)
Interior area
- Total interior livable area: 2,688 sqft
Property
Parking
- Parking features: Attached, Garage, Off Street, RV Access Parking
- Has attached garage: Yes
- Details: Contact manager
Accessibility
- Accessibility features: Disabled Access
Features
- Patio & porch: Patio, Porch
- Exterior features: Dining Room, Family Room, Granite Countertop, Guest Parking, Handicap Access, Master Bath, Master Bath Roll-In Shower, Office, Plush Carpet, Spacious Reception Foyer, Stainless Steel Appliances, Wood-Look Porcelain Tile, Yard
Lot
- Features: Near Public Transit
Details
- Additional structures: Garage(s)
- Parcel number: R337809
Construction
Type & style
- Home type: SingleFamily
- Property subtype: Single Family Residence
Condition
- Year built: 2016
Community & HOA
Location
- Region: Portland
Financial & listing details
- Lease term: 1 Month
Nearby apartments for rent


Price history
| Date | Event | Price |
|---|---|---|
| 11/13/2026 | Price change | $3,275-5.8%$1/sqft |
Source: Zillow Rentals Report a problem | ||
| 10/6/2026 | Listed for rent | $3,475+51.4%$1/sqft |
Source: Zillow Rentals Report a problem | ||
| 3/24/2021 | Listing removed | -- |
Source: Owner Report a problem | ||
| 12/1/2018 | Listing removed | $2,295$1/sqft |
Source: Owner Report a problem | ||
| 10/29/2018 | Price change | $2,295-8%$1/sqft |
Source: Owner Report a problem | ||
| 10/7/2018 | Listed for rent | $2,495$1/sqft |
Source: Owner Report a problem | ||
| 5/17/2018 | Listing removed | $2,495$1/sqft |
Source: Owner Report a problem | ||
| 4/15/2018 | Price change | $2,495-9.3%$1/sqft |
Source: Owner Report a problem | ||
| 3/13/2018 | Price change | $2,750+22.2%$1/sqft |
Source: Owner Report a problem | ||
| 3/11/2018 | Listed for rent | $2,250$1/sqft |
Source: Owner Report a problem | ||
| 8/12/2011 | Sold | $50,000$19/sqft |
Source: Public Record Report a problem | ||