Skip main navigation
Closed
  • $421,300

    16542 Timberview Dr, Plainfield, IL 60586

    3beds
    2,070sqft
    Single Family Residence
    Built in 1995
    0.33 Acres Lot
    $421,300 Zestimate®
    $204/sqft
    $3,206 Estimated rent

    Home value

    $421,300

    $400,000 - $442,000

    $3,206/mo

    Zestimate® history
    Loading
    Loading...

    Owner options

    List your home for rent

    $3,206/mo

    Rent Zestimate®

    Find your next renter with Zillow Rental Manager. Plus, with online applications, you can quickly screen prospective tenants – for free.

    Learn more

    $3,206/mo

    Rent Zestimate®

    Refinance and save

    $3,035/mo

    Est. payment

    Refinancing to a lower rate could help reduce your monthly payments and save thousands over the life of the loan.

    See today's rates

    $3,035/mo

    Est. payment

    Explore your selling options

    Work with a Zillow partner agent

    Leverage their expertise and Zillow's premium Showcase listings to get your home seen by more buyers.

    Get started

    List with your own agent

    Get your home in front of millions of buyers by listing it on Zillow.

    Learn how to do it

    Sell it yourself

    Take full control of how buyers see your home on Zillow by listing For Sale by Owner (FSBO).

    List your home

    What's special

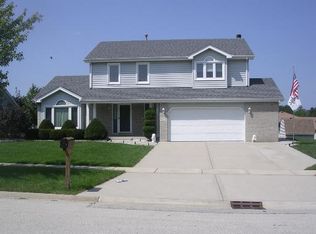
    Move-in ready home in the highly desired Winding Creek subdivision. This 3 bedroom + 2 bathroom home has over 2,500 sf of living space, including a fully finished sub-basement. Enjoys District 202 schools, close to Winding Creek Neighborhood Park, easy access to I-55 and minutes from downtown Plainfield! This home is like no other with a huge country kitchen and a three car heated attached garage. The welcoming foyer opens to the large living room which feels so spacious and open. The expansive eat-in country kitchen has tons of cabinets with under counter lighting, and dual opening French doors that provide a beautiful view of the large backyard. The family room features a gorgeous custom stone gas fireplace with remote thermostat and has large windows that bring in so much natural light. Upstairs features a fully renovated spa bath complete with a luxurious heated whirlpool tub and heated towel bars. All three bedrooms have two closets including a walk-in closet in the primary bedroom. The basement features a huge family room with a stunning wet bar area, perfect for grabbing a drink and cozying up to watch a movie. The 600 sf deck right off the kitchen is perfect for grilling and outdoor entertaining and leads to your HUGE 14,000 sf lot, including a 16'x12' shed w/ loft. So much NEW: hardwood floor/stairs refinished (2021); deck freshly stained (2021); Lennox furnace (2020); A/C (2020); upstairs bathroom updated (2019); asphalt driveway (2019); granite kitchen countertops (2018); downstairs bathroom updated (2018); windows + siding with a transferable lifetime warranty (2016); roof (2012); hot water heater (2012). Come check it out!

    This property is off market, which means it's not currently listed for sale or rent on Zillow. This may be different from what's available on other websites or public sources.
    Zillow last checked:

    Listing updated:

    Listing courtesy of:

    Bridget Carroll 630-545-9860,

    Keller Williams Premiere Properties

    Bought with:

    Denise Espinosa

    Beyond Properties Realty Group

    Source: MRED as distributed by MLS GRID,MLS#: 11375819MLS Logo

    Facts & features

    Interior

    Bedrooms & bathrooms
    • Bedrooms: 3
    • Bathrooms: 2
    • Full bathrooms: 2
    Primary bedroom
    • Features: Flooring (Carpet)
    • Level: Second
    • Area: 210 Square Feet
    • Dimensions: 15X14
    Bedroom 2
    • Features: Flooring (Carpet)
    • Level: Second
    • Area: 140 Square Feet
    • Dimensions: 14X10
    Bedroom 3
    • Features: Flooring (Carpet)
    • Level: Second
    • Area: 120 Square Feet
    • Dimensions: 12X10
    Bar entertainment
    • Features: Flooring (Vinyl), Window Treatments (Blinds)
    • Level: Lower
    • Area: 110 Square Feet
    • Dimensions: 11X10
    Dining room
    • Features: Flooring (Hardwood), Window Treatments (Blinds, Curtains/Drapes)
    • Level: Main
    • Area: 156 Square Feet
    • Dimensions: 13X12
    Family room
    • Features: Flooring (Carpet)
    • Level: Main
    • Area: 418 Square Feet
    • Dimensions: 22X19
    Kitchen
    • Features: Kitchen (Country Kitchen, Granite Counters), Flooring (Hardwood), Window Treatments (Window Treatments)
    • Level: Main
    • Area: 169 Square Feet
    • Dimensions: 13X13
    Laundry
    • Features: Flooring (Other)
    • Level: Lower
    • Area: 154 Square Feet
    • Dimensions: 14X11
    Living room
    • Features: Flooring (Hardwood), Window Treatments (Bay Window(s), Curtains/Drapes)
    • Level: Main
    • Area: 299 Square Feet
    • Dimensions: 23X13
    Recreation room
    • Features: Flooring (Vinyl), Window Treatments (Blinds)
    • Level: Lower
    • Area: 336 Square Feet
    • Dimensions: 24X14
    Heating
    • Natural Gas, Forced Air
    Cooling
    • Central Air
    Appliances
    • Included: Range, Microwave, Dishwasher, Refrigerator
    • Laundry: In Unit, Sink
    Features
    • Cathedral Ceiling(s), Wet Bar, Open Floorplan, Granite Counters
    • Flooring: Carpet
    • Windows: Window Treatments, Drapes
    • Basement: Finished,Sub-Basement,Rec/Family Area,Partial
    • Number of fireplaces: 1
    • Fireplace features: Gas Log, Living Room
    Interior area
    • Total structure area: 2,579
    • Total interior livable area: 2,070 sqft

    Property

    Parking
    • Total spaces: 3
    • Parking features: Asphalt, Garage Door Opener, Heated Garage, On Site, Garage Owned, Attached, Garage
    • Attached garage spaces: 3
    • Has uncovered spaces: Yes
    Accessibility
    • Accessibility features: No Disability Access
    Features
    • Levels: Quad-Level
    • Patio & porch: Deck
    • Exterior features: Lighting
    Lot
    • Size: 0.33 Acres
    • Dimensions: 67X139X54X80X131
    Details
    • Additional structures: Shed(s)
    • Parcel number: 0603233120300000
    • Special conditions: None
    • Other equipment: Ceiling Fan(s), Sump Pump

    Construction

    Type & style
    • Home type: SingleFamily
    • Property subtype: Single Family Residence
    Materials
    • Vinyl Siding, Brick
    • Foundation: Concrete Perimeter
    • Roof: Asphalt
    Condition
    • New construction: No
    • Year built: 1995

    Utilities & green energy

    • Sewer: Public Sewer
    • Water: Lake Michigan, Public

    Community & neighborhood

    Community
    • Community features: Curbs, Sidewalks, Street Lights, Street Paved
    Location
    • Region: Plainfield
    • Subdivision: Winding Creek

    HOA & financial

    HOA
    • Services included: None

    Other

    Other facts
    • Listing terms: VA
    • Ownership: Fee Simple

    Price history

    DateEventPrice
    6/28/2022Sold$360,000+2.9%$174/sqft
    Source: MRED as distributed by MLS GRID #11375819 Report a problem
    4/25/2022Contingent$349,900$169/sqft
    Source: MRED as distributed by MLS GRID #11375819 Report a problem
    4/21/2022Listed for sale$349,900$169/sqft
    Source: MRED as distributed by MLS GRID #11375819 Report a problem

    Public tax history

    Tax history is unavailable.

    Neighborhood: 60586

    Nearby schools

    GreatSchools rating
    Schools provided by the listing agent
    • Elementary: Crystal Lawns Elementary School
    • Middle: Timber Ridge Middle School
    • High: Plainfield South High School
    • District: 202

    Source: MRED as distributed by MLS GRID. This data may not be complete. We recommend contacting the local school district to confirm school assignments for this home.

    Get a cash offer in 3 minutes
    Find out how much your home could sell for in as little as 3 minutes with a no-obligation cash offer.
    Estimated market value
    $421,300
    Get a cash offer in 3 minutes
    Find out how much your home could sell for in as little as 3 minutes with a no-obligation cash offer.
    Estimated market value
    $421,300
