Skip main navigation
Sold for $485,000
  • $485,000

    16543 E Kansas Place, Aurora, CO 80017

    4beds
    1,704sqft
    Single Family Residence
    Built in 1980
    6,882 Square Feet Lot
    $467,500 Zestimate®
    $285/sqft
    $2,790 Estimated rent

    Home value

    $467,500

    $435,000 - $500,000

    $2,790/mo

    Zestimate® history
    Loading
    Loading...

    Owner options

    List your home for rent

    $2,790/mo

    Rent Zestimate®

    Find your next renter with Zillow Rental Manager. Plus, with online applications, you can quickly screen prospective tenants – for free.

    Learn more

    $2,790/mo

    Rent Zestimate®

    Refinance and save

    $2,803/mo

    Est. payment

    Refinancing to a lower rate could help reduce your monthly payments and save thousands over the life of the loan.

    See today's rates

    $2,803/mo

    Est. payment

    Explore your selling options

    Work with a Zillow partner agent

    Leverage their expertise and Zillow's premium Showcase listings to get your home seen by more buyers.

    Get started

    List with your own agent

    Get your home in front of millions of buyers by listing it on Zillow.

    Learn how to do it

    Sell it yourself

    Take full control of how buyers see your home on Zillow by listing For Sale by Owner (FSBO).

    List your home

    What's special

    Cozy fireplaceBrick wall accentNew flooringFully finished basementOpen layout kitchenNew stainless steel appliancesNew quartz countertops
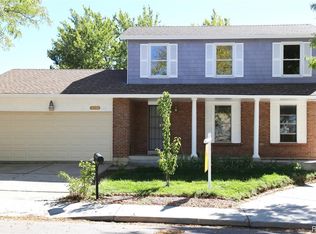
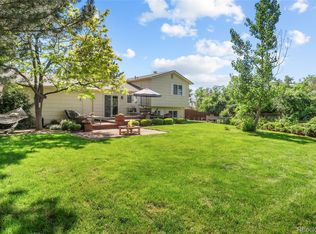
    You do not want to miss this immaculate 4-bedroom, 3-bath tri-level home in the heart of Aurora. This home has been updated from top to bottom - you’ll love the new flooring, new interior and exterior painting and the fully finished basement. The main floor offers the perfect entertaining space with an open layout kitchen, dining and living room with stylish and durable flooring throughout. In the kitchen, our favorite features include new stainless steel appliances, new quartz countertops and stunning white cabinets and access straight out to the backyard. On the upper level you’ll find two bedrooms both boasting walk-in closets and a full bathroom with a brand new vanity, and stunning remodel from top to bottom. You can relax in front of the cozy fireplace in the spacious, lower level family room with brick wall accent and tons of natural light. Rounding out this floor is another bedroom and half bath and laundry. The basement opens up into a finished area perfect for a guest suite with the fourth bedroom and bathroom and ample living space. Outside doesn’t disappoint with an expansive and private fully fenced backyard, perfect for entertaining and personalizing to your needs. Other features include built-ins, bay window, ceiling fans, new windows and exterior access to the backyard from the garage. Conveniently located walking distance from multiple parks, and neighborhood schools and plenty of shopping and dining options available in under 10 minutes and the Shops as Southlands just 15 minutes away. This house is ready to be your home - call to schedule your private showing today! **The preferred lender for this listing is providing a free 1-0 temporary rate buy down for qualified buyers to reduce their interest rate on this property! This concession is exclusive to this property only. Please inquire for further information.**

    Zillow last checked:

    Listing updated:

    Listed by:

    The Awaka Group 720-740-1058,

    Keller Williams Trilogy,

    Mahmoud Dumaidi 303-618-2030,

    Keller Williams Trilogy

    Bought with:

    Jeannette Ivy, 100046760

    HomeSmart

    Source: REcolorado as distributed by MLS GRID,MLS#: 6115981MLS Logo

    Facts & features

    Interior

    Bedrooms & bathrooms
    • Bedrooms: 4
    • Bathrooms: 3
    • Full bathrooms: 1
    • 3/4 bathrooms: 1
    • 1/2 bathrooms: 1
    Bedroom
    • Level: Upper
    Bedroom
    • Level: Upper
    Bedroom
    • Level: Lower
    Bedroom
    • Level: Basement
    Bathroom
    • Level: Upper
    Bathroom
    • Level: Lower
    Bathroom
    • Level: Basement
    Dining room
    • Level: Main
    Family room
    • Level: Lower
    Kitchen
    • Level: Main
    Living room
    • Level: Main
    Living room
    • Level: Basement
    Heating
    • Baseboard
    Cooling
    • None
    Appliances
    • Included: Dishwasher, Dryer, Microwave, Oven, Refrigerator, Washer
    Features
    • Built-in Features, Ceiling Fan(s), Eat-in Kitchen, Open Floorplan, Quartz Counters, Walk-In Closet(s)
    • Flooring: Carpet, Tile, Vinyl
    • Windows: Double Pane Windows
    • Basement: Finished
    • Number of fireplaces: 1
    • Fireplace features: Family Room, Wood Burning
    Interior area
    • Total structure area: 1,704
    • Total interior livable area: 1,704 sqft
    • Finished area above ground: 1,320
    • Finished area below ground: 384

    Property

    Parking
    • Total spaces: 4
    • Parking features: Concrete
    • Attached garage spaces: 2
    • Details: Off Street Spaces: 2
    Features
    • Levels: Tri-Level
    • Patio & porch: Patio
    • Exterior features: Private Yard, Rain Gutters
    • Fencing: Full
    Lot
    • Size: 6,882 Square Feet
    • Features: Cul-De-Sac, Landscaped, Level, Near Public Transit
    • Residential vegetation: Grassed, Xeriscaping
    Details
    • Parcel number: 031395160
    • Special conditions: Standard

    Construction

    Type & style
    • Home type: SingleFamily
    • Property subtype: Single Family Residence
    Materials
    • Brick, Frame
    • Roof: Composition
    Condition
    • Year built: 1980

    Utilities & green energy

    • Sewer: Public Sewer
    • Water: Public

    Community & HOA

    Community
    • Security: Smoke Detector(s)
    • Subdivision: Lexington
    HOA
    • Has HOA: No
    Location
    • Region: Aurora

    Financial & listing details

    • Price per square foot: $285/sqft
    • Tax assessed value: $436,400
    • Annual tax amount: $2,107
    • Date on market: 4/11/2025
    • Listing terms: Cash,Conventional,FHA,VA Loan
    • Exclusions: Seller Personal Property & Staging Items
    • Ownership: Individual

    Price history

    DateEventPrice
    5/30/2025Sold$485,000$285/sqft
    Source: REcolorado as distributed by MLS GRID #6115981 Report a problem
    4/25/2025Pending sale$485,000$285/sqft
    Source: REcolorado as distributed by MLS GRID #6115981 Report a problem
    4/11/2025Listed for sale$485,000+31.1%$285/sqft
    Source: REcolorado as distributed by MLS GRID #6115981 Report a problem
    2/19/2025Sold$369,900+7.2%$217/sqft
    Source: Public Record Report a problem
    2/2/2025Pending sale$345,000+165.4%$202/sqft
    Source: NextHome #260194 Report a problem
    12/3/2010Sold$130,000-3.7%$76/sqft
    Source: Public Record Report a problem
    10/29/2010Price change$135,000-3.6%$79/sqft
    Source: Home Real Estate #941787 Report a problem
    10/23/2010Price change$140,000-3.4%$82/sqft
    Source: Home Real Estate #941787 Report a problem
    10/12/2010Price change$145,000-3.3%$85/sqft
    Source: Home Real Estate #941787 Report a problem
    10/2/2010Price change$150,000-3.2%$88/sqft
    Source: Home Real Estate #941787 Report a problem
    9/24/2010Price change$155,000-3.1%$91/sqft
    Source: Home Real Estate #941787 Report a problem
    9/16/2010Price change$160,000-5.9%$94/sqft
    Source: Home Real Estate #941787 Report a problem
    8/23/2010Listed for sale$170,000-7.1%$100/sqft
    Source: Home Real Estate #941787 Report a problem
    5/27/2003Sold$183,000+88.7%$107/sqft
    Source: Public Record Report a problem
    10/24/1996Sold$97,000$57/sqft
    Source: Public Record Report a problem

    Public tax history

    YearProperty taxesTax assessment
    2025$2,107 +3.1%$27,275 -4.9%
    2024$2,043 +25%$28,683 -12.2%
    2023$1,634 -3.1%$32,682 +40.7%
    2022$1,687 $23,227 -2.8%
    2021-- $23,895 +4.3%
    2020$2,385 +27.4%$22,902
    2019$1,871 --
    2018$1,871 +15%$17,698
    2017$1,628 $17,698 +17.8%
    2016-- $15,021
    2015-- $15,021 +46.6%
    2014$1,362 +41.2%$10,245 -0.5%
    2013$965 $10,300
    2012-- $10,300
    2011$893 +1.1%$10,300 -6.5%
    2010$884 -21.2%$11,020
    2009$1,121 $11,020 -21.2%
    2008-- $13,986
    2007-- $13,986 -4.5%
    2006-- $14,639
    2005-- $14,639 +6.5%
    2002$1,055 +19.6%$13,740 +23%
    2001$882 $11,170
    Find assessor info on the county website

    Neighborhood: Rocky Ridge

    Nearby schools

    GreatSchools rating
    Schools provided by the listing agent
    • Elementary: Iowa
    • Middle: Mrachek
    • High: Gateway
    • District: Adams-Arapahoe 28J

    Source: REcolorado as distributed by MLS GRID. This data may not be complete. We recommend contacting the local school district to confirm school assignments for this home.

    Get a cash offer in 3 minutes
    Find out how much your home could sell for in as little as 3 minutes with a no-obligation cash offer.
    Estimated market value
    $467,500
    Get a cash offer in 3 minutes
    Find out how much your home could sell for in as little as 3 minutes with a no-obligation cash offer.
    Estimated market value
    $467,500