This meticulously maintained home exudes pride of ownership and is ideal for both families and retired couples looking for new adventures. The residence features 3 bedrooms, a versatile office or loft space, 2 bathrooms, and a 12x10 storage room. It is equipped with window shutters and a transfer switch to seamlessly connect an electric generator, ensuring uninterrupted power when needed. The expansive yard, beautifully covered with pavers, offers ample space for family entertainment and is enclosed with a nicely build PVC fence for added privacy. Important updates include a roof replacement in 2017, and a new AC system installed in 2023. Situated in a prime location, this outstanding home is just minutes away from the enchantment of Disney World and the soon-to-be-completed Village of "Olympus," a unique development that will boast a state-of-the-art health campus, entertainment venues, sports facilities, residential areas, retail options, restaurants, and more. Additionally, the home is conveniently close to major shopping centers housing top retailers and offers easy access to highways such as 429, I-4, the Florida Turnpike, and more.
Sold for $405,000
$405,000
16543 GOLDEN EAGLE BOULEVARD, CLERMONT, FL 34714
3beds
1,851sqft
Single Family Residence
Built in 2001
7,372 Square Feet Lot
$391,700 Zestimate®
$219/sqft
$2,344 Estimated rent
Home value
$391,700
$372,000 - $411,000
$2,344/mo
Zestimate® history
Owner options
List your home for rent
$2,344/mo
Rent Zestimate®
Find your next renter with Zillow Rental Manager. Plus, with online applications, you can quickly screen prospective tenants – for free.
$2,344/mo
Rent Zestimate®
Refinance and save
$2,781/mo
Est. payment
Refinancing to a lower rate could help reduce your monthly payments and save thousands over the life of the loan.
$2,781/mo
Est. payment
Explore your selling options
Work with a Zillow partner agent
Leverage their expertise and Zillow's premium Showcase listings to get your home seen by more buyers.
Get startedList with your own agent
Get your home in front of millions of buyers by listing it on Zillow.
Learn how to do itSell it yourself
Take full control of how buyers see your home on Zillow by listing For Sale by Owner (FSBO).
List your homeWhat's special
Zillow last checked:
Listing updated:
Listed by:
Luis Cabrera 407-738-0282,
FLORIDA PROPERTY HOMES 407-728-5650
Bought with:
Wendy Moore, 3453573
ERA GRIZZARD REAL ESTATE
Source: Stellar MLS,MLS#: S5109692 Originating MLS: Osceola
Originating MLS: Osceola
Facts & features
Interior
Bedrooms & bathrooms
- Bedrooms: 3
- Bathrooms: 2
- Full bathrooms: 2
Primary bedroom
- Features: Walk-In Closet(s)
- Level: First
- Dimensions: 12x14
Bedroom 2
- Features: Built-in Closet
- Level: First
- Dimensions: 11x10
Bedroom 3
- Features: Built-in Closet
- Level: First
- Dimensions: 10x11
Other
- Level: First
- Dimensions: 10x12
Balcony porch lanai
- Level: First
- Dimensions: 10x28
Den
- Level: First
- Dimensions: 8x11
Dining room
- Level: First
- Dimensions: 10x9
Great room
- Level: First
- Dimensions: 12x14
Kitchen
- Features: Granite Counters
- Level: First
- Dimensions: 12x12
Heating
- Central, Electric
Cooling
- Central Air
Appliances
- Included: Dishwasher, Disposal, Range, Refrigerator
- Laundry: Laundry Room
Features
- Eating Space In Kitchen, Living Room/Dining Room Combo, Open Floorplan
- Flooring: Tile
- Windows: Window Treatments
- Has fireplace: No
Interior area
- Total structure area: 2,668
- Total interior livable area: 1,851 sqft
Property
Parking
- Total spaces: 2
- Parking features: Driveway
- Attached garage spaces: 2
- Has uncovered spaces: Yes
- Details: Garage Dimensions: 20x22
Features
- Levels: One
- Stories: 1
- Patio & porch: Covered, Enclosed, Patio, Rear Porch
- Exterior features: Courtyard, Storage
- Fencing: Fenced,Vinyl
- Has view: Yes
- View description: Trees/Woods
Lot
- Size: 7,372 Square Feet
- Features: Cul-De-Sac, Irregular Lot
Details
- Additional structures: Shed(s), Storage
- Parcel number: 232426051500021700
- Zoning: PUD
- Special conditions: None
Construction
Type & style
- Home type: SingleFamily
- Architectural style: Contemporary
- Property subtype: Single Family Residence
Materials
- Block, Stucco
- Foundation: Slab
- Roof: Shingle
Condition
- New construction: No
- Year built: 2001
Utilities & green energy
- Sewer: Public Sewer
- Water: Public
- Utilities for property: Cable Available
Community & HOA
Community
- Features: Clubhouse, Playground, Pool
- Pet fee: $0 monthly
- Subdivision: EAGLERIDGE PH III SUB
HOA
- Has HOA: Yes
- Amenities included: Playground, Recreation Facilities, Tennis Court(s)
- Services included: Pool Maintenance
- HOA fee: $40 monthly
- HOA name: Premium Association Management-Tracie Black
- HOA phone: 352-432-5245
Location
- Region: Clermont
Financial & listing details
- Price per square foot: $219/sqft
- Tax assessed value: $338,405
- Annual tax amount: $4,741
- Date on market: 8/1/2024
- Cumulative days on market: 56 days
- Listing terms: Cash,Conventional,FHA,USDA Loan,VA Loan
- Ownership: Fee Simple
- Total actual rent: 0
- Road surface type: Asphalt
Price history
| Date | Event | Price |
|---|---|---|
| 10/31/2024 | Sold | $405,000$219/sqft |
Source:  Stellar MLS #S5109692 Report a problem Stellar MLS #S5109692 Report a problem | ||
| 9/26/2024 | Pending sale | $405,000$219/sqft |
Source: Stellar MLS #S5109692 Report a problem | ||
| 8/26/2024 | Price change | $405,000-2.2%$219/sqft |
Source: Stellar MLS #S5109692 Report a problem | ||
| 8/1/2024 | Listed for sale | $413,990+595.8%$224/sqft |
Source: Stellar MLS #S5109692 Report a problem | ||
| 7/14/2003 | Sold | $59,500-50.8%$32/sqft |
Source: Public Record Report a problem | ||
| 9/4/2001 | Sold | $120,900$65/sqft |
Source: Public Record Report a problem | ||
Public tax history
| Year | Property taxes | Tax assessment |
|---|---|---|
| 2025 | $5,203 +4.3% | $338,405 +5.4% |
| 2024 | $4,987 +5.2% | $321,150 +2.2% |
| 2023 | $4,741 +1039.8% | $314,112 +177.8% |
| 2022 | $416 +1.5% | $113,060 +3% |
| 2021 | $410 -2.8% | $109,772 +1.4% |
| 2020 | $422 +1.7% | $108,257 +2.3% |
| 2019 | $415 +3.2% | $105,824 +1.9% |
| 2018 | $402 | $103,851 +2.1% |
| 2017 | $402 +11% | $101,715 +2.1% |
| 2016 | $362 -0.5% | $99,623 +0.7% |
| 2015 | $364 -1.6% | $98,931 +0.8% |
| 2014 | $370 | $98,146 +1.5% |
| 2013 | -- | $96,696 -0.1% |
| 2012 | -- | $96,777 -8.9% |
| 2011 | -- | $106,277 -8.3% |
| 2010 | -- | $115,933 -24.1% |
| 2009 | -- | $152,686 -25.5% |
| 2008 | -- | $205,051 -0.9% |
| 2007 | -- | $206,882 +5% |
| 2006 | -- | $196,981 +57.5% |
| 2005 | -- | $125,104 |
| 2004 | -- | -- |
| 2003 | -- | $107,154 +0.9% |
| 2002 | $322 | $106,163 +430.8% |
| 2001 | $322 | $20,000 +17.6% |
| 2000 | -- | $17,000 |
Find assessor info on the county website
Neighborhood: 34714
Nearby homes
- $435,0004 bd3 ba2.4k sqft16542 Golden Eagle Blvd, Clermont, FL 34714Sold

- $350,3003 bd2 ba1.7k sqft16537 Golden Eagle Blvd, Clermont, FL 34714Off Market
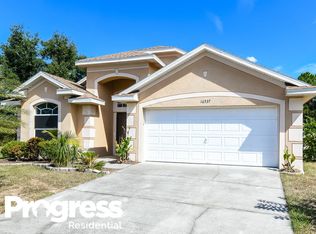
- $313,5003 bd2 ba1.6k sqft16531 Golden Eagle Blvd, Clermont, FL 34714Off Market
- $304,1003 bd2 ba1.2k sqft16536 Golden Eagle Blvd, Clermont, FL 34714Off Market

- $297,4003 bd2 ba1.1k sqft16525 Golden Eagle Blvd, Clermont, FL 34714Off Market
- $344,1004 bd2 ba1.9k sqft16530 Golden Eagle Blvd, Clermont, FL 34714Off Market
- $336,6003 bd2 ba1.9k sqft16511 Golden Eagle Blvd, Clermont, FL 34714Off Market
- $319,9004 bd2 ba1.6k sqft16518 Golden Eagle Blvd, Clermont, FL 34714Off Market
Nearby schools
GreatSchools rating
- 3/10Sawgrass Bay Elementary SchoolGrades: PK-5Distance: 1.9 mi
- 6/10Windy Hill Middle SchoolGrades: 6-8Distance: 9.5 mi
- 5/10East Ridge High SchoolGrades: 9-12Distance: 11.3 mi
Schools provided by the listing agent
- Elementary: Sawgrass bay Elementary
- Middle: Windy Hill Middle
- High: East Ridge High
Source: Stellar MLS. This data may not be complete. We recommend contacting the local school district to confirm school assignments for this home.
Get a cash offer in 3 minutes
Find out how much your home could sell for in as little as 3 minutes with a no-obligation cash offer.
Estimated market value
$391,700
Get a cash offer in 3 minutes
Find out how much your home could sell for in as little as 3 minutes with a no-obligation cash offer.
Estimated market value
$391,700
- Florida
- Lake County
- Clermont
- 34714
- 16543 GOLDEN EAGLE BOULEVARD
Nearby cities
Nearby zip codes
Other Clermont Topics
