Welcome to this elegant home situated in the heart of Deerfield Lake! Boasting 4 spacious bedrooms, 2.5 recently remodeled bathrooms, and endless living space, 16543 Peppergrass is what dreams are made of. The EXCLUSIVE contemporary home style grants marvelous curb appeal and an oasis feel when walking through the front doors. Upon entry into the grand two-story foyer, you'll immediately recognize the class and character deeply rooted in this home's foundation. The first floor features: a warm and inviting living room, charming dining room which seamlessly flows into your masterful eat-in chef's kitchen. The kitchen features a breakfast nook with beautiful bay windows, a stylish tray ceiling, sleek stainless steel appliances, a granite countertop island and a pass-through window to the family room. Continuing on the first floor, you'll love the family room with double sliding glass doors allowing the serene evening sunlight, a cozy fireplace nestled into the contemporary brick wall, and a walk-in wet bar complete with cabinetry and wine racks. Moving forward you'll find a strategically-placed half bath and a private office room you just might miss! Walking up the curved stairway, you're met with a spacious landing with sightlines to 4 bedrooms, a full bath and a convenient 2nd story laundry room featuring plenty of cabinet storage and a built-in utility sink. The primary bedroom is a private paradise with two double-wide closet doors, beautiful views of the lush backyard greenery and a resort-like ensuite. The ensuite features a private commode, a large double vanity sink with extra counter space and ample built-ins surrounding it, and you'll be in awe at the serene shower skylight! You'll notice privacy and serenity are a theme of this home with the newly fenced-in backyard (2024), recently built deck (2022), and relaxing fire pit (2022). As secluded as this home feels, it's only minutes away from shopping, restaurants and highways. Schedule your PRIVATE tour now.
Closed
$435,000
16543 Peppergrass Cir, Strongsville, OH 44136
4beds
5,073sqft
Single Family Residence
Built in 1976
10,044 Square Feet Lot
$441,500 Zestimate®
$86/sqft
$3,790 Estimated rent
Home value
$441,500
$419,000 - $464,000
$3,790/mo
Zestimate® history
Owner options
List your home for rent
$3,790/mo
Rent Zestimate®
Find your next renter with Zillow Rental Manager. Plus, with online applications, you can quickly screen prospective tenants – for free.
$3,790/mo
Rent Zestimate®
Refinance and save
$3,593/mo
Est. payment
Refinancing to a lower rate could help reduce your monthly payments and save thousands over the life of the loan.
$3,593/mo
Est. payment
Explore your selling options
Work with a Zillow partner agent
Leverage their expertise and Zillow's premium Showcase listings to get your home seen by more buyers.
Get startedList with your own agent
Get your home in front of millions of buyers by listing it on Zillow.
Learn how to do itSell it yourself
Take full control of how buyers see your home on Zillow by listing For Sale by Owner (FSBO).
List your homeWhat's special
Endless living spaceMarvelous curb appealPrivate office roomPrivate commodeGranite countertop islandCharming dining roomResort-like ensuite
Zillow last checked:
Listing updated:
Listed by:
Kevin Ramsammy 440-305-3104 kevin@affinitygroupcle.com,
RE/MAX Above & Beyond
Bought with:
Liam McLaughlin, 2025000559
EXP Realty, LLC.
Source: MLS Now,MLS#: 5219523 Originating MLS: Akron Cleveland Association of REALTORS
Originating MLS: Akron Cleveland Association of REALTORSFacts & features
Interior
Bedrooms & bathrooms
- Bedrooms: 4
- Bathrooms: 3
- Full bathrooms: 2
- 1/2 bathrooms: 1
- Main level bathrooms: 1
Primary bedroom
- Description: Flooring: Luxury Vinyl Tile
- Features: Window Treatments
- Level: Second
- Dimensions: 19 x 16
Bedroom
- Description: Flooring: Carpet
- Level: Second
- Dimensions: 12 x 12
Bedroom
- Description: Flooring: Luxury Vinyl Tile
- Features: Window Treatments
- Level: Second
- Dimensions: 15 x 12
Bedroom
- Description: Flooring: Luxury Vinyl Tile
- Features: Built-in Features
- Level: Second
- Dimensions: 11 x 11
Primary bathroom
- Description: Private Commode, Double Vanity Sink, Skylight,Flooring: Ceramic Tile
- Features: Built-in Features, Granite Counters
- Level: Second
- Dimensions: 12 x 8
Bathroom
- Description: Flooring: Linoleum
- Level: First
- Dimensions: 6 x 5
Bathroom
- Description: Flooring: Linoleum
- Features: Beamed Ceilings, Built-in Features, Track Lighting
- Level: Second
- Dimensions: 5 x 12
Basement
- Description: Full Footprint,Flooring: Carpet,Concrete
- Level: Basement
- Dimensions: 37 x 43
Dining room
- Description: Flooring: Laminate
- Features: Chandelier, Window Treatments
- Level: First
- Dimensions: 15 x 12
Eat in kitchen
- Description: Pantry, Island, Stainless Steel Appliances,Flooring: Ceramic Tile
- Features: Built-in Features, Tray Ceiling(s), Chandelier, Granite Counters, Bar, Window Treatments
- Level: First
- Dimensions: 19 x 11
Entry foyer
- Description: Flooring: Ceramic Tile
- Features: Chandelier, Vaulted Ceiling(s)
- Level: First
- Dimensions: 13 x 5
Family room
- Description: Sliding door access to backyard,Flooring: Laminate
- Features: Beamed Ceilings, Wet Bar, Breakfast Bar, Fireplace, Window Treatments
- Level: First
- Dimensions: 15 x 20
Laundry
- Description: Built-In Utility Sink,Flooring: Linoleum
- Features: Built-in Features
- Level: Second
- Dimensions: 12 x 8
Living room
- Description: Flooring: Laminate
- Features: Window Treatments
- Level: First
- Dimensions: 20 x 14
Office
- Description: Can serve as a 5th bedroom,Flooring: Laminate
- Features: Bookcases, Built-in Features, Window Treatments
- Level: First
- Dimensions: 12 x 16
Heating
- Electric, Fireplace(s), Heat Pump
Cooling
- Central Air, Heat Pump
Appliances
- Included: Dryer, Dishwasher, Disposal, Humidifier, Microwave, Range, Refrigerator, Washer
- Laundry: Washer Hookup, Electric Dryer Hookup, Laundry Tub, Sink, Upper Level
Features
- Beamed Ceilings, Wet Bar, Breakfast Bar, Bookcases, Built-in Features, Tray Ceiling(s), Chandelier, Double Vanity, Entrance Foyer, Eat-in Kitchen, Granite Counters, His and Hers Closets, Kitchen Island, Multiple Closets, Recessed Lighting, Storage, Track Lighting, Vaulted Ceiling(s)
- Windows: Bay Window(s), Double Pane Windows, Skylight(s), Window Treatments
- Basement: Full,Partially Finished,Storage Space
- Number of fireplaces: 1
- Fireplace features: Family Room, Wood Burning
Interior area
- Total structure area: 5,073
- Total interior livable area: 5,073 sqft
- Finished area above ground: 3,398
- Finished area below ground: 1,675
Property
Parking
- Total spaces: 3
- Parking features: Attached, Driveway, Enclosed, Garage Faces Front, Garage, Garage Door Opener, Inside Entrance, Kitchen Level, RV Access/Parking
- Attached garage spaces: 3
Features
- Levels: Two
- Stories: 2
- Patio & porch: Deck
- Exterior features: Lighting, Private Entrance, Fire Pit
- Pool features: Community
- Fencing: Back Yard,Full,Gate,Privacy,Wood
- Has view: Yes
- View description: Neighborhood, Trees/Woods
Lot
- Size: 10,044 Square Feet
- Dimensions: 49 x 205
- Features: Cul-De-Sac, Dead End, Front Yard, Garden, Irregular Lot
Details
- Parcel number: 39721055
- Special conditions: Standard
Construction
Type & style
- Home type: SingleFamily
- Architectural style: Contemporary,Colonial
- Property subtype: Single Family Residence
Materials
- Brick, Block, Vinyl Siding
- Foundation: Block
- Roof: Asphalt,Fiberglass
Condition
- Year built: 1976
Utilities & green energy
- Sewer: Public Sewer
- Water: Public
Green energy
- Energy efficient items: HVAC, Water Heater, Windows
Community & HOA
Community
- Features: Common Grounds/Area, Fishing, Playground, Pool, Public Transportation
- Security: Smoke Detector(s)
- Subdivision: Deerfield Lake 01
HOA
- Has HOA: Yes
- Services included: Common Area Maintenance, Insurance, Pool(s), Recreation Facilities
- HOA fee: $500 annually
- HOA name: Deerfield Lake
Location
- Region: Strongsville
Financial & listing details
- Price per square foot: $86/sqft
- Tax assessed value: $335,000
- Annual tax amount: $5,504
- Date on market: 6/18/2026
- Cumulative days on market: 13 days
- Listing terms: Cash,Conventional,FHA,VA Loan
Price history
| Date | Event | Price |
|---|---|---|
| 7/30/2026 | Sold | $435,000-2.2%$86/sqft |
Source:  MLS Now #5219523 Report a problem MLS Now #5219523 Report a problem | ||
| 7/1/2026 | Pending sale | $445,000$88/sqft |
Source: MLS Now #5219523 Report a problem | ||
| 6/28/2026 | Price change | $445,000-1.1%$88/sqft |
Source: MLS Now #5219523 Report a problem | ||
| 6/18/2026 | Listed for sale | $449,900+9.7%$89/sqft |
Source: MLS Now #5219523 Report a problem | ||
| 5/28/2024 | Sold | $410,000+5.4%$81/sqft |
Source: MLS Now #5021968 Report a problem | ||
| 4/9/2024 | Contingent | $389,000$77/sqft |
Source: MLS Now #5021968 Report a problem | ||
| 3/29/2024 | Price change | $389,000-2.5%$77/sqft |
Source: MLS Now #5021968 Report a problem | ||
| 3/20/2024 | Price change | $399,000-2.7%$79/sqft |
Source: MLS Now #5021968 Report a problem | ||
| 3/15/2024 | Pending sale | $410,000$81/sqft |
Source: MLS Now #5021968 Report a problem | ||
| 3/7/2024 | Listed for sale | $410,000+42.9%$81/sqft |
Source: MLS Now #5021968 Report a problem | ||
| 6/25/2020 | Sold | $287,000+4.8%$57/sqft |
Source:  MLS Now #4186769 Report a problem MLS Now #4186769 Report a problem | ||
| 5/11/2020 | Pending sale | $273,900$54/sqft |
Source: RE/MAX Beyond 2000 Realty Co. #4186769 Report a problem | ||
| 5/8/2020 | Listed for sale | $273,900+12.7%$54/sqft |
Source: RE/MAX Beyond 2000 Realty Co. #4186769 Report a problem | ||
| 4/28/2005 | Sold | $243,000$48/sqft |
Source: Public Record Report a problem | ||
Public tax history
| Year | Property taxes | Tax assessment |
|---|---|---|
| 2025 | $5,505 0% | $117,250 |
| 2024 | $5,505 -8.8% | $117,250 +24.3% |
| 2023 | $6,036 +2.9% | $94,360 |
| 2022 | $5,865 +0.8% | $94,360 |
| 2021 | $5,819 +7.9% | $94,360 +22% |
| 2020 | $5,392 +0.7% | $77,350 |
| 2019 | $5,356 +12.7% | $77,350 |
| 2018 | $4,750 -3.5% | $77,350 +4.2% |
| 2017 | $4,923 +1.9% | $74,210 |
| 2016 | $4,833 | $74,210 |
| 2015 | $4,833 -2.4% | $74,210 |
| 2014 | $4,952 +1.5% | $74,210 |
| 2013 | $4,881 +3.8% | $74,210 |
| 2012 | $4,703 +0.3% | $74,210 -2.7% |
| 2011 | $4,691 -0.3% | $76,270 |
| 2010 | $4,706 +0.6% | $76,270 |
| 2009 | $4,680 -3.4% | $76,270 -8% |
| 2008 | $4,844 +3.7% | $82,920 |
| 2007 | $4,670 +11% | $82,920 |
| 2006 | $4,206 +8.1% | $82,920 +14.1% |
| 2005 | $3,890 +1.2% | $72,670 |
| 2004 | $3,844 +5% | $72,670 |
| 2003 | $3,661 +5.4% | $72,670 +6.5% |
| 2002 | $3,474 -54.3% | $68,250 -9.8% |
| 2001 | $7,594 -0.1% | $75,640 |
| 2000 | $7,602 | $75,640 |
Find assessor info on the county website
Neighborhood: 44136
Nearby homes
- $449,2004 bd3 ba3.4k sqft16547 Pepper Grass Cir, Strongsville, OH 44136Off Market
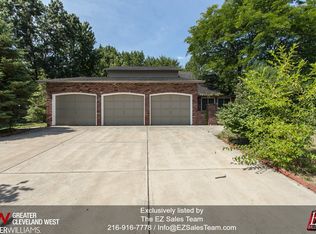
- $374,5004 bd2 ba2.1k sqft16539 Peppergrass Cir, Strongsville, OH 44136Off Market
- $348,9003 bd2 ba2.2k sqft16548 Peppergrass Cir, Strongsville, OH 44136Off Market
- $419,3004 bd2 ba2.8k sqft16546 Timberline Dr, Strongsville, OH 44136Off Market
- $384,7004 bd3 ba2.1k sqft16542 Timberline Dr, Strongsville, OH 44136Off Market
- $328,8003 bd2 ba1.8k sqft17180 Misty Lake Dr, Strongsville, OH 44136Off Market
- $377,7004 bd3 ba2.2k sqft17176 Misty Lake Dr, Strongsville, OH 44136Off Market
- $404,0004 bd2 ba2.5k sqft16550 Timberline Dr, Strongsville, OH 44136Off Market
Nearby schools
GreatSchools rating
- 8/10Kinsner Elementary SchoolGrades: K-5Distance: 1.5 mi
- 8/10Strongsville Middle SchoolGrades: 6-8Distance: 2.3 mi
- 9/10Strongsville High SchoolGrades: 9-12Distance: 1.8 mi
Schools provided by the listing agent
- District: Strongsville CSD - 1830
Source: MLS Now. This data may not be complete. We recommend contacting the local school district to confirm school assignments for this home.
Get a cash offer in 3 minutes
Find out how much your home could sell for in as little as 3 minutes with a no-obligation cash offer.
Estimated market value
$441,500
Get a cash offer in 3 minutes
Find out how much your home could sell for in as little as 3 minutes with a no-obligation cash offer.
Estimated market value
$441,500
- Ohio
- Cuyahoga County
- Strongsville
- 44136
- 16543 Peppergrass Cir
Nearby cities
Nearby zip codes
Other Strongsville Topics
