Experience the perfect blend of space, comfort, and lifestyle in this exceptional 5-bedroom, 4-bathroom home nestled on a quiet cul-de-sac in the highly desirable Piney Creek, Lower Vista community. Offering over 4,500 finished square feet, a rare walk-out basement, and an expansive 0.31-acre lot, this home provides room to live, work, and entertain. Step inside to soaring vaulted ceilings, skylights, abundant natural light, and multiple inviting living spaces anchored by two fireplaces. The beautifully updated kitchen features granite countertops, cherry cabinetry, stainless steel appliances, double ovens, a pantry, and a spacious eat-in area that opens to the family room. Formal living and dining rooms provide additional entertaining space, while the main-floor den offers the flexibility for a home office or library. Upstairs, the spacious primary suite features vaulted ceilings, skylights, a luxurious five-piece bath, and generous closet space. Three additional bedrooms complete the upper level. The finished walk-out basement expands your living options with a large recreation room, fifth bedroom, full bath, private office with French doors, and direct backyard access—ideal for guests or multigenerational living. Enjoy Colorado's outdoor lifestyle from the deck, patio, and fully fenced backyard with mature landscaping. A 3-car attached garage with built-in storage adds everyday convenience. Residents enjoy access to Piney Creek's clubhouse, fitness center, pool, tennis courts, parks, playgrounds, and scenic trails. Located within the award-winning Cherry Creek School District and just minutes from Cherry Creek State Park, Southlands shopping and dining, Saddle Rock Golf Course, and convenient access to E-470 and Parker Road, this home offers an exceptional combination of size, location, and amenities in one of southeast Aurora's most established neighborhoods.
Sold for $820,000
$820,000
16544 E Dorado Avenue, Centennial, CO 80015
5beds
4,532sqft
Single Family Residence
Built in 1986
0.31 Acres Lot
$819,800 Zestimate®
$181/sqft
$4,521 Estimated rent
Home value
$819,800
$771,000 - $869,000
$4,521/mo
Zestimate® history
Owner options
List your home for rent
$4,521/mo
Rent Zestimate®
Find your next renter with Zillow Rental Manager. Plus, with online applications, you can quickly screen prospective tenants – for free.
$4,521/mo
Rent Zestimate®
Refinance and save
$4,894/mo
Est. payment
Refinancing to a lower rate could help reduce your monthly payments and save thousands over the life of the loan.
$4,894/mo
Est. payment
Explore your selling options
Work with a Zillow partner agent
Leverage their expertise and Zillow's premium Showcase listings to get your home seen by more buyers.
Get startedList with your own agent
Get your home in front of millions of buyers by listing it on Zillow.
Learn how to do itSell it yourself
Take full control of how buyers see your home on Zillow by listing For Sale by Owner (FSBO).
List your homeWhat's special
Zillow last checked:
Listing updated:
Listed by:
Dan D Gerlock 720-326-8100 Dan@GerlockHomes.com,
Coldwell Banker Realty 18,
Gerlock Homes 303-755-7373,
Coldwell Banker Realty 18
Bought with:
IRES Agent Non-REcolorado
NON MLS PARTICIPANT
Source: REcolorado as distributed by MLS GRID,MLS#: 7329658
Facts & features
Interior
Bedrooms & bathrooms
- Bedrooms: 5
- Bathrooms: 4
- Full bathrooms: 3
- 1/2 bathrooms: 1
- Main level bathrooms: 1
Bedroom
- Description: Carpet Flooring, Vaulted Ceiling, Skylight, Ceiling Light Fan Combo
- Features: Primary Suite
- Level: Upper
- Area: 380 Square Feet
- Dimensions: 19 x 20
Bedroom
- Description: Carpet Flooring, Ceiling Light
- Level: Upper
- Area: 121 Square Feet
- Dimensions: 11 x 11
Bedroom
- Description: Carpet Flooring, Ceiling Light
- Level: Upper
- Area: 154 Square Feet
- Dimensions: 14 x 11
Bedroom
- Description: Carpet Flooring
- Level: Upper
- Area: 144 Square Feet
- Dimensions: 12 x 12
Bedroom
- Description: Carpet Flooring, Ceiling Light, Built-In Shelving
- Level: Basement
- Area: 144 Square Feet
- Dimensions: 12 x 12
Bathroom
- Description: Hardwood Flooring, Sconce Lighting
- Level: Main
- Area: 15 Square Feet
- Dimensions: 3 x 5
Bathroom
- Description: Tile Flooring, Vaulted Ceiling, Skylight, Sconce Lighting, Dual Sinks
- Features: En Suite Bathroom, Primary Suite
- Level: Upper
- Area: 168 Square Feet
- Dimensions: 12 x 14
Bathroom
- Description: Tile Flooring, Vanity Light, Dual Sinks, Tile Shower, Built-In Shelving
- Level: Upper
- Area: 72 Square Feet
- Dimensions: 6 x 12
Bathroom
- Description: Vinyl Flooring, Vanity Light
- Level: Basement
- Area: 88 Square Feet
- Dimensions: 8 x 11
Den
- Description: Carpet Flooring, Ceiling Light
- Level: Main
- Area: 252 Square Feet
- Dimensions: 12 x 21
Dining room
- Description: Tile Flooring, Chandelier, Recessed Lighting
- Level: Main
- Area: 195 Square Feet
- Dimensions: 13 x 15
Family room
- Description: Tile Flooring, Recessed Lighting, Gas Blower Fireplace
- Level: Main
- Area: 225 Square Feet
- Dimensions: 15 x 15
Family room
- Description: Carpet Flooring, Recessed Lighting, Walk Out Basement
- Level: Basement
- Area: 437 Square Feet
- Dimensions: 19 x 23
Kitchen
- Description: Tile Flooring, Pendent Lighting Recessed Lighting, Granite Countertops, Cherry Wood Cabinets, Stainless Steel Appliances, Eat-In Kitchen
- Level: Main
- Area: 247 Square Feet
- Dimensions: 13 x 19
Laundry
- Description: Laminate Flooring, Ceiling Light, Utility Sink, Built-In Cabinetry
- Level: Main
- Area: 54 Square Feet
- Dimensions: 9 x 6
Living room
- Description: Carpet Flooring, Vaulted Ceiling, Skylight, Wood Fireplace, Built-In Shelving
- Level: Main
- Area: 364 Square Feet
- Dimensions: 14 x 26
Office
- Description: Carpet Flooring, Recessed Lighting, French Doors
- Level: Basement
- Area: 204 Square Feet
- Dimensions: 12 x 17
Heating
- Baseboard, Forced Air
Cooling
- Central Air
Appliances
- Included: Cooktop, Dishwasher, Disposal, Double Oven, Dryer, Microwave, Range Hood, Refrigerator, Washer
- Laundry: In Unit
Features
- Built-in Features, Ceiling Fan(s), Eat-in Kitchen, Entrance Foyer, Five Piece Bath, Granite Counters, Pantry, Primary Suite, Radon Mitigation System, Vaulted Ceiling(s)
- Flooring: Carpet, Tile, Vinyl, Wood
- Windows: Skylight(s)
- Basement: Finished,Walk-Out Access
- Number of fireplaces: 2
- Fireplace features: Family Room, Gas, Living Room, Wood Burning
Interior area
- Total structure area: 4,532
- Total interior livable area: 4,532 sqft
- Finished area above ground: 3,010
- Finished area below ground: 1,514
Property
Parking
- Total spaces: 3
- Parking features: Concrete
- Attached garage spaces: 3
Features
- Levels: Two
- Stories: 2
- Patio & porch: Deck, Front Porch, Patio
- Exterior features: Private Yard, Rain Gutters
- Fencing: Full
Lot
- Size: 0.31 Acres
- Features: Cul-De-Sac, Level, Sprinklers In Front, Sprinklers In Rear
Details
- Parcel number: 032454270
- Special conditions: Standard
Construction
Type & style
- Home type: SingleFamily
- Property subtype: Single Family Residence
Materials
- Wood Siding
Condition
- Year built: 1986
Utilities & green energy
- Electric: 110V
- Sewer: Public Sewer
- Water: Public
- Utilities for property: Cable Available, Internet Access (Wired), Natural Gas Available
Community & HOA
Community
- Subdivision: Piney Creek, Lower Vista
HOA
- Has HOA: Yes
- Amenities included: Clubhouse, Fitness Center, Park, Playground, Pool, Tennis Court(s), Trail(s)
- Services included: Recycling, Sewer, Trash
- HOA fee: $59 monthly
- HOA name: Piney Creek Management
- HOA phone: 303-369-1800
- Second HOA fee: $33 monthly
- Second HOA name: Piney Creek Rec
- Second HOA phone: 303-699-8069
Location
- Region: Centennial
Financial & listing details
- Price per square foot: $181/sqft
- Tax assessed value: $748,500
- Annual tax amount: $5,423
- Date on market: 7/9/2026
- Listing terms: Cash,Conventional,FHA,VA Loan
- Exclusions: Seller's Personal Property And/Or Staging Materials.
- Ownership: Individual
- Electric utility on property: Yes
- Road surface type: Paved
Price history
| Date | Event | Price |
|---|---|---|
| 8/4/2026 | Sold | $820,000-0.6%$181/sqft |
Source:  REcolorado as distributed by MLS GRID #7329658 Report a problem REcolorado as distributed by MLS GRID #7329658 Report a problem | ||
| 7/13/2026 | Pending sale | $825,000$182/sqft |
Source: REcolorado as distributed by MLS GRID #7329658 Report a problem | ||
| 7/9/2026 | Listed for sale | $825,000+283.7%$182/sqft |
Source: REcolorado as distributed by MLS GRID #7329658 Report a problem | ||
| 2/26/1996 | Sold | $215,000$47/sqft |
Source: Public Record Report a problem | ||
Public tax history
| Year | Property taxes | Tax assessment |
|---|---|---|
| 2025 | $5,248 +12.5% | $46,781 -6.2% |
| 2024 | $4,667 +18.6% | $49,875 -7.8% |
| 2023 | $3,936 -0.4% | $54,079 +36.2% |
| 2022 | $3,952 | $39,720 -2.8% |
| 2021 | -- | $40,863 +9.2% |
| 2020 | $3,656 -1% | $37,423 |
| 2019 | $3,695 | $37,423 +6.5% |
| 2018 | $3,695 +1.7% | $35,136 |
| 2017 | $3,633 | $35,136 +6.6% |
| 2016 | -- | $32,962 |
| 2015 | -- | $32,962 +24.6% |
| 2014 | $3,468 +12.2% | $26,459 +4.2% |
| 2013 | $3,091 | $25,390 |
| 2012 | -- | $25,390 |
| 2011 | $3,338 +1.8% | $25,390 -7.4% |
| 2010 | $3,278 -8.9% | $27,410 |
| 2009 | $3,598 | $27,410 -8.6% |
| 2008 | -- | $29,985 |
| 2007 | -- | $29,985 +6.4% |
| 2006 | -- | $28,194 |
| 2005 | -- | $28,194 -2.2% |
| 2002 | $3,187 +12.7% | $28,830 +20.5% |
| 2001 | $2,829 | $23,920 |
Find assessor info on the county website
Neighborhood: 80015
Nearby homes
- $792,0006 bd5 ba4.6k sqft16554 E Dorado Ave, Centennial, CO 80015Off Market
- $701,3005 bd3 ba2.8k sqft16574 E Dorado Ave, Centennial, CO 80015Off Market
- $731,1005 bd3 ba3.8k sqft16594 E Dorado Ave, Centennial, CO 80015Off Market
- $767,5004 bd4 ba4.3k sqft16553 E Dorado Ave, Centennial, CO 80015Off Market
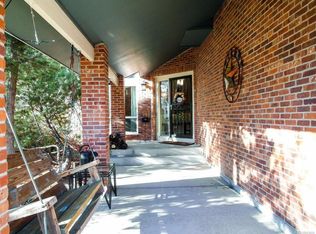
- $678,5004 bd3 ba2.8k sqft16575 E Alamo Pl, Centennial, CO 80015Off Market
- $661,0004 bd3 ba3.6k sqft16585 E Alamo Pl, Centennial, CO 80015Off Market
- $657,0003 bd3 ba2.8k sqft16573 E Dorado Ave, Centennial, CO 80015Off Market
- $669,8004 bd3 ba3.2k sqft16555 E Alamo Pl, Centennial, CO 80015Off Market
Nearby schools
GreatSchools rating
- 9/10Indian Ridge Elementary SchoolGrades: PK-5Distance: 0.6 mi
- 5/10Laredo Middle SchoolGrades: 6-8Distance: 0.9 mi
- 5/10Smoky Hill High SchoolGrades: 9-12Distance: 1 mi
Schools provided by the listing agent
- Elementary: Indian Ridge
- Middle: Laredo
- High: Smoky Hill
- District: Cherry Creek 5
Source: REcolorado as distributed by MLS GRID. This data may not be complete. We recommend contacting the local school district to confirm school assignments for this home.
Get a cash offer in 3 minutes
Find out how much your home could sell for in as little as 3 minutes with a no-obligation cash offer.
Estimated market value
$819,800
Get a cash offer in 3 minutes
Find out how much your home could sell for in as little as 3 minutes with a no-obligation cash offer.
Estimated market value
$819,800
- Colorado
- Arapahoe County
- Centennial
- 80015
- 16544 E Dorado Avenue
Nearby cities
Nearby zip codes
Other Centennial Topics
