Skip main navigation
Closed
  • $245,000

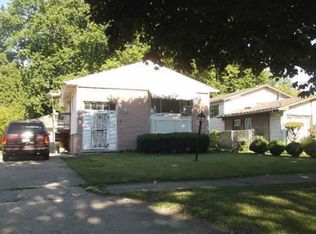
    16544 Marshfield Ave S, Markham, IL 60428

    5beds
    1,300sqft
    Single Family Residence
    Built in 1965
    6,599.34 Square Feet Lot
    $245,300 Zestimate®
    $188/sqft
    $2,816 Estimated rent

    Home value

    $245,300

    $223,000 - $270,000

    $2,816/mo

    Zestimate® history
    Loading
    Loading...

    Owner options

    List your home for rent

    $2,816/mo

    Rent Zestimate®

    Find your next renter with Zillow Rental Manager. Plus, with online applications, you can quickly screen prospective tenants – for free.

    Learn more

    $2,816/mo

    Rent Zestimate®

    Refinance and save

    $1,835/mo

    Est. payment

    Refinancing to a lower rate could help reduce your monthly payments and save thousands over the life of the loan.

    See today's rates

    $1,835/mo

    Est. payment

    Explore your selling options

    Work with a Zillow partner agent

    Leverage their expertise and Zillow's premium Showcase listings to get your home seen by more buyers.

    Get started

    List with your own agent

    Get your home in front of millions of buyers by listing it on Zillow.

    Learn how to do it

    Sell it yourself

    Take full control of how buyers see your home on Zillow by listing For Sale by Owner (FSBO).

    List your home

    What's special

    Built-in bluetooth ceiling speakersNew recessed lightingBuilt-in storage benchRefinished hardwood floorsBrand-new appliancesSensor lighting in closets
    Stunning Fully Updated 5-Bedroom Home! Move-In Ready! Welcome to this beautifully renovated 5-bedroom, 2-bathroom home where modern upgrades meet comfort and style. From the moment you walk in, you'll notice the attention to detail and high-end finishes throughout. This home features refinished hardwood floors and new flooring in the kitchen and bathrooms, creating a seamless and refreshed look. The kitchen is equipped with brand-new appliances, enhanced by LED lighting under the cabinets and built-in Bluetooth ceiling speakers-perfect for entertaining or everyday living. Enjoy thoughtful upgrades like new recessed lighting, sensor lighting in closets, and new fixtures throughout the entire home, adding both convenience and elegance. The bathrooms are elevated with sleek LED mirrors, bringing a modern touch to your daily routine. The custom details continue with a built-in storage bench, maximizing both function and design. Unwind in your living space featuring a stylish media wall with an electric fireplace, creating the perfect focal point for cozy nights in. This home truly offers a blend of space, style, and smart upgrades ideal for homeowners looking for a turnkey property with all the modern features already in place.

    Zillow last checked:

    Listing updated:

    Listing courtesy of:

    Daisy Mendez 773-860-8763,

    Realty of America, LLC,

    Eric Sporinsky,

    Realty of America, LLC

    Bought with:

    Iliana Castaneda

    Smart Home Realty

    Source: MRED as distributed by MLS GRID,MLS#: 12632390MLS Logo

    Facts & features

    Interior

    Bedrooms & bathrooms
    • Bedrooms: 5
    • Bathrooms: 2
    • Full bathrooms: 2
    Primary bedroom
    • Features: Flooring (Other)
    • Level: Main
    • Area: 156 Square Feet
    • Dimensions: 12X13
    Bedroom 2
    • Features: Flooring (Other)
    • Level: Main
    • Area: 156 Square Feet
    • Dimensions: 12X13
    Bedroom 3
    • Features: Flooring (Other)
    • Level: Main
    • Area: 120 Square Feet
    • Dimensions: 12X10
    Bedroom 4
    • Features: Flooring (Other)
    • Level: Basement
    • Area: 132 Square Feet
    • Dimensions: 11X12
    Bedroom 5
    • Level: Basement
    • Area: 132 Square Feet
    • Dimensions: 12X11
    Family room
    • Features: Flooring (Other)
    Kitchen
    • Features: Kitchen (Eating Area-Table Space), Flooring (Other)
    • Level: Main
    • Area: 144 Square Feet
    • Dimensions: 12X12
    Laundry
    • Features: Flooring (Other)
    • Level: Lower
    • Area: 224 Square Feet
    • Dimensions: 16X14
    Living room
    • Features: Flooring (Hardwood)
    • Level: Main
    • Area: 224 Square Feet
    • Dimensions: 16X14
    Heating
    • Forced Air
    Cooling
    • Central Air
    Appliances
    • Included: Range, Microwave, Refrigerator, Washer, Dryer
    Features
    • Basement: Finished,Full
    Interior area
    • Total structure area: 0
    • Total interior livable area: 1,300 sqft

    Property

    Parking
    • Total spaces: 2
    • Parking features: Asphalt, Yes, Garage Owned, Detached, Garage
    • Garage spaces: 2
    Accessibility
    • Accessibility features: No Disability Access
    Features
    • Levels: Bi-Level
    • Stories: 1
    Lot
    • Size: 6,599 sqft
    • Dimensions: 25X125
    Details
    • Parcel number: 29194220840000
    • Special conditions: None

    Construction

    Type & style
    • Home type: SingleFamily
    • Architectural style: Bi-Level
    • Property subtype: Single Family Residence
    Materials
    • Frame
    • Foundation: Concrete Perimeter
    • Roof: Asphalt
    Condition
    • New construction: No
    • Year built: 1965
    Details
    • Builder model: SINGLE FAMILY

    Utilities & green energy

    • Sewer: Public Sewer
    • Water: Lake Michigan

    Community & neighborhood

    Community
    • Community features: Sidewalks, Street Lights
    Location
    • Region: Markham
    • Subdivision: Kingston Green

    HOA & financial

    HOA
    • Services included: None

    Other

    Other facts
    • Listing terms: FHA
    • Ownership: Fee Simple

    Price history

    DateEventPrice
    6/19/2026Sold$245,000$188/sqft
    Source: MRED as distributed by MLS GRID #12632390 Report a problem
    5/8/2026Contingent$245,000$188/sqft
    Source: MRED as distributed by MLS GRID #12632390 Report a problem
    4/30/2026Listed for sale$245,000+113%$188/sqft
    Source: MRED as distributed by MLS GRID #12632390 Report a problem
    9/25/2025Sold$115,000+35.3%$88/sqft
    Source: MRED as distributed by MLS GRID #12344066 Report a problem
    5/18/2025Contingent$85,000$65/sqft
    Source: MRED as distributed by MLS GRID #12344066 Report a problem
    4/21/2025Listed for sale$85,000$65/sqft
    Source: MRED as distributed by MLS GRID #12344066 Report a problem

    Public tax history

    Tax history is unavailable.

    Neighborhood: 60428

    Nearby schools

    GreatSchools rating
    Schools provided by the listing agent
    • District: 152

    Source: MRED as distributed by MLS GRID. This data may not be complete. We recommend contacting the local school district to confirm school assignments for this home.

    Get a cash offer in 3 minutes
    Find out how much your home could sell for in as little as 3 minutes with a no-obligation cash offer.
    Estimated market value
    $245,300
    Get a cash offer in 3 minutes
    Find out how much your home could sell for in as little as 3 minutes with a no-obligation cash offer.
    Estimated market value
    $245,300