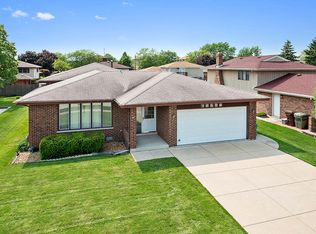
IF YOU'VE BEEN WAITING FOR A 3 BDR, 2 BATH HOME IN A VERY SOUGHT AFTER AREA OF TINLEY PARK, YOUR WAIT IS OVER! BESIDES THE OBVIOUS CURB APPEAL, THIS HOME IS MOVE-IN READY, INSIDE AND OUT!. DOES IT GET ANY BETTER? YES! MR AND MRS CLEAN LIVE HERE! THE HUGE LIVING ROOM WITH HARDWOOD FLOORS AND IT'S VAULTED CEILING LEADS INTO THE DINING ROOM WITH PLENTY OF ROOM FOR FAMILY AND HOLIDAY MEALS. THE EAT-IN KITCHEN HAS TONS OF CABINET SPACE AND IS EQUIPPED WITH STAINLESS STEEL APPLIANCES. THE SLIDING DOORS LEAD TO THE OUTDOOR OASIS. UPSTAIRS YOU'LL FIND 3 GENEROUS SIZED BEDROOMS. THE PRIMARY BDR HAS A HUGE WALK-IN CLOSET. THE BATHROOM IS EQUIPPED WITH A JETTED TUB AND COMPLETELY COVERED WALLS WITH CERAMIC TILE. ON THE LOWER LEVEL YOU'RE WELCOMED TO A LARGE ROOM WITH A WOOD BURNING FIREPLACE AND LARGE WET BAR. YOU'LL ALSO FIND ANOTHER FULL BATH WITH THE WALLS COMPLETELY TILED. THERE'S YET ANOTHER LOWER LEVEL THAT IS USED AS A GAME ROOM. THE FLOOR HAS BEEN FRESHLY PAINTED WITH EPOXY AND FLECKTONES. ON THE SAME LEVEL YOU'LL FIND THE HUGE LAUNDRY ROOM With A 4 YR OLD WASHER AND DRYER. ALL APPLIANCES STAY! THIS HOME WAS MADE FOR ENTERTAINING! THE BACKYARD OASIS IS EQUIPPED WITH A FRESHLY STAINED DECK AND A GAZEBO FOR SHADE AND PRIVACY. THERE'S ALSO A LARGE CONCRETE PATIO. DOES IT GET ANY BETTER? YES! THERE HAVE BEEN MANY UPGRADES AND IMPROVEMENTS, INCLUDING: ROOF 3 YRS, HUGE 5 CAR CONCRETE DRIVEWAY 3 YRS, SUMP PUMP WITH BATTERY BACKUP 3 YRS, FURNACE AND AIR CONDITIONING 5 YRS, EJECTOR PUMP 4 YRS, HOT WATER HEATER 3 YRS, WASHER/DRYER 4 YRS, REFRIGERATOR 1 Yr. THERE'S ALSO NEWER WINDOWS, 200 AMP ELECTRIC SERVICE, MOSTLY FENCED YARD, WHIRLPOOL TUB, HARDWOOD FLOORING, 2 STORAGE SHEDS, FLAG POLE. DON'T MISS OUT ON THIS ONE AS YOU'LL BE SAD IF YOU DID. CALL FOR A PRIVATE SHOWING.
Closed
$425,000
16544 Parkview Ave, Tinley Park, IL 60477
3beds
1,675sqft
Single Family Residence
Built in 1983
8,000 Square Feet Lot
$448,500 Zestimate®
$254/sqft
$3,164 Estimated rent
Home value
$448,500
$404,000 - $498,000
$3,164/mo
Zestimate® history
Owner options
List your home for rent
$3,164/mo
Rent Zestimate®
Find your next renter with Zillow Rental Manager. Plus, with online applications, you can quickly screen prospective tenants – for free.
$3,164/mo
Rent Zestimate®
Refinance and save
$2,502/mo
Est. payment
Refinancing to a lower rate could help reduce your monthly payments and save thousands over the life of the loan.
$2,502/mo
Est. payment
Explore your selling options
Work with a Zillow partner agent
Leverage their expertise and Zillow's premium Showcase listings to get your home seen by more buyers.
Get startedList with your own agent
Get your home in front of millions of buyers by listing it on Zillow.
Learn how to do itSell it yourself
Take full control of how buyers see your home on Zillow by listing For Sale by Owner (FSBO).
List your homeWhat's special
Wood burning fireplaceMostly fenced yardGenerous sized bedroomsCurb appealTons of cabinet spaceGame roomWet bar
Zillow last checked:
Listing updated:
Listed by:
Alan Caruso, CSC 708-928-9100,
Infiniti Properties, Inc.
Bought with:
Thomas Domasik
RE/MAX 10 in the Park
Maggie Blakemore
RE/MAX 10 in the Park
Source: MRED as distributed by MLS GRID,MLS#: 12403780
Facts & features
Interior
Bedrooms & bathrooms
- Bedrooms: 3
- Bathrooms: 2
- Full bathrooms: 2
Rooms
- Room types: No additional rooms
Primary bedroom
- Features: Flooring (Hardwood), Window Treatments (Window Treatments)
- Level: Second
- Area: 182 Square Feet
- Dimensions: 13X14
Bedroom 2
- Features: Flooring (Hardwood), Window Treatments (Window Treatments)
- Level: Second
- Area: 140 Square Feet
- Dimensions: 10X14
Bedroom 3
- Features: Flooring (Hardwood), Window Treatments (Window Treatments)
- Level: Second
- Area: 121 Square Feet
- Dimensions: 11X11
Dining room
- Features: Flooring (Ceramic Tile), Window Treatments (Window Treatments)
- Level: Main
- Area: 120 Square Feet
- Dimensions: 10X12
Family room
- Features: Flooring (Carpet), Window Treatments (Window Treatments)
- Level: Lower
- Area: 525 Square Feet
- Dimensions: 21X25
Kitchen
- Features: Flooring (Ceramic Tile), Window Treatments (Curtains/Drapes)
- Level: Main
- Area: 150 Square Feet
- Dimensions: 10X15
Laundry
- Level: Basement
- Area: 207 Square Feet
- Dimensions: 9X23
Living room
- Features: Flooring (Hardwood), Window Treatments (Window Treatments)
- Level: Main
- Area: 234 Square Feet
- Dimensions: 13X18
Heating
- Natural Gas
Cooling
- Central Air
Appliances
- Included: Humidifier, Gas Water Heater
Features
- Vaulted Ceiling(s), Wet Bar, Walk-In Closet(s), Separate Dining Room, Paneling
- Flooring: Hardwood
- Doors: Storm Door(s)
- Windows: Drapes
- Basement: Finished,Egress Window,Concrete,Daylight
- Number of fireplaces: 1
- Fireplace features: Wood Burning, Gas Starter, Family Room
Interior area
- Total structure area: 0
- Total interior livable area: 1,675 sqft
Property
Parking
- Total spaces: 7
- Parking features: Concrete, Garage Door Opener, On Site, Garage Owned, Attached, Driveway, Oversized, Garage
- Attached garage spaces: 2
- Has uncovered spaces: Yes
Accessibility
- Accessibility features: No Disability Access
Features
- Levels: Quad-Level
- Stories: 1.5
- Patio & porch: Deck, Patio
- Fencing: Partial
Lot
- Size: 8,000 Square Feet
- Dimensions: 64X125
Details
- Additional structures: Gazebo, Shed(s)
- Parcel number: 27243200180000
- Special conditions: List Broker Must Accompany
- Other equipment: TV-Cable, Ceiling Fan(s), Sump Pump, Backup Sump Pump;
Construction
Type & style
- Home type: SingleFamily
- Property subtype: Single Family Residence
Materials
- Vinyl Siding, Brick
- Foundation: Concrete Perimeter
- Roof: Asphalt
Condition
- New construction: No
- Year built: 1983
Utilities & green energy
- Electric: 200+ Amp Service
- Sewer: Public Sewer
- Water: Lake Michigan, Public
Community & HOA
Community
- Features: Sidewalks, Street Lights, Street Paved
HOA
- Services included: None
Location
- Region: Tinley Park
Financial & listing details
- Price per square foot: $254/sqft
- Tax assessed value: $320,000
- Annual tax amount: $7,964
- Date on market: 6/26/2025
- Listing terms: Conventional
- Ownership: Fee Simple
Price history
| Date | Event | Price |
|---|---|---|
| 8/18/2025 | Sold | $425,000$254/sqft |
Source:  MRED as distributed by MLS GRID #12403780 Report a problem MRED as distributed by MLS GRID #12403780 Report a problem | ||
| 6/26/2025 | Listed for sale | $425,000+44.1%$254/sqft |
Source: MRED as distributed by MLS GRID #12403780 Report a problem | ||
| 4/3/2020 | Sold | $295,000-1.6%$176/sqft |
Source: MRED as distributed by MLS GRID #10640912 Report a problem | ||
| 2/26/2020 | Pending sale | $299,900$179/sqft |
Source: Coldwell Banker #10640912 Report a problem | ||
| 2/19/2020 | Price change | $299,900-4.8%$179/sqft |
Source: Coldwell Banker Residential Brokerage - Oak Lawn #10640912 Report a problem | ||
| 2/5/2020 | Listed for sale | $315,000$188/sqft |
Source: St Josephs Real Estate LLC #10628700 Report a problem | ||
Public tax history
| Year | Property taxes | Tax assessment |
|---|---|---|
| 2024 | $7,947 -0.2% | $32,000 |
| 2023 | $7,964 -7.5% | $32,000 +16% |
| 2022 | $8,613 +2.9% | $27,580 |
| 2021 | $8,367 +1.7% | $27,580 |
| 2020 | $8,226 +14% | $27,580 +7.4% |
| 2019 | $7,217 +2.2% | $25,682 |
| 2018 | $7,061 +2.5% | $25,682 |
| 2017 | $6,891 +3.3% | $25,682 +13.8% |
| 2016 | $6,669 +1.7% | $22,577 |
| 2015 | $6,556 +0.6% | $22,577 |
| 2014 | $6,518 -3.8% | $22,577 -9.9% |
| 2013 | $6,777 +2.4% | $25,068 |
| 2012 | $6,619 +3.3% | $25,068 |
| 2011 | $6,405 +8.8% | $25,068 -8.9% |
| 2010 | $5,889 +10.1% | $27,503 |
| 2009 | $5,348 +8.5% | $27,503 -5% |
| 2008 | $4,930 +3.7% | $28,950 +26% |
| 2007 | $4,753 +9.2% | $22,984 |
| 2006 | $4,352 +12.6% | $22,984 |
| 2005 | $3,864 -0.5% | $22,984 +14.6% |
| 2004 | $3,882 +9.5% | $20,054 |
| 2003 | $3,546 +3.6% | $20,054 |
| 2002 | $3,423 +6.8% | $20,054 +11.8% |
| 2001 | $3,204 +2.5% | $17,930 |
| 2000 | $3,126 +4.4% | $17,930 |
| 1999 | $2,993 | $17,930 |
Find assessor info on the county website
Neighborhood: Brementowne Estates
Nearby homes
- $434,8003 bd2 ba1.8k sqft16538 Parkview Ave, Tinley Park, IL 60477Off Market

- $364,4003 bd2 ba1.6k sqft16550 Parkview Ave, Tinley Park, IL 60477Off Market
- $397,4003 bd2 ba1.7k sqft16545 Crescent Ave, Tinley Park, IL 60477Off Market
- $380,9003 bd2 ba1.8k sqft16556 Parkview Ave, Tinley Park, IL 60477Off Market
- $420,0003 bd3 ba1.8k sqft16532 Parkview Ave, Tinley Park, IL 60477Off Market
- $350,9003 bd1 ba1.5k sqft16551 Crescent Ave, Tinley Park, IL 60477Off Market
- $371,5003 bd1 ba1.6k sqft16539 Crescent Ave, Tinley Park, IL 60477Off Market
- $382,5003 bd1 ba1.5k sqft16557 Crescent Ave, Tinley Park, IL 60477Off Market
Nearby schools
GreatSchools rating
- 7/10Helen Keller Elementary SchoolGrades: PK-5Distance: 0.4 mi
- 8/10Virgil I Grissom Middle SchoolGrades: 6-8Distance: 0.5 mi
- 10/10Victor J Andrew High SchoolGrades: 9-12Distance: 1.6 mi
Schools provided by the listing agent
- Elementary: Helen Keller Elementary School
- Middle: Virgil I Grissom Middle School
- High: Victor J Andrew High School
- District: 140
Source: MRED as distributed by MLS GRID. This data may not be complete. We recommend contacting the local school district to confirm school assignments for this home.
Get a cash offer in 3 minutes
Find out how much your home could sell for in as little as 3 minutes with a no-obligation cash offer.
Estimated market value
$448,500
Get a cash offer in 3 minutes
Find out how much your home could sell for in as little as 3 minutes with a no-obligation cash offer.
Estimated market value
$448,500
- Illinois
- Cook County
- Tinley Park
- 60477
- Brementowne Estates
- 16544 Parkview Ave
Nearby cities
Nearby neighborhoods
Nearby zip codes
Other Tinley Park Topics
