Skip main navigation
Off market
  • $989,900

    16545 Birch Briar Trl, Plymouth, MN 55447

    5beds
    4baths
    4,200sqft
    SingleFamily
    Built in 1965
    0.8 Acres Lot
    $989,900 Zestimate®
    $236/sqft
    $5,127 Estimated rent

    Home value

    $989,900

    $901,000 - $1.09M

    $5,127/mo

    Zestimate® history
    Loading
    Loading...

    Owner options

    List your home for rent

    $5,127/mo

    Rent Zestimate®

    Find your next renter with Zillow Rental Manager. Plus, with online applications, you can quickly screen prospective tenants – for free.

    Learn more

    $5,127/mo

    Rent Zestimate®

    Refinance and save

    $6,345/mo

    Est. payment

    Refinancing to a lower rate could help reduce your monthly payments and save thousands over the life of the loan.

    See today's rates

    $6,345/mo

    Est. payment

    Explore your selling options

    Work with a Zillow partner agent

    Leverage their expertise and Zillow's premium Showcase listings to get your home seen by more buyers.

    Get started

    List with your own agent

    Get your home in front of millions of buyers by listing it on Zillow.

    Learn how to do it

    Sell it yourself

    Take full control of how buyers see your home on Zillow by listing For Sale by Owner (FSBO).

    List your home

    What's special

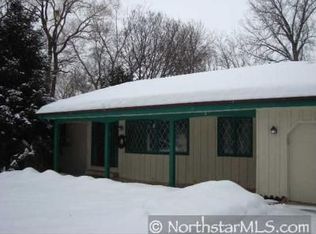
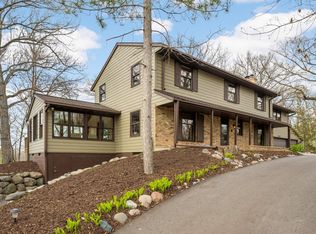
    Nestled in a serene wooded setting on .80 acres w/views of Gleason Lake. Expanded in 1998, adding 1500 SF of living space, an oversized detached garage, new roofing, siding, windows & a complete upgrade of the interior as well.The front entrance opens w/ French doors to 14’ vaulted ceilings, chandelier & 18” slate tiles.The open living room boasts 2 sets of floor to ceiling windows, which frame a 14’ brick fireplace. A spacious custom designed kitchen with granite countertops, center island, built in pantry, double ovens, sliding drawers, tiled backsplash & tiled flooring. The main floor has 3 bedrooms & 3 bathrooms. A king sized master suite w/vaulted ceilings, private patio door to the 50’ deck, spacious walk-in closet w/3 windows. Full ceramic tile master bath includes double vanity, granite countertops, ceramic tiled floors, large whirlpool tub privately overlooking nature, separate tiled shower with glass door and privacy windows + pocket door. 2 add'l bedrooms on this level are generous in size, have extra closet space + access to the 50’ deck & to the new Jack & Jill ceramic tiled, granite filled baths. A separate fully tiled tub & shower each complete w/glass doors, double & single vanity, extra large mirrors plus lots of natural lighting.The lower level has a separate glass door opening to a Flagstone patio area complete with a privacy wood fence, the landscaped yard has direct walk-on access to the Luce Line (a 50 mile trail).Off the family room is another bedroom w/a private full bath, spacious exercise room & 5th bedroom.Both two 2-car garages are insulated & sheet rocked, w/windows for natural light. The detached garage is oversized.This home has been pre-inspected & includes a one year home warranty guaranteed upon closing.

    This property is off market, which means it's not currently listed for sale or rent on Zillow. This may be different from what's available on other websites or public sources.

    Facts & features

    Interior

    Bedrooms & bathrooms
    • Bedrooms: 5
    • Bathrooms: 4
    Heating
    • Other, Gas
    Cooling
    • Central
    Appliances
    • Included: Dishwasher, Dryer, Garbage disposal, Microwave, Range / Oven, Refrigerator, Washer
    Features
    • Basement: Finished
    • Has fireplace: Yes
    Interior area
    • Total interior livable area: 4,200 sqft

    Property

    Parking
    • Total spaces: 4
    • Parking features: Garage - Attached, Garage - Detached
    Features
    • Exterior features: Vinyl
    • Has view: Yes
    • View description: Water
    • Has water view: Yes
    • Water view: Water
    Lot
    • Size: 0.8 Acres
    Details
    • Parcel number: 3211822130005

    Construction

    Type & style
    • Home type: SingleFamily
    Materials
    • Roof: Asphalt
    Condition
    • Year built: 1965

    Community & HOA

    Location
    • Region: Plymouth

    Financial & listing details

    • Price per square foot: $236/sqft
    • Tax assessed value: $818,200
    • Annual tax amount: $9,911

    Price history

    DateEventPrice
    3/27/2008Sold$545,000$130/sqft
    Source: Lake Superior Area Realtors as distributed by MLS GRID #1563958 Report a problem

    Public tax history

    YearProperty taxesTax assessment
    2025$9,911 +6.4%$818,200 +0.4%
    2024$9,313 +8.1%$815,000 +1.5%
    2023$8,614 +3.5%$803,200 +8.8%
    2022$8,325 +2.1%$738,000 +14.8%
    2021$8,153 +1.5%$643,000 +1.4%
    2020$8,030 -1.5%$634,000 +3.9%
    2019$8,153 +1.5%$610,000 +3.9%
    2018$8,030 +6.2%$587,000 +3.2%
    2017$7,559 +0.9%$569,000 +8%
    2016$7,495 +6.4%$527,000 +7%
    2015$7,044 +5.5%$492,700 +11%
    2014$6,680 +11.5%$444,000 +2%
    2013$5,988 -1.6%$435,400 -4.3%
    2012$6,083 -0.6%$455,100 -5.5%
    2011$6,118 -0.7%$481,800 -6.6%
    2010$6,162 +3.2%$515,700 -1.5%
    2009$5,970 +19.8%$523,400 +19.5%
    2006$4,983 +10.1%$438,100 +8.1%
    2005$4,525 +10.7%$405,200 +15%
    2004$4,087 +7.8%$352,400 +12%
    2002$3,792 -35.7%$314,700
    2001$5,899 --
    Find assessor info on the county website

    Neighborhood: 55447

    Nearby schools

    GreatSchools rating
    Schools provided by the listing agent
    • Elementary: Birchview Elementary
    • Middle: Central Middle School
    • High: Wayzata High School
    • District: Wayzata Schools

    Source: The MLS. This data may not be complete. We recommend contacting the local school district to confirm school assignments for this home.

    Get a cash offer in 3 minutes
    Find out how much your home could sell for in as little as 3 minutes with a no-obligation cash offer.
    Estimated market value
    $989,900
    Get a cash offer in 3 minutes
    Find out how much your home could sell for in as little as 3 minutes with a no-obligation cash offer.
    Estimated market value
    $989,900