Brand new custom 4-bedroom home in the desirable Alpine Heights of Orland Park! Step into an inviting entryway with soaring ceilings and a stunning oak staircase featuring wrought iron spindles, opening to a spacious living room with a stylish electric fireplace and a wall of windows that fills the space with natural light. The chef's kitchen is a showstopper with a large island/breakfast bar, beautiful 42" cabinets with crown molding, quartz countertops, stainless steel appliances, tile backsplash, and a coffee bar with wine fridge. The main level also offers a laundry room with a sink and a convenient powder room. Upstairs, the expansive primary suite features vaulted ceilings, a walk-in closet with built-in organizers, and a spa-like bath with double sinks and a custom shower with a rain showerhead. Three additional generously sized bedrooms and a full bath complete the second floor. The unfinished English basement offers endless possibilities for future living space. Outside, relax or entertain on the deck. Ideally located near shopping, restaurants, schools, and with easy interstate access-this is the one you've been waiting for!
Closed
$630,000
16546 Pear Ave, Orland Park, IL 60462
4beds
2,400sqft
Single Family Residence
Built in 2025
9,147 Square Feet Lot
$639,100 Zestimate®
$263/sqft
$3,904 Estimated rent
Home value
$639,100
$582,000 - $703,000
$3,904/mo
Zestimate® history
Owner options
List your home for rent
$3,904/mo
Rent Zestimate®
Find your next renter with Zillow Rental Manager. Plus, with online applications, you can quickly screen prospective tenants – for free.
$3,904/mo
Rent Zestimate®
Refinance and save
$4,470/mo
Est. payment
Refinancing to a lower rate could help reduce your monthly payments and save thousands over the life of the loan.
$4,470/mo
Est. payment
Explore your selling options
Work with a Zillow partner agent
Leverage their expertise and Zillow's premium Showcase listings to get your home seen by more buyers.
Get startedList with your own agent
Get your home in front of millions of buyers by listing it on Zillow.
Learn how to do itSell it yourself
Take full control of how buyers see your home on Zillow by listing For Sale by Owner (FSBO).
List your homeWhat's special
Zillow last checked:
Listing updated:
Listed by:
Sarah Leonard, E-PRO 224-239-3966,
Legacy Properties, A Sarah Leonard Company, LLC
Bought with:
Tracy Anderson, CSC
Compass
Source: MRED as distributed by MLS GRID,MLS#: 12613851
Facts & features
Interior
Bedrooms & bathrooms
- Bedrooms: 4
- Bathrooms: 3
- Full bathrooms: 2
- 1/2 bathrooms: 1
Rooms
- Room types: Breakfast Room
Primary bedroom
- Features: Flooring (Carpet), Bathroom (Full)
- Level: Second
- Area: 272 Square Feet
- Dimensions: 17X16
Bedroom 2
- Features: Flooring (Carpet)
- Level: Second
- Area: 156 Square Feet
- Dimensions: 13X12
Bedroom 3
- Features: Flooring (Carpet)
- Level: Second
- Area: 154 Square Feet
- Dimensions: 14X11
Bedroom 4
- Features: Flooring (Carpet)
- Level: Second
- Area: 154 Square Feet
- Dimensions: 14X11
Breakfast room
- Features: Flooring (Hardwood)
- Level: Main
- Area: 136 Square Feet
- Dimensions: 17X8
Kitchen
- Features: Kitchen (Eating Area-Breakfast Bar, Eating Area-Table Space, Island, Pantry-Closet), Flooring (Hardwood)
- Level: Main
- Area: 187 Square Feet
- Dimensions: 17X11
Laundry
- Features: Flooring (Other)
- Level: Main
- Area: 100 Square Feet
- Dimensions: 10X10
Living room
- Features: Flooring (Hardwood)
- Level: Main
- Area: 255 Square Feet
- Dimensions: 17X15
Heating
- Natural Gas
Cooling
- Central Air
Appliances
- Included: Range, Microwave, Dishwasher, Refrigerator, Wine Refrigerator
- Laundry: Main Level, In Unit, Sink
Features
- Vaulted Ceiling(s), Walk-In Closet(s)
- Flooring: Hardwood
- Basement: Unfinished,Full,Daylight
- Number of fireplaces: 1
- Fireplace features: Living Room
Interior area
- Total structure area: 0
- Total interior livable area: 2,400 sqft
Property
Parking
- Total spaces: 2
- Parking features: Concrete, Garage Door Opener, Yes, Attached, Garage
- Attached garage spaces: 2
- Has uncovered spaces: Yes
Accessibility
- Accessibility features: No Disability Access
Features
- Stories: 2
- Patio & porch: Deck
Lot
- Size: 9,147 Square Feet
Details
- Additional parcels included: 27203160530000
- Parcel number: 27203160460000
- Special conditions: None
- Other equipment: Sump Pump
Construction
Type & style
- Home type: SingleFamily
- Architectural style: Traditional
- Property subtype: Single Family Residence
Materials
- Brick, Stone, Other
- Foundation: Concrete Perimeter
- Roof: Asphalt
Condition
- New Construction
- New construction: Yes
- Year built: 2025
Utilities & green energy
- Sewer: Public Sewer
- Water: Public
Community & HOA
Community
- Features: Curbs, Sidewalks, Street Paved
- Subdivision: Alpine Heights
HOA
- Services included: None
Location
- Region: Orland Park
Financial & listing details
- Price per square foot: $263/sqft
- Annual tax amount: $1,479
- Date on market: 4/8/2026
- Listing terms: Conventional
- Ownership: Fee Simple
Price history
| Date | Event | Price |
|---|---|---|
| 5/22/2026 | Sold | $630,000-3.1%$263/sqft |
Source:  MRED as distributed by MLS GRID #12613851 Report a problem MRED as distributed by MLS GRID #12613851 Report a problem | ||
| 4/21/2026 | Contingent | $649,900$271/sqft |
Source: MRED as distributed by MLS GRID #12613851 Report a problem | ||
| 4/8/2026 | Price change | $649,900-5.8%$271/sqft |
Source: MRED as distributed by MLS GRID #12613851 Report a problem | ||
| 3/26/2026 | Listed for sale | $689,900-1.4%$287/sqft |
Source: MRED as distributed by MLS GRID #12602644 Report a problem | ||
| 3/26/2026 | Listing removed | $699,900$292/sqft |
Source: MRED as distributed by MLS GRID #12573511 Report a problem | ||
| 2/20/2026 | Price change | $699,900-2.1%$292/sqft |
Source: MRED as distributed by MLS GRID #12573511 Report a problem | ||
| 1/15/2026 | Listed for sale | $715,000-1.4%$298/sqft |
Source: MRED as distributed by MLS GRID #12548509 Report a problem | ||
| 1/15/2026 | Listing removed | $725,000$302/sqft |
Source: MRED as distributed by MLS GRID #12507782 Report a problem | ||
| 10/30/2025 | Listed for sale | $725,000-2%$302/sqft |
Source: MRED as distributed by MLS GRID #12507782 Report a problem | ||
| 10/30/2025 | Listing removed | $740,000$308/sqft |
Source: MRED as distributed by MLS GRID #12491388 Report a problem | ||
| 10/8/2025 | Price change | $740,000-1.3%$308/sqft |
Source: MRED as distributed by MLS GRID #12491388 Report a problem | ||
| 9/16/2025 | Listed for sale | $750,000-2.6%$313/sqft |
Source: MRED as distributed by MLS GRID #12473068 Report a problem | ||
| 9/16/2025 | Listing removed | $769,900$321/sqft |
Source: MRED as distributed by MLS GRID #12439738 Report a problem | ||
| 8/7/2025 | Listed for sale | $769,900+679.3%$321/sqft |
Source: MRED as distributed by MLS GRID #12439738 Report a problem | ||
| 9/8/2023 | Listing removed | -- |
Source: MRED as distributed by MLS GRID #11703259 Report a problem | ||
| 4/10/2023 | Price change | $98,800-8.5%$41/sqft |
Source: MRED as distributed by MLS GRID #11703259 Report a problem | ||
| 1/18/2023 | Listed for sale | $108,000-21.7%$45/sqft |
Source: MRED as distributed by MLS GRID #11703259 Report a problem | ||
| 2/2/2022 | Listing removed | -- |
Source: MRED as distributed by MLS GRID #11043096 Report a problem | ||
| 7/4/2021 | Listed for sale | $138,000$58/sqft |
Source: MRED as distributed by MLS GRID #11043096 Report a problem | ||
Public tax history
Tax history is unavailable.
Neighborhood: 60462
Nearby homes
- $856,7004 bd4 ba3.7k sqft10842 Eleanor Ln, Orland Park, IL 60462Off Market
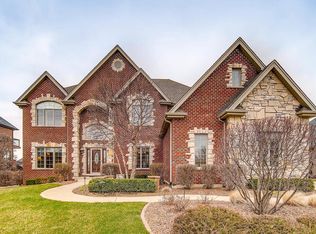
- $992,9005 bd5 ba5.5k sqft10819 Frank Ln, Orland Park, IL 60462Off Market
- $853,9004 bd3 ba3.8k sqft10827 Eleanor Ln, Orland Park, IL 60462Off Market
- $1,072,1004 bd3 ba4.8k sqft14025 Bunratty Dr, Orland Park, IL 60462Off Market
- $950,0003 bd2 ba3.4k sqft16945 Sheridans Trl, Orland Park, IL 60462Sold
- $658,5004 bd3 ba3.3k sqft10520 Crown Dr, Orland Park, IL 60462Off Market
- $630,0004 bd3 ba2.4k sqft16546 Pear Ave, Orland Park, IL 60462Sold
- $42,6706,096 Square Feet16546 Pear Ave, Orland Park, IL 60462Off Market
- $581,0003 bd2 ba2.4k sqft9429 Maria Ln, Orland Park, IL 60462Off Market
Nearby schools
GreatSchools rating
- 8/10Liberty Elementary SchoolGrades: 3-5Distance: 0.8 mi
- 8/10Jerling Junior High SchoolGrades: 6-8Distance: 0.7 mi
- 10/10Carl Sandburg High SchoolGrades: 9-12Distance: 1.9 mi
Schools provided by the listing agent
- Elementary: Centennial School
- Middle: Century Junior High School
- High: Carl Sandburg High School
- District: 135
Source: MRED as distributed by MLS GRID. This data may not be complete. We recommend contacting the local school district to confirm school assignments for this home.
Get a cash offer in 3 minutes
Find out how much your home could sell for in as little as 3 minutes with a no-obligation cash offer.
Estimated market value
$639,100
Get a cash offer in 3 minutes
Find out how much your home could sell for in as little as 3 minutes with a no-obligation cash offer.
Estimated market value
$639,100
- Illinois
- Cook County
- Orland Park
- 60462
- 16546 Pear Ave
Nearby cities
Nearby neighborhoods
Nearby zip codes
Other Orland Park Topics
