Stylish + Move-In Ready on Sussex: 3 Bedrooms | 2 Full Baths | Updated Throughout | Primary Ensuite Bedroom | 1-Car Garage; Beautifully renovated 3-bedroom, 2-bath brick home in Detroit’s Hubbell-Puritan neighborhood, where classic charm meets modern comfort. The living room welcomes you with a wood-burning fireplace—perfect for cozy evenings—and natural light that highlights the home’s fresh, contemporary finishes. The kitchen is a show stopper, with central island and cooking area brings everyone together; It has been tastefully updated with sleek cabinetry, modern lighting, and ample counter space for cooking and gathering. Your spacious primary suite features a private ensuite bath designed for relaxation and convenience, while two additional bedrooms and a bonus flex room offer flexibility for guests, a home office, or a growing family. Both bathrooms have been completely updated with stylish finishes and quality fixtures. Outside, enjoy the low-maintenance yard and a one-car detached garage for easy parking or storage. Major updates include new sewer line and waterproofed basement. Whether you’re a first-time buyer looking for a move-in-ready home or an investor seeking a turnkey rental in a strong Detroit neighborhood near major roadways, schools, and parks. BRAND NEW furnace, water heater and central air to be installed before move in.
Sold for $203,000
$203,000
16546 Sussex St, Detroit, MI 48235
3beds
1,400sqft
Single Family Residence
Built in 1941
5,662 Square Feet Lot
$206,900 Zestimate®
$145/sqft
$1,601 Estimated rent
Home value
$206,900
$188,000 - $226,000
$1,601/mo
Zestimate® history
Owner options
List your home for rent
$1,601/mo
Rent Zestimate®
Find your next renter with Zillow Rental Manager. Plus, with online applications, you can quickly screen prospective tenants – for free.
$1,601/mo
Rent Zestimate®
Refinance and save
$1,486/mo
Est. payment
Refinancing to a lower rate could help reduce your monthly payments and save thousands over the life of the loan.
$1,486/mo
Est. payment
Explore your selling options
Work with a Zillow partner agent
Leverage their expertise and Zillow's premium Showcase listings to get your home seen by more buyers.
Get startedList with your own agent
Get your home in front of millions of buyers by listing it on Zillow.
Learn how to do itSell it yourself
Take full control of how buyers see your home on Zillow by listing For Sale by Owner (FSBO).
List your homeWhat's special
Zillow last checked:
Listing updated:
Listed by:
Jan Dijkers 313-658-6400,
Berkshire Hathaway HomeServices The Loft Warehouse
Bought with:
Mia Watts, 6501447331
EXP Realty Main
Source: Realcomp II,MLS#: 20251061242
Facts & features
Interior
Bedrooms & bathrooms
- Bedrooms: 3
- Bathrooms: 2
- Full bathrooms: 2
Primary bedroom
- Level: Second
- Area: 780
- Dimensions: 30 X 26
Bedroom
- Level: Entry
- Area: 160
- Dimensions: 16 X 10
Bedroom
- Level: Entry
- Area: 140
- Dimensions: 14 X 10
Primary bathroom
- Level: Second
- Area: 49
- Dimensions: 7 X 7
Other
- Level: Entry
- Area: 60
- Dimensions: 10 X 6
Dining room
- Level: Entry
- Area: 120
- Dimensions: 12 X 10
Flex room
- Level: Entry
- Area: 99
- Dimensions: 11 X 9
Kitchen
- Level: Entry
- Area: 132
- Dimensions: 12 X 11
Laundry
- Level: Basement
- Area: 100
- Dimensions: 10 X 10
Living room
- Level: Entry
- Area: 238
- Dimensions: 17 X 14
Heating
- Forced Air, Natural Gas
Cooling
- Central Air
Appliances
- Laundry: Gas Dryer Hookup, Laundry Room, Washer Hookup
Features
- Dual Flush Toilets, Entrance Foyer, Programmable Thermostat
- Basement: Full,Unfinished
- Has fireplace: Yes
- Fireplace features: Living Room, Wood Burning
Interior area
- Total interior livable area: 1,400 sqft
- Finished area above ground: 1,400
Property
Parking
- Total spaces: 1
- Parking features: One Car Garage, Detached
- Garage spaces: 1
Features
- Levels: One And One Half
- Stories: 1.5
- Entry location: GroundLevelwSteps
- Patio & porch: Porch
- Pool features: None
- Fencing: Back Yard,Fenced
Lot
- Size: 5,662 Square Feet
- Dimensions: 48 x 121.02
Details
- Parcel number: 220463023
- Special conditions: Short Sale No,Standard
Construction
Type & style
- Home type: SingleFamily
- Architectural style: Bungalow
- Property subtype: Single Family Residence
Materials
- Brick, Vinyl Siding
- Foundation: Basement, Block, Brick Mortar
- Roof: Asphalt
Condition
- New construction: No
- Year built: 1941
- Major remodel year: 2025
Utilities & green energy
- Electric: Circuit Breakers
- Sewer: Public Sewer
- Water: Public
Community & HOA
Community
- Features: Sidewalks
- Subdivision: TARABUSI GREENFIELD GARDENS
HOA
- Has HOA: No
Location
- Region: Detroit
Financial & listing details
- Price per square foot: $145/sqft
- Tax assessed value: $42,100
- Annual tax amount: $1,291
- Date on market: 12/22/2025
- Cumulative days on market: 36 days
- Listing agreement: Exclusive Right To Sell
- Listing terms: Cash,Conventional,FHA,Va Loan,Warranty Deed
Price history
| Date | Event | Price |
|---|---|---|
| 2/27/2026 | Sold | $203,000+3.3%$145/sqft |
Source:  Realcomp II #20251061242 Report a problem Realcomp II #20251061242 Report a problem | ||
| 1/28/2026 | Pending sale | $196,500$140/sqft |
Source: BHHS broker feed #20251061242 Report a problem | ||
| 12/22/2025 | Price change | $196,500-0.5%$140/sqft |
Source: Realcomp II #20251061242 Report a problem | ||
| 12/5/2025 | Price change | $197,500-0.8%$141/sqft |
Source: Realcomp II #20251049330 Report a problem | ||
| 10/21/2025 | Listed for sale | $199,000+385.4%$142/sqft |
Source: Realcomp II #20251047080 Report a problem | ||
| 10/16/2024 | Sold | $41,000+258.8%$29/sqft |
Source: Agent Provided Report a problem | ||
| 6/2/2010 | Sold | $11,426+14.3%$8/sqft |
Source:  MiRealSource #935132 Report a problem MiRealSource #935132 Report a problem | ||
| 2/9/2010 | Listing removed | $10,000$7/sqft |
Source: RITZ REALTY #210015296 Report a problem | ||
| 2/7/2010 | Listed for sale | $10,000-89.9%$7/sqft |
Source: RITZ REALTY #210015296 Report a problem | ||
| 4/15/2009 | Sold | $99,178+11.4%$71/sqft |
Source: Public Record Report a problem | ||
| 2/28/2005 | Sold | $89,000$64/sqft |
Source: Public Record Report a problem | ||
Public tax history
| Year | Property taxes | Tax assessment |
|---|---|---|
| 2025 | -- | $35,200 +23.1% |
| 2024 | -- | $28,600 +8.3% |
| 2023 | -- | $26,400 +30% |
| 2022 | -- | $20,300 +12.8% |
| 2021 | -- | $18,000 |
| 2020 | $1,705 +53.1% | $18,000 +27.7% |
| 2019 | $1,114 | $14,100 +10.2% |
| 2018 | $1,114 | $12,800 +1.6% |
| 2017 | -- | $12,600 -36% |
| 2016 | $2,951 | $19,700 |
| 2015 | $2,951 +6.6% | $19,700 -28.8% |
| 2013 | $2,768 -6.2% | $27,681 -30.2% |
| 2010 | $2,951 | $39,663 -12% |
| 2009 | -- | $45,072 -14.5% |
| 2008 | -- | $52,716 |
| 2007 | -- | $52,716 +5.5% |
| 2005 | $610 | $49,968 +3% |
| 2004 | -- | $48,513 |
Find assessor info on the county website
Neighborhood: Hubbell-Puritan
Nearby homes
- $160,0003 bd1 ba1.1k sqft16538 Sussex St, Detroit, MI 48235Sold

- $139,6004 bd3 ba1.6k sqft16556 Sussex St, Detroit, MI 48235Off Market
- $112,1003 bd1 ba1.2k sqft16564 Sussex St, Detroit, MI 48235Off Market
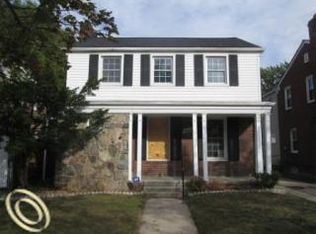
- $93,900-- bd1 ba1.5k sqft16530 Sussex St, Detroit, MI 48235Off Market
- $120,900-- bd1 ba1.5k sqft16574 Sussex St, Detroit, MI 48235Off Market
- $4,800-- bd1 ba1.1k sqft16563 Coyle St, Detroit, MI 48235Off Market
- $102,100-- bd1 ba1.2k sqft16520 Sussex St, Detroit, MI 48235Off Market
- $171,900-- bd1 ba1.5k sqft16547 Sussex St, Detroit, MI 48235Off Market
Nearby schools
GreatSchools rating
- 3/10Young Coleman A. ElementaryGrades: PK-5Distance: 0.5 mi
- 4/10King John R. Academic And Performing Arts AcademyGrades: PK-8Distance: 0.5 mi
- 2/10Ford High SchoolGrades: 9-12Distance: 2.8 mi
Get a cash offer in 3 minutes
Find out how much your home could sell for in as little as 3 minutes with a no-obligation cash offer.
Estimated market value
$206,900
Get a cash offer in 3 minutes
Find out how much your home could sell for in as little as 3 minutes with a no-obligation cash offer.
Estimated market value
$206,900
- Michigan
- Wayne County
- Detroit
- 48235
- Hubbell-Puritan
- 16546 Sussex St
Nearby cities
Nearby neighborhoods
Nearby zip codes
Other Detroit Topics
