Skip main navigation
Off market
  • $1,510,800

    16547 Lance Trail Ct, Hamilton, VA 20158

    4beds
    5,668sqft
    SingleFamily
    Built in 2020
    3.95 Acres Lot
    $1,510,800 Zestimate®
    $267/sqft
    $7,462 Estimated rent

    Home value

    $1,510,800

    $1.41M - $1.63M

    $7,462/mo

    Zestimate® history
    Loading
    Loading...

    Owner options

    List your home for rent

    $7,462/mo

    Rent Zestimate®

    Find your next renter with Zillow Rental Manager. Plus, with online applications, you can quickly screen prospective tenants – for free.

    Learn more

    $7,462/mo

    Rent Zestimate®

    Refinance and save

    $9,356/mo

    Est. payment

    Refinancing to a lower rate could help reduce your monthly payments and save thousands over the life of the loan.

    See today's rates

    $9,356/mo

    Est. payment

    Explore your selling options

    Work with a Zillow partner agent

    Leverage their expertise and Zillow's premium Showcase listings to get your home seen by more buyers.

    Get started

    List with your own agent

    Get your home in front of millions of buyers by listing it on Zillow.

    Learn how to do it

    Sell it yourself

    Take full control of how buyers see your home on Zillow by listing For Sale by Owner (FSBO).

    List your home

    What's special

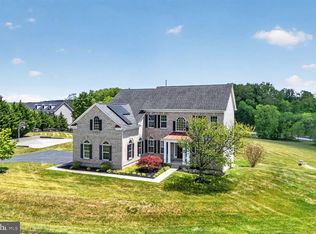
    GOING ACTIVE JULY 31ST! LIVE THE LIFE YOU'VE DREAMED ABOUT IN THIS BEAUTIFUL HAMILTON ESTATE! BRAND NEW CONSTRUCTION with 4 huge bedrooms, 5 full baths, on almost 4 PASTORAL AND WOODED ACRES in this SOUGHT-AFTER HAMILTON LOCATION! OVER 5,600 FINISHED sq ft of IMPECCABLE DESIGN just waiting for its first owner! Every space you could possibly need is seamlessly situated into this beautiful and functional home, with extra thought built in for today's living. The entire main level features gorgeous Brazilian Solid Oak 5" Floors in a contemporary finish. This DREAM KITCHEN was built to impress! An ENDLESS ISLAND in contrasting gray cherry stain set-off by beautiful seeded glass pendants, a stainless steel farm sink and white quartz counters. Beautiful Custom Glazed Finish White Cabinetry is featured in the perimeter cabinets, the dining area hutch and the butler's pantry. Elegant custom backsplash, state-of-the-art stainless steel appliances and a massive walk-in pantry complete this space. Just off the kitchen is a unique family drop-zone with built-in bench and hooks and a separate built-in homework desk - the perfect spot for distance learning! This "heart-of-the-home" Kitchen and breakfast area opens to the most DRAMATIC TWO-STORY FAMILY ROOM you will ever see! This family gathering space is FLOODED WITH LIGHT and features a TWENTY FOOT HIGH COFFERED CEILING and IMPRESSIVE TWO-STORY STONE FIREPLACE as well as access to the private COVERED REAR PORCH. More traditional spaces on the main level include a large welcoming foyer, a Formal Living Room/Library with French Glass Doors, tray ceiling , and tons of windows to take in the view and a generous Formal Dining Room with custom trim, tray ceiling and beautiful chandelier. Another great flex space is tucked away behind the family room and is a perfect home office or a main level guest room with direct access to the main level full bath. Upstairs you find a MASSIVE OPEN LOFT with hardwood floors, custom trim detail and wall of windows - an inviting space for a second family room, homework area, kid zone, etc. The loft is flanked on each side by guest rooms and the upstairs laundry and overlooks the two-story family room. The Owner's Suite is truly perfection! Featuring a large bedroom with sitting room, elegant tray ceiling, his and hers walk-in closets and a STUNNING OWNER'S BATH with oversized glass shower, free-standing soaking tub, separate vanities and beautiful tile work. Three large additional bedrooms each feature walk-in closets and walls of windows ~ 2 share a hall bath and one is a private en-suite . Every bath in this home is fitted with upgraded floor and wall tile, white vanities and quartz countertops. As if that isn't enough space ~ the lower level is COMPLETELY FINISHED with an ENORMOUS REC ROOM and plenty of space for multiple living or "playing" areas,. Walk-out Patio Doors lead to your amazing back yard, another Full Bath, and SEPARATE STORAGE ROOM complete this level. An oversized 2-Car side-load garage and a long curved driveway and parking/turnaround area creates plenty of space for all your vehicles. THIS PROPERTY AND LOCATION CAN'T BE BEAT! An elevated siting creates a commanding view from your slate front porch and makes an impression from the street. There is nothing like this backyard anywhere on the market -ACRES OF OPEN SPACE AND A SEPARATE WOODED AREA - plenty of space for outdoor living, a garden, a future pool or a detached garage. This wonderful property is less than 5 minutes from Route 7 and Route 9, minutes to the shops and restaurants in both Hamilton and Purcellville, and only a short bike ride to the W&OD Trail! Dual fuel hvac systems, 97% efficient furnaces/ 2 zone system/4 hose bibs/Propane Heat, water heater, fireplace and cooking/low voltage prewires for wall mounted TV in all bedrooms, HDMI prewires, wet bar rough-in, Low E windows, Quality Construction, Amazing Details.

    This property is off market, which means it's not currently listed for sale or rent on Zillow. This may be different from what's available on other websites or public sources.
    Facts & features

    Interior

    Bedrooms & bathrooms
    • Bedrooms: 4
    • Bathrooms: 5
    • Full bathrooms: 5
    Heating
    • Forced air, Heat pump, Electric
    Cooling
    • Central
    Appliances
    • Included: Dishwasher, Dryer, Garbage disposal
    Features
    • Kitchen Island, Pantry, Recessed Lighting, Walk-In Closet(s), Other, Built-Ins, Eat-in Kitchen, Soaking Tub, Carpet, Open Floorplan, Wood Floors, Formal/Separate Dining Room, Master Bath(s), Breakfast Area, Upgraded Countertops, Kitchen - Gourmet, Family Room Off Kitchen, Chair Railings, Combination Kitchen/Dining, Water Treat System, Stall Shower, Tub Shower
    • Flooring: Hardwood
    • Basement: Finished
    • Has fireplace: Yes
    Interior area
    • Total interior livable area: 5,668 sqft
    • Finished area below ground: 1441

    Property

    Parking
    • Total spaces: 8
    • Parking features: Garage - Attached
    Features
    • Exterior features: Vinyl
    • Has view: Yes
    • View description: Water
    • Has water view: Yes
    • Water view: Water
    Lot
    • Size: 3.95 Acres
    Details
    • Parcel number: 380356326000
    • Special conditions: Standard

    Construction

    Type & style
    • Home type: SingleFamily
    • Architectural style: Colonial
    Materials
    • Metal
    • Foundation: Concrete
    Condition
    • Year built: 2020

    Community & HOA

    Location
    • Region: Hamilton

    Financial & listing details

    • Price per square foot: $267/sqft
    • Tax assessed value: $1,260,550
    • Annual tax amount: $10,147

    Price history

    DateEventPrice
    9/4/2020Sold$932,500+1.4%$165/sqft
    Source: Public Record Report a problem
    8/3/2020Pending sale$920,000$162/sqft
    Source: Keller Williams Fairfax Gateway #VALO416978 Report a problem
    7/31/2020Listed for sale$920,000+283.3%$162/sqft
    Source: Keller Williams Fairfax Gateway #VALO416978 Report a problem
    2/20/2020Sold$240,000-4%$42/sqft
    Source: Public Record Report a problem
    2/20/2020Listed for sale$249,900$44/sqft
    Source: RE/MAX Select Properties #VALO355640 Report a problem
    1/22/2020Pending sale$249,900$44/sqft
    Source: RE/MAX Select Properties #VALO355640 Report a problem
    3/14/2019Listed for sale$249,900$44/sqft
    Source: RE/MAX Select Properties #VALO355640 Report a problem
    1/2/2019Listing removed$249,900$44/sqft
    Source: RE/MAX SELECT PROPERTIES #1005066395 Report a problem
    1/24/2018Listed for sale$249,900$44/sqft
    Source: Re/Max Select Properties #1005066395 Report a problem

    Public tax history

    YearProperty taxesTax assessment
    2025$10,147 +2.5%$1,260,550 +10.1%
    2024$9,903 -11.5%$1,144,900 -10.5%
    2023$11,193 +13.2%$1,279,150 +15.1%
    2022$9,888 +9.3%$1,110,990 +20.3%
    2021$9,048 +110.3%$923,260 +432.1%
    2020$4,302 +0.2%$173,500 +5.1%
    2019$4,294 +139.7%$165,100
    2018$1,791 -3.6%$165,100
    2017$1,857 -0.9%$165,100
    2016$1,874 $165,100
    2015$1,874 -6%--
    2014$1,994 --
    Find assessor info on the county website

    Neighborhood: 20158

    Nearby schools

    GreatSchools rating
    Schools provided by the listing agent
    • Elementary: KENNETH W. CULBERT
    • Middle: BLUE RIDGE
    • High: LOUDOUN VALLEY
    • District: LOUDOUN COUNTY PUBLIC SCHOOLS

    Source: The MLS. This data may not be complete. We recommend contacting the local school district to confirm school assignments for this home.

    Get a cash offer in 3 minutes
    Find out how much your home could sell for in as little as 3 minutes with a no-obligation cash offer.
    Estimated market value
    $1,510,800
    Get a cash offer in 3 minutes
    Find out how much your home could sell for in as little as 3 minutes with a no-obligation cash offer.
    Estimated market value
    $1,510,800