Discover all the charm of this prime two-story home in the desirable Canyon Trails! The manicured landscape, RV gates, and 3-car garage are just the beginning. Fall in love with the airy living spaces ready to bring you joy, featuring soft carpeting, tile in all the right places, soaring ceilings, stylish plantation shutters, arched passageways, and a soothing palette that makes you want to stay. The impeccable kitchen offers staggered cabinetry adorned with crown molding, granite countertops, built-in essentials, and an island, perfect for casual meals. Huge primary bedroom with plenty of space his and hers walk in closets, and a full ensuite with dual sinks for convenience. Great backyard space with an abundance of paver and grass and firepit, perfect for entertaining and to relax. Cozy den features attached cabinets and a built-in desk, making it perfect for an office or study room. Get ready for weekend grills and relaxing evenings in the backyard, complete with a covered patio perfect for unwinding after a long day, a grass area, and a seating area with pavers and a pergola, ideal for gatherings. What's not to love? Make it yours!
Accepting backups
Price cut: $5K (7/2)
$445,000
16547 W GRANT Street, Goodyear, AZ 85338
5beds
2,993sqft
Single Family Residence
Built in 2006
6,900 Square Feet Lot
$-- Zestimate®
$149/sqft
$105/mo HOA
What's special
Soothing paletteAiry living spacesArched passagewaysRv gatesSoaring ceilingsManicured landscapeBuilt-in essentials
- 52 days |
- 760 |
- 60 |
Likely to sell faster than
Zillow last checked:
Listing updated:
Listed by:
Jonas Funston 480-313-6181,
Realty ONE Group
Source: ARMLS,MLS#: 7035334
Facts & features
Interior
Bedrooms & bathrooms
- Bedrooms: 5
- Bathrooms: 3
- Full bathrooms: 3
Heating
- Natural Gas
Cooling
- Central Air, Ceiling Fan(s)
Appliances
- Included: Dryer, Washer, Reverse Osmosis, Refrigerator, Built-in Microwave, Dishwasher, Disposal, Electric Range
- Laundry: Inside
Features
- High Speed Internet, Granite Counters, Double Vanity, Upstairs, Eat-in Kitchen, Breakfast Bar, Kitchen Island, Pantry, Full Bth Master Bdrm, Separate Shwr & Tub
- Flooring: Carpet, Tile
- Windows: Double Pane Windows
- Has basement: No
- Has fireplace: No
Interior area
- Total structure area: 2,993
- Total interior livable area: 2,993 sqft
Property
Parking
- Total spaces: 6
- Parking features: RV Gate, Garage Door Opener, Direct Access
- Garage spaces: 3
- Uncovered spaces: 3
Accessibility
- Accessibility features: Lever Handles, Bath Lever Faucets
Features
- Stories: 2
- Patio & porch: Covered, Patio
- Spa features: None
- Fencing: Block
- Has view: Yes
- View description: City
Lot
- Size: 6,900 Square Feet
- Features: North/South Exposure, Sprinklers In Rear, Sprinklers In Front, Gravel/Stone Front, Gravel/Stone Back, Grass Front, Grass Back, Auto Timer H2O Front, Auto Timer H2O Back
Details
- Additional structures: Gazebo
- Parcel number: 50096219
Construction
Type & style
- Home type: SingleFamily
- Architectural style: Santa Barbara/Tuscan
- Property subtype: Single Family Residence
Materials
- Stucco, Wood Frame, Painted
- Roof: Tile
Condition
- Year built: 2006
Details
- Builder name: STANDARD PACIFIC HOMES
Utilities & green energy
- Sewer: Public Sewer
- Water: City Water
Green energy
- Energy efficient items: Solar Panels
Community & HOA
Community
- Features: Playground, Biking/Walking Path
- Subdivision: CANYON TRAILS UNIT 3 PARCEL G
HOA
- Has HOA: Yes
- Services included: Maintenance Grounds
- HOA fee: $315 quarterly
- HOA name: Canyon Trails Unit3
- HOA phone: 602-490-0320
Location
- Region: Goodyear
Financial & listing details
- Price per square foot: $149/sqft
- Tax assessed value: $388,000
- Annual tax amount: $2,087
- Date on market: 5/31/2026
- Cumulative days on market: 52 days
- Listing terms: Cash,Conventional,FHA,VA Loan
- Ownership: Fee Simple
- Road surface type: Paved
Estimated market value
Not available
Estimated sales range
Not available
Not available
Price history
| Date | Event | Price |
|---|---|---|
| 7/2/2026 | Price change | $445,000-1.1%$149/sqft |
Source:  ARMLS #7035334 Report a problem ARMLS #7035334 Report a problem | ||
| 6/25/2026 | Price change | $450,000-1.1%$150/sqft |
Source: ARMLS #7035334 Report a problem | ||
| 5/30/2026 | Listed for sale | $455,000+99.6%$152/sqft |
Source: ARMLS #7035334 Report a problem | ||
| 12/30/2014 | Sold | $228,000-4%$76/sqft |
Source: ARMLS #5161496 Report a problem | ||
| 11/7/2014 | Price change | $237,500-0.4%$79/sqft |
Source: PRO-formance Realty Concepts #5161496 Report a problem | ||
| 10/3/2014 | Price change | $238,500-1.6%$80/sqft |
Source: PRO-formance Realty Concepts #5161496 Report a problem | ||
| 9/27/2014 | Price change | $242,500-0.6%$81/sqft |
Source: PRO-formance Realty Concepts #5161496 Report a problem | ||
| 9/20/2014 | Price change | $243,900-0.4%$81/sqft |
Source: PRO-formance Realty Concepts #5161496 Report a problem | ||
| 8/23/2014 | Listed for sale | $244,900+28.9%$82/sqft |
Source: PRO-formance Realty Concepts #5161496 Report a problem | ||
| 8/11/2014 | Sold | $190,000-3.7%$63/sqft |
Source: Public Record Report a problem | ||
| 8/2/2014 | Listed for sale | $197,250+24.8%$66/sqft |
Source: Propertyware Inc Report a problem | ||
| 12/1/2012 | Listing removed | $157,990$53/sqft |
Source: HomeSmart #4625454 Report a problem | ||
| 11/28/2012 | Listed for sale | $157,990-1.3%$53/sqft |
Source: HomeSmart #4625454 Report a problem | ||
| 12/16/2011 | Sold | $160,000+1.3%$53/sqft |
Source: ARMLS #4625454 Report a problem | ||
| 10/19/2011 | Price change | $157,9900%$53/sqft |
Source: HomeSmart #4625454 Report a problem | ||
| 10/5/2011 | Price change | $158,000-0.6%$53/sqft |
Source: HomeSmart #4625454 Report a problem | ||
| 9/29/2011 | Price change | $159,000+2.6%$53/sqft |
Source: HomeSmart #4625454 Report a problem | ||
| 8/30/2011 | Price change | $155,000-3.1%$52/sqft |
Source: HomeSmart #4625454 Report a problem | ||
| 8/4/2011 | Listed for sale | $160,000-48.1%$53/sqft |
Source: HomeSmart #4625454 Report a problem | ||
| 3/21/2007 | Sold | $308,022$103/sqft |
Source: Public Record Report a problem | ||
Public tax history
| Year | Property taxes | Tax assessment |
|---|---|---|
| 2025 | $2,043 +8.4% | $38,800 -11.4% |
| 2024 | $1,885 +0.9% | $43,780 +131.1% |
| 2023 | $1,869 +3% | $18,942 -30.4% |
| 2022 | $1,815 -4.6% | $27,220 +6.4% |
| 2021 | $1,903 +2.5% | $25,580 +4.1% |
| 2020 | $1,856 +0.2% | $24,570 +10.4% |
| 2019 | $1,852 | $22,260 +4.2% |
| 2018 | $1,852 +1.3% | $21,370 +9.6% |
| 2017 | $1,828 +4.7% | $19,500 +4.4% |
| 2016 | $1,746 -2% | $18,680 +2.2% |
| 2015 | $1,782 | $18,270 +36.3% |
| 2014 | -- | $13,400 +20.7% |
| 2013 | -- | $11,100 -7.3% |
| 2012 | -- | $11,970 -3.1% |
| 2011 | -- | $12,350 -15.5% |
| 2010 | -- | $14,620 -31.6% |
| 2009 | -- | $21,370 +156.9% |
| 2008 | -- | $8,320 +65.1% |
| 2007 | -- | $5,040 +50% |
| 2006 | -- | $3,360 +608.9% |
| 2005 | -- | $474 |
Find assessor info on the county website
Monthly payment
Est. payment
Payment breakdown
Explore the cost of this home by adjusting the details. Changes won't be saved.Climate risks
Neighborhood: 85338
Nearby schools
GreatSchools rating
- 6/10Copper Trails SchoolGrades: PK-8Distance: 0.4 mi
- 3/10Desert Edge High SchoolGrades: 9-12Distance: 1 mi
Schools provided by the listing agent
- Elementary: Copper Trails
- Middle: Copper Trails
- High: Desert Edge High School
- District: Avondale Elementary District
Source: ARMLS. This data may not be complete. We recommend contacting the local school district to confirm school assignments for this home.
- $458,400-- bd4 ba2.8k sqft16553 W Grant St, Goodyear, AZ 85338Off Market
- $409,4004 bd2 ba2.1k sqft16541 W Grant St, Goodyear, AZ 85338Off Market
- $411,300-- bd3 ba2.1k sqft16546 W Sherman St, Goodyear, AZ 85338Off Market
- $491,3006 bd4 ba3.4k sqft16535 W Grant St, Goodyear, AZ 85338Off Market
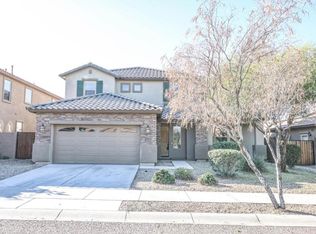
- $396,400-- bd2 ba1.9k sqft16559 W Grant St, Goodyear, AZ 85338Off Market
- $643,3004 bd3 ba2.8k sqft16552 W Sherman St, Goodyear, AZ 85338Off Market
- $460,8004 bd3 ba2.8k sqft16540 W Sherman St, Goodyear, AZ 85338Off Market
- $519,900-- bd4 ba3k sqft16544 W Grant St, Goodyear, AZ 85338Off Market
A local agent can set up tours, give advice and negotiate with sellers.
Similar homes
- $485,0004 bd3 ba2.4k sqft16825 W MOHAVE Street, Goodyear, AZ 85338For Sale
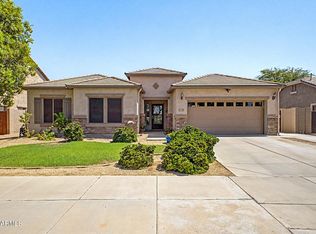 MLS ID #7052274, Heather R Johnson, Coldwell Banker Realty. ARMLS
 - $449,0003 bd3 ba2.3k sqft15843 W APACHE Street, Goodyear, AZ 85338For Sale
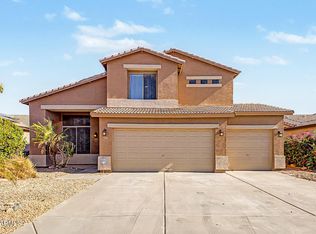 MLS ID #7049353, Rick Metcalfe, Canam Realty Group. ARMLS
 - $409,5004 bd3 ba2k sqft16778 W TAYLOR Street, Goodyear, AZ 85338For Sale
 MLS ID #7049445, Gary R Holland, Realty ONE Group. ARMLS
 - $417,9004 bd2 ba1.9k sqft17593 W LILAC Street, Goodyear, AZ 85338For Sale
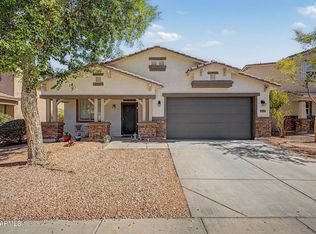 MLS ID #7037501, Esther Mejia, Realty ONE Group. ARMLS
 - $500,0004 bd3 ba2.5k sqft17399 W YAVAPAI Street, Goodyear, AZ 85338For SaleMLS ID #7033923, Colleen Wick, Citiea. ARMLS
- $420,0003 bd2 ba1.7k sqft16769 W FILLMORE Street, Goodyear, AZ 85338For SaleMLS ID #7041964, Kate Duffy, Our Community Real Estate LLC. ARMLS
- $449,9004 bd3 ba1.9k sqft15088 W GARFIELD Street, Goodyear, AZ 85338For SaleMLS ID #7012906, Fernando Valle, HomeSmart. ARMLS
- $530,0004 bd3 ba2.9k sqft17198 W ASHLEY Drive, Goodyear, AZ 85338For SaleMLS ID #7039183, Sean D Bell, My Home Group Real Estate. ARMLS
- $499,7304 bd3 ba2.3k sqft17968 W PORTER Court, Goodyear, AZ 85338For SaleMLS ID #7028653, Jennifer Abrahamson, West USA Realty. ARMLS
- $499,9903 bd2 ba2.1k sqft4264 N 157TH Avenue, Goodyear, AZ 85395For SaleMLS ID #7048517, Juan Carlos Grimaldo, eXp Realty. ARMLS
- $530,0003 bd2 ba2.5k sqft18575 W CAPISTRANO Avenue, Goodyear, AZ 85338For SaleMLS ID #7021276, Jeanne Herrmann, Coldwell Banker Realty. ARMLS
- $449,7772 bd2 ba1.6k sqft15362 W VERDE Lane, Goodyear, AZ 85395For SaleMLS ID #7017403, Logun Lundquist, Century 21 Northwest. ARMLS
- $445,0005 bd3 ba2.8k sqft6824 S 68TH Drive, Laveen, AZ 85339For SaleMLS ID #7032439, Refugio Payan, West USA Realty. ARMLS
- $470,0004 bd2 ba2.3k sqft21377 W Almeria Road, Buckeye, AZ 85396For SaleMLS ID #7036381, Timothy J Cusick, Homelogic Real Estate. ARMLS
- $450,0006 bd3 ba2.7k sqft9231 W RAYMOND Street, Tolleson, AZ 85353For SaleMLS ID #7027397, Arcelia Sanchez, eXp Realty. ARMLS
- $489,0004 bd3 ba2.7k sqft4112 S 104TH Lane, Tolleson, AZ 85353For SaleMLS ID #7046543, Cindy Morales, Real Broker. ARMLS
- $429,9004 bd2 ba2k sqft2013 N 119TH Drive, Avondale, AZ 85392For SaleMLS ID #7022487, Beatriz Ortega, A.Z. & Associates. ARMLS
- $425,0005 bd3 ba2.6k sqft6922 S 50TH Glen, Laveen, AZ 85339For SaleMLS ID #7033151, Isela Felix, eXp Realty. ARMLS
- $594,9004 bd3 ba2.7k sqft18392 W THUNDERHILL Place, Goodyear, AZ 85338For SaleMLS ID #7012094, Jonas Funston, Realty ONE Group. ARMLS
- $659,9004 bd3 ba2.8k sqft18179 W Narramore Road, Goodyear, AZ 85338For SaleMLS ID #6976324, Mark Summers, Copper Star Real Estate. ARMLS
