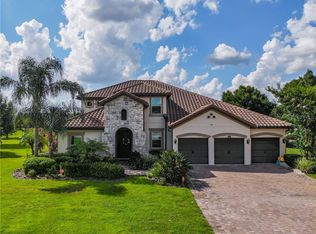
This stunning, Energy Efficient home, located in the PEACEFUL Colina Bay community, features 4 SPACIOUS bedrooms, 3 FULL bathrooms, and a CUSTOM-BUILT Pentair System HEATED SALTWATER POOL AND SPA with self-cleaning jets and smart pool equipment. Extensive and partially covered LANAI with GAZEBO surrounds the pool area. This amazing home sits ON OVER A HALF ACRE, the property offers PRIVACY and is enclosed with a WROUGHT IRON FENCE, long lasting and durable TILE ROOF. This 3,067 sq. ft. house is a FORMER MODEL home and it shows! Immaculately maintained with no carpet or stairs and FRESHLY PAINTED EXTERIOR. It includes a spacious brick paved driveway, rolling barn-style garage doors, and a beautiful stone pathway to the front porch. Across the street is 1 of the 2 community parks. As you enter the home there is an open Formal Living/dining space, ideal for gatherings as well as an OFFICE. The kitchen is a chef's dream with its luxurious and beautiful GRANITE countertops, stainless steel appliances, including French door refrigerator, DOUBLE CONVECTION OVEN, electric stove top with the stainless steel hood, and Plentiful CABINET SPACE including BUTLERS PANTRY with additional storage space. The kitchen overlooks the family room for ease of entertaining. The master bedroom overlooks the VIEW of the pool and backyard. The master bath has a Roman tub, EXTENSIVE WALK-IN SHOWER, individual double sinks and a spacious WALK-IN closet. Laundry room with sink, is just off the kitchen enroute to the 3 CAR GARAGE. SPLIT BEDROOM PLAN. The first spacious bedroom boasts a large WALK-IN closet and ADJOINING FULL BATHROOM. The two other secondary spacious bedrooms also have WALK-IN closets and share a full bath that also leads to the lanai for convenient pool access. Additional features include 2 wells - one for irrigation one for household use. Water bill is approximately $65 per month. A generator hookup is available. The AC is a NEWER unit that was just tuned up and Septic was just cleaned out in Feb 2025. The home is IMPECCABLY, WELL MAINTANED. ALL NEW LIGHT FIXTURES AND FANS throughout the home. PLENTY OF STORAGE throughout. Although tucked away in a tranquil and serene location, this home is minutes to the Florida Turnpike, approximately 15 minutes to downtown Winter Garden, 20-30 minutes away from Downtown Orlando, 30 minutes to Orlando International Airport and the Disney Theme parks. The Community is also located only a few minutes away from the West Orange Trail, Bella Collina Country Golf and Country Club, and Montverde Academy.
Sold for $920,000
$920,000
16548 Caravaggio Loop, Montverde, FL 34756
4beds
3,067sqft
Single Family Residence
Built in 2014
0.66 Acres Lot
$910,600 Zestimate®
$300/sqft
$4,258 Estimated rent
Home value
$910,600
$838,000 - $983,000
$4,258/mo
Zestimate® history
Owner options
List your home for rent
$4,258/mo
Rent Zestimate®
Find your next renter with Zillow Rental Manager. Plus, with online applications, you can quickly screen prospective tenants – for free.
$4,258/mo
Rent Zestimate®
Refinance and save
$6,252/mo
Est. payment
Refinancing to a lower rate could help reduce your monthly payments and save thousands over the life of the loan.
$6,252/mo
Est. payment
Explore your selling options
Work with a Zillow partner agent
Leverage their expertise and Zillow's premium Showcase listings to get your home seen by more buyers.
Get startedList with your own agent
Get your home in front of millions of buyers by listing it on Zillow.
Learn how to do itSell it yourself
Take full control of how buyers see your home on Zillow by listing For Sale by Owner (FSBO).
List your homeWhat's special
Spacious bedroomsPlentiful cabinet spacePlenty of storageRoman tubTile roofSplit bedroom planFreshly painted exterior
Zillow last checked:
Listing updated:
Listing Provided by:
Sandy Jones 407-929-7999,
CLOCK TOWER REALTY 407-832-7332
Bought with:
Melissa McCoy, 708228
DENIZ REALTY PARTNERS LLC
Source: Stellar MLS,MLS#: O6282490 Originating MLS: Orlando Regional
Originating MLS: Orlando Regional
Facts & features
Interior
Bedrooms & bathrooms
- Bedrooms: 4
- Bathrooms: 3
- Full bathrooms: 3
Primary bedroom
- Features: Ceiling Fan(s), Dual Sinks, En Suite Bathroom, Garden Bath, Granite Counters, Split Vanities, Stone Counters, Tub with Separate Shower Stall, Water Closet/Priv Toilet, Walk-In Closet(s)
- Level: First
Bedroom 2
- Features: Ceiling Fan(s), Walk-In Closet(s)
- Level: First
- Area: 156 Square Feet
- Dimensions: 13x12
Bedroom 3
- Features: Ceiling Fan(s), Walk-In Closet(s)
- Level: First
- Area: 156 Square Feet
- Dimensions: 13x12
Bedroom 4
- Features: Ceiling Fan(s), Walk-In Closet(s)
- Level: First
- Area: 154 Square Feet
- Dimensions: 14x11
Balcony porch lanai
- Features: Ceiling Fan(s), Other
- Level: First
- Area: 288 Square Feet
- Dimensions: 24x12
Dinette
- Level: First
- Area: 160 Square Feet
- Dimensions: 16x10
Dining room
- Level: First
- Area: 132 Square Feet
- Dimensions: 12x11
Family room
- Features: Ceiling Fan(s)
- Level: First
- Area: 256 Square Feet
- Dimensions: 16x16
Kitchen
- Features: Breakfast Bar, Pantry, Kitchen Island, Granite Counters
- Level: First
- Area: 210 Square Feet
- Dimensions: 15x14
Living room
- Features: Ceiling Fan(s)
- Level: First
- Area: 132 Square Feet
- Dimensions: 12x11
Office
- Level: First
- Area: 132 Square Feet
- Dimensions: 11x12
Heating
- Central, Electric
Cooling
- Central Air
Appliances
- Included: Cooktop, Dishwasher, Dryer, Microwave, Range Hood, Refrigerator, Washer
- Laundry: Inside, Laundry Room
Features
- High Ceilings, Kitchen/Family Room Combo, Open Floorplan, Primary Bedroom Main Floor, Solid Wood Cabinets, Split Bedroom, Stone Counters, Walk-In Closet(s)
- Flooring: Ceramic Tile, Laminate
- Doors: French Doors
- Has fireplace: No
Interior area
- Total structure area: 4,179
- Total interior livable area: 3,067 sqft
Property
Parking
- Total spaces: 3
- Parking features: Driveway, Garage Door Opener
- Attached garage spaces: 3
- Has uncovered spaces: Yes
Features
- Levels: One
- Stories: 1
- Patio & porch: Covered, Deck, Enclosed, Front Porch, Rear Porch, Screened
- Exterior features: Irrigation System, Lighting, Rain Gutters, Sidewalk
- Has private pool: Yes
- Pool features: Deck, Gunite, Heated, In Ground, Lighting, Salt Water, Screen Enclosure
- Has spa: Yes
- Spa features: Heated
- Fencing: Fenced
- Has view: Yes
- View description: Park/Greenbelt, Pool
- Waterfront features: Lake
Lot
- Size: 0.66 Acres
- Dimensions: 125 x 199
- Features: Landscaped, Sidewalk
Details
- Additional structures: Gazebo
- Parcel number: 232226001000000900
- Zoning: R-1
- Special conditions: None
Construction
Type & style
- Home type: SingleFamily
- Architectural style: Florida
- Property subtype: Single Family Residence
Materials
- Block, Stucco
- Foundation: Slab
- Roof: Tile
Condition
- New construction: No
- Year built: 2014
Details
- Builder model: Palermo
- Builder name: MERITAGE
Utilities & green energy
- Sewer: Septic Tank
- Water: Well
- Utilities for property: Sprinkler Well
Community & neighborhood
Community
- Community features: Lake, Deed Restrictions, Gated Community - No Guard, Park, Playground
Location
- Region: Montverde
- Subdivision: COLINA BAY SUB
HOA & financial
HOA
- Has HOA: Yes
- HOA fee: $159 monthly
- Amenities included: Gated, Park
- Services included: Maintenance Grounds, Manager, Private Road
- Association name: Sentry Management
Other fees
- Pet fee: $0 monthly
Other financial information
- Total actual rent: 0
Other
Other facts
- Listing terms: Cash,Conventional,FHA,VA Loan
- Ownership: Fee Simple
- Road surface type: Paved
Price history
| Date | Event | Price |
|---|---|---|
| 5/16/2025 | Sold | $920,000$300/sqft |
Source:  Stellar MLS #O6282490 Report a problem Stellar MLS #O6282490 Report a problem | ||
| 4/17/2025 | Pending sale | $920,000$300/sqft |
Source: Stellar MLS #O6282490 Report a problem | ||
| 4/14/2025 | Price change | $920,000-1.6%$300/sqft |
Source: Stellar MLS #O6282490 Report a problem | ||
| 4/3/2025 | Listed for sale | $935,000+16.5%$305/sqft |
Source: Stellar MLS #O6282490 Report a problem | ||
| 4/7/2022 | Sold | $802,822+2.3%$262/sqft |
Source: Public Record Report a problem | ||
| 3/7/2022 | Pending sale | $785,000$256/sqft |
Source: Stellar MLS #G5052309 Report a problem | ||
| 3/4/2022 | Listed for sale | $785,000+96.1%$256/sqft |
Source: Stellar MLS #G5052309 Report a problem | ||
| 8/5/2014 | Sold | $400,400$131/sqft |
Source: Stellar MLS #O5227635 Report a problem | ||
Public tax history
| Year | Property taxes | Tax assessment |
|---|---|---|
| 2025 | $9,793 -0.7% | $728,528 -0.2% |
| 2024 | $9,861 +2.8% | $729,794 +1.7% |
| 2023 | $9,589 +73.9% | $717,493 +70.8% |
| 2022 | $5,514 +0.3% | $420,070 +3% |
| 2021 | $5,495 +0.6% | $407,842 +1.4% |
| 2020 | $5,463 -2.9% | $402,212 +2.3% |
| 2019 | $5,625 +15.2% | $393,170 +12.4% |
| 2018 | $4,884 | $349,711 +2.1% |
| 2017 | $4,884 +2.3% | $342,519 +2.1% |
| 2016 | $4,774 0% | $335,475 +0.7% |
| 2015 | $4,776 +533.7% | $333,143 +573% |
| 2014 | $754 +18.9% | $49,500 +14.6% |
| 2013 | $634 +136.6% | $43,200 +139.2% |
| 2012 | $268 -0.6% | $18,060 -0.8% |
| 2011 | $270 -31.3% | $18,200 -30% |
| 2010 | $392 -82.6% | $26,000 -82.6% |
| 2009 | $2,252 -39.9% | $149,400 -40% |
| 2008 | $3,750 +148.4% | $249,000 +149% |
| 2007 | $1,510 | $100,000 |
Find assessor info on the county website
Neighborhood: 34756
Nearby schools
GreatSchools rating
- 6/10Grassy Lake Elementary SchoolGrades: PK-5Distance: 3 mi
- 8/10East Ridge Middle SchoolGrades: 6-8Distance: 2.7 mi
- 5/10Lake Minneola High SchoolGrades: 9-12Distance: 2.5 mi
Schools provided by the listing agent
- Elementary: Grassy Lake Elementary
- Middle: East Ridge Middle
- High: Lake Minneola High
Source: Stellar MLS. This data may not be complete. We recommend contacting the local school district to confirm school assignments for this home.
Get a cash offer in 3 minutes
Find out how much your home could sell for in as little as 3 minutes with a no-obligation cash offer.
Estimated market value
$910,600
Get a cash offer in 3 minutes
Find out how much your home could sell for in as little as 3 minutes with a no-obligation cash offer.
Estimated market value
$910,600
- Florida
- Lake County
- Montverde
- 34756
- 16548 Caravaggio Loop
Nearby cities
Nearby zip codes
Other Montverde Topics
