Skip main navigation
Sold
  • $1,090,000

    16548 Grand Cypress Dr, Noblesville, IN 46060

    4beds
    5,382sqft
    Residential, Single Family Residence
    Built in 2016
    0.4 Acres Lot
    $1,128,000 Zestimate®
    $203/sqft
    $3,832 Estimated rent

    Home value

    $1,128,000

    $1.06M - $1.20M

    $3,832/mo

    Zestimate® history
    Loading
    Loading...

    Owner options

    List your home for rent

    $3,832/mo

    Rent Zestimate®

    Find your next renter with Zillow Rental Manager. Plus, with online applications, you can quickly screen prospective tenants – for free.

    Learn more

    $3,832/mo

    Rent Zestimate®

    Refinance and save

    $7,470/mo

    Est. payment

    Refinancing to a lower rate could help reduce your monthly payments and save thousands over the life of the loan.

    See today's rates

    $7,470/mo

    Est. payment

    Explore your selling options

    Work with a Zillow partner agent

    Leverage their expertise and Zillow's premium Showcase listings to get your home seen by more buyers.

    Get started

    List with your own agent

    Get your home in front of millions of buyers by listing it on Zillow.

    Learn how to do it

    Sell it yourself

    Take full control of how buyers see your home on Zillow by listing For Sale by Owner (FSBO).

    List your home

    What's special

    Finished basementCovered deckGame roomBonus roomMedia areaLarge walk in closetsLarge family room
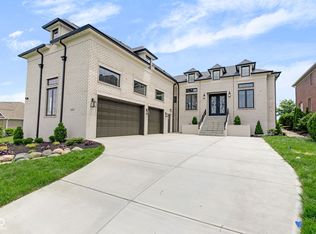
    Classy, tasteful, highly customized -- all words that describe this home. Exceptional custom built brick & stone ranch with finished basement on the golf course with a water view. This isn't your cookie cutter home. Main level features plantation shutters and upgrades everywhere, including Amish cabinets with pull outs, forged hardware in the kitchen and baths, 5" distressed solid hardwoods, high end lighting & faucets. The home was overbuilt for efficiency with double insulation, top of the line HVAC and Anderson Windows. Main floor features 3 bedrooms, all with large walk in closets, 2.5 baths, dining room, laundry room and a large yet warm & inviting great room/kitchen/breakfast area overlooking a covered deck and private yard. The lower level includes the 4th bedroom, full bath, and a large family room with plenty of space for a game room plus media area with a kitchen/bar that makes entertaining easy for those large gatherings with family and friends. The bonus room makes a great office or exercise room. The Sagamore Club offers great amenities. The non-golf membership includes an Olympic sized pool, tennis & pickleball, fitness center and restaurants. Golf Membership at the 18 hole Jack Nicklaus Signature Golf Course also available. Those with discriminating taste will find this home VERY appealing.

    Zillow last checked:

    Listing updated:

    Listed by:

    Jane Wells 317-509-4663,

    F.C. Tucker Company,

    Patricia England 317-652-6487,

    F.C. Tucker Company

    Bought with:

    Claudia Arroyo Garibay

    Garnet Group

    Source: MIBOR as distributed by MLS GRID,MLS#: 22045047MLS Logo

    Facts & features

    Interior

    Bedrooms & bathrooms
    • Bedrooms: 4
    • Bathrooms: 4
    • Full bathrooms: 3
    • 1/2 bathrooms: 1
    • Main level bathrooms: 3
    • Main level bedrooms: 3
    Primary bedroom
    • Level: Main
    • Area: 306 Square Feet
    • Dimensions: 18x17
    Bedroom 2
    • Level: Main
    • Area: 168 Square Feet
    • Dimensions: 14x12
    Bedroom 3
    • Level: Main
    • Area: 169 Square Feet
    • Dimensions: 13x13
    Bedroom 4
    • Level: Basement
    • Area: 182 Square Feet
    • Dimensions: 14x13
    Dining room
    • Level: Main
    • Area: 154 Square Feet
    • Dimensions: 14x11
    Family room
    • Level: Basement
    • Area: 900 Square Feet
    • Dimensions: 50x18
    Great room
    • Level: Main
    • Area: 330 Square Feet
    • Dimensions: 22x15
    Kitchen
    • Level: Main
    • Area: 396 Square Feet
    • Dimensions: 22x18
    Kitchen
    • Features: Tile-Ceramic
    • Level: Basement
    • Area: 128 Square Feet
    • Dimensions: 16x8
    Laundry
    • Features: Tile-Ceramic
    • Level: Main
    • Area: 140 Square Feet
    • Dimensions: 14x10
    Office
    • Level: Basement
    • Area: 240 Square Feet
    • Dimensions: 20x12
    Heating
    • Natural Gas
    Cooling
    • Central Air
    Appliances
    • Included: Gas Cooktop, Dishwasher, Dryer, Disposal, Gas Water Heater, Microwave, Oven, Double Oven, Refrigerator, Bar Fridge, Washer, Water Softener Owned
    • Laundry: Main Level
    Features
    • Attic Access, Double Vanity, Cathedral Ceiling(s), High Ceilings, Tray Ceiling(s), Kitchen Island, Entrance Foyer, Hardwood Floors, High Speed Internet, Eat-in Kitchen, Wired for Data, Pantry, Smart Thermostat, Walk-In Closet(s), Wet Bar
    • Flooring: Hardwood
    • Basement: Ceiling - 9+ feet,Daylight,Egress Window(s),Finished,Finished Ceiling,Finished Walls,Full,Storage Space
    • Attic: Access Only
    • Number of fireplaces: 1
    • Fireplace features: Gas Log, Gas Starter, Great Room
    Interior area
    • Total structure area: 5,382
    • Total interior livable area: 5,382 sqft
    • Finished area below ground: 2,691

    Property

    Parking
    • Total spaces: 3
    • Parking features: Attached
    • Attached garage spaces: 3
    Features
    • Levels: One
    • Stories: 1
    • Patio & porch: Covered, Patio
    • Exterior features: Fire Pit, Sprinkler System
    Lot
    • Size: 0.4 Acres
    • Features: On Golf Course, Sidewalks, Mature Trees
    Details
    • Parcel number: 291108012015000013
    • Other equipment: Radon System
    • Horse amenities: None

    Construction

    Type & style
    • Home type: SingleFamily
    • Architectural style: Craftsman,Ranch
    • Property subtype: Residential, Single Family Residence
    Materials
    • Brick, Stone
    • Foundation: Full, Concrete Perimeter
    Condition
    • New construction: No
    • Year built: 2016
    Details
    • Builder name: Skelton

    Utilities & green energy

    • Water: Public

    Community & HOA

    Community
    • Security: Security Alarm Paid
    • Subdivision: Sagamore
    HOA
    • Has HOA: Yes
    • Services included: Association Home Owners, Entrance Common, Maintenance
    • HOA fee: $731 annually
    • HOA phone: 317-710-7502
    Location
    • Region: Noblesville

    Financial & listing details

    • Price per square foot: $203/sqft
    • Tax assessed value: $852,400
    • Annual tax amount: $9,744
    • Date on market: 6/19/2025
    • Cumulative days on market: 6 days

    Price history

    DateEventPrice
    7/17/2025Sold$1,090,000$203/sqft
    Source: MIBOR as distributed by MLS GRID #22045047 Report a problem
    6/25/2025Pending sale$1,090,000$203/sqft
    Source: MIBOR as distributed by MLS GRID #22045047 Report a problem
    6/19/2025Listed for sale$1,090,000+4.3%$203/sqft
    Source: MIBOR as distributed by MLS GRID #22045047 Report a problem
    1/19/2024Sold$1,045,000-2.8%$194/sqft
    Source: MIBOR as distributed by MLS GRID #21938727 Report a problem
    12/6/2023Pending sale$1,075,000$200/sqft
    Source: MIBOR as distributed by MLS GRID #21938727 Report a problem
    9/14/2023Price change$1,075,000-2.3%$200/sqft
    Source: MIBOR as distributed by MLS GRID #21938727 Report a problem
    8/24/2023Price change$1,100,000-4.3%$204/sqft
    Source: MIBOR as distributed by MLS GRID #21938727 Report a problem
    8/18/2023Listed for sale$1,149,900$214/sqft
    Source: MIBOR as distributed by MLS GRID #21938727 Report a problem

    Public tax history

    YearProperty taxesTax assessment
    2025$9,580 -1.3%$852,400 +12.5%
    2024$9,709 +10%$757,900 -0.9%
    2023$8,824 +5.3%$764,900 +13.9%
    2022$8,380 -3.1%$671,600 +4.9%
    2021$8,651 +9.2%$640,300
    2020$7,922 -3.1%$640,300 +3.5%
    2019$8,175 +55.8%$618,400
    2018$5,246 +15086.8%$618,400 +47.7%
    2017$35 +107.1%$418,800 +69700%
    2016$17 -9.5%$600
    2014$18 +1.8%$600
    2013$18 +0.7%$600
    2012$18 +31.8%$600
    2011$14 +0.7%$600
    2010$14 +13%$600
    2009$12 -7%$600
    2007$13 +6.4%$600
    2006$12 $600
    2005-- $600
    Find assessor info on the county website

    Neighborhood: 46060

    Nearby schools

    GreatSchools rating
    Schools provided by the listing agent
    • Elementary: Stony Creek Elementary School
    • Middle: Noblesville East Middle School
    • High: Noblesville High School

    Source: MIBOR as distributed by MLS GRID. This data may not be complete. We recommend contacting the local school district to confirm school assignments for this home.

    Get a cash offer in 3 minutes
    Find out how much your home could sell for in as little as 3 minutes with a no-obligation cash offer.
    Estimated market value
    $1,128,000
    Get a cash offer in 3 minutes
    Find out how much your home could sell for in as little as 3 minutes with a no-obligation cash offer.
    Estimated market value
    $1,128,000