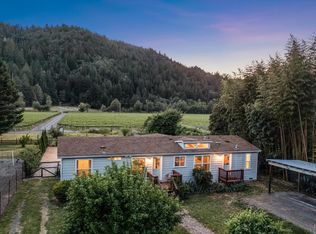
Escape to your own private oasis in this exquisite luxury property, where priceless views of the Korbel vineyard and the majestic mountains of the Russian River Valley set a breathtaking backdrop. Offered fully furnished with items meticulously curated by the acclaimed Zeitgeist Sonoma, every detail is expertly coordinated. Custom-built features and high-end finishes adorn every corner, making this home truly unique. The second-floor main level is ideal for entertaining friends or unwinding on the expansive covered deck while taking in the beauty that surrounds you. On the ground floor, a versatile fourth bedroom could be used as a game room or second living space, complete with a built-in Murphy bed and direct garden and spa access. Upstairs, the primary suite boasts a resort-like bath and walk-in closet. Outside, explore an expansive garden featuring artfully arranged garden beds, lush lawn, generous shaded patio, a firepit, an air-conditioned craft studio, sauna with stone-walled shower, various fruit trees, and thriving olive orchard. From energy-efficient upgrades to advanced water filtration systems, no detail has been overlooked. Just a short walk from downtown Guerneville, yet nestled away from the city's hustle and bustle, this property offers a vacation-like setting you can cherish every day.
Closed
$1,780,000
16548 Laughlin Rd, Guerneville, CA 95446
4beds
2,106sqft
Single Family Residence
Built in 2002
0.46 Acres Lot
$1,788,800 Zestimate®
$845/sqft
$4,266 Estimated rent
Home value
$1,788,800
$1.61M - $1.99M
$4,266/mo
Zestimate® history
Owner options
List your home for rent
$4,266/mo
Rent Zestimate®
Find your next renter with Zillow Rental Manager. Plus, with online applications, you can quickly screen prospective tenants – for free.
$4,266/mo
Rent Zestimate®
Refinance and save
$11,965/mo
Est. payment
Refinancing to a lower rate could help reduce your monthly payments and save thousands over the life of the loan.
$11,965/mo
Est. payment
Explore your selling options
Work with a Zillow partner agent
Leverage their expertise and Zillow's premium Showcase listings to get your home seen by more buyers.
Get startedList with your own agent
Get your home in front of millions of buyers by listing it on Zillow.
Learn how to do itSell it yourself
Take full control of how buyers see your home on Zillow by listing For Sale by Owner (FSBO).
List your homeWhat's special
Various fruit treesAir-conditioned craft studioThriving olive orchardSauna with stone-walled showerBuilt-in murphy bedLush lawnGenerous shaded patio
Zillow last checked:
Listing updated:
Listed by:
Kendall Connor DRE #02096937 916-759-0138,
Windermere Signature Properties Davis
Bought with:
Alex Goodman, DRE #02089134
Excellerate Real Estate
Source: MetroList Services of CA,MLS#: 326015905Originating MLS: MetroList Services, Inc.
Facts & features
Interior
Bedrooms & bathrooms
- Bedrooms: 4
- Bathrooms: 3
- Full bathrooms: 3
Rooms
- Room types: Studio, Storage, Possible Guest, Laundry, Kitchen, Guest Quarters, Family Room, Bathroom
Primary bedroom
- Features: Walk-In Closet
Primary bathroom
- Features: Window, Tile, Shower Stall(s), Radiant Heat, Granite Counters, Double Vanity
Dining room
- Features: Space in Kitchen, Bar, Breakfast Nook
Kitchen
- Features: Skylight(s), Pantry Cabinet, Granite Counters, Breakfast Area
Heating
- Radiant Floor, Propane, Gas, Fireplace(s), Central
Cooling
- Wall Unit(s), Room Air, Central Air, Ceiling Fan(s)
Appliances
- Included: Tankless Water Heater, Microwave, Ice Maker, Range Hood, Gas Water Heater, Gas Plumbed, Gas Cooktop, ENERGY STAR Qualified Appliances, Disposal, Dishwasher, Built-In Refrigerator, Built-In Gas Range, Built-In Gas Oven, Washer, Dryer
- Laundry: Laundry Room, Laundry Closet, Inside Room, Inside, Ground Floor, Electric Dryer Hookup, Cabinets
Features
- Flooring: Wood, Tile, Painted/Stained, Carpet
- Windows: Skylight(s)
- Number of fireplaces: 1
- Fireplace features: Gas Starter, Gas, Gas Log, Family Room
Interior area
- Total structure area: 0
- Total interior livable area: 2,106 sqft
Property
Parking
- Total spaces: 4
- Parking features: Workshop in Garage, Interior Access, Guest, Garage Faces Front, Garage Door Opener, Electric Vehicle Charging Station(s)
- Garage spaces: 2
Accessibility
- Accessibility features: Grab Bars
Features
- Levels: Three Or More
- Stories: 3
- Exterior features: Fire Pit
- Fencing: Wood,Wire,Full,Fenced,Back Yard
Lot
- Size: 0.46 Acres
- Features: Shape Regular, Secluded, Landscape Front, Landscape Back, Dead End, Auto Sprinkler F&R
- Topography: Level,Level
Details
- Additional structures: Other, Shed(s), Pergola, Outbuilding
- Parcel number: 069250029000
- Special conditions: Standard
- Other equipment: Water Filter System, Water Cond Equipment Owned, Satellite Dish, DC Well Pump, Air Purifier
Construction
Type & style
- Home type: SingleFamily
- Architectural style: Log,Cabin
- Property subtype: Single Family Residence
Materials
- Wood, Wall Insulation, Log, Floor Insulation
- Foundation: Slab, Concrete
- Roof: Shingle,Composition
Condition
- Year built: 2002
Utilities & green energy
- Electric: 220 Volts in Laundry, 220 Volts
- Sewer: Sewer in Street, Public Sewer
- Water: Well, Treatment Equipment, Storage Tank
- Utilities for property: Underground Utilities, Sewer Connected & Paid, Sewer Connected, Propane Tank Owned, Internet Available, DSL Available
Community & HOA
Location
- Region: Guerneville
Financial & listing details
- Price per square foot: $845/sqft
- Tax assessed value: $961,351
- Price range: $1.8M - $1.8M
- Date on market: 9/20/2026
- Road surface type: Asphalt, Gravel
Price history
| Date | Event | Price |
|---|---|---|
| 8/10/2026 | Sold | $1,780,000-6.1%$845/sqft |
Source: MetroList Services of CA #326015905 Report a problem | ||
| 7/21/2026 | Pending sale | $1,895,000$900/sqft |
Source: MetroList Services of CA #326015905 Report a problem | ||
| 6/9/2026 | Price change | $1,895,000-5%$900/sqft |
Source: MetroList Services of CA #326015905 Report a problem | ||
| 4/12/2026 | Listed for sale | $1,995,000-11.3%$947/sqft |
Source: MetroList Services of CA #326015905 Report a problem | ||
| 11/20/2025 | Listing removed | $2,250,000$1,068/sqft |
Source: MetroList Services of CA #325024007 Report a problem | ||
| 3/31/2025 | Listed for sale | $2,250,000+200%$1,068/sqft |
Source: MetroList Services of CA #325024007 Report a problem | ||
| 5/31/2013 | Sold | $750,000+0%$356/sqft |
Source: Public Record Report a problem | ||
| 4/19/2013 | Listed for sale | $749,900+3.1%$356/sqft |
Source: Herth Real Estate #21307660 Report a problem | ||
| 6/10/2008 | Sold | $727,000+481.6%$345/sqft |
Source: Public Record Report a problem | ||
| 4/2/2001 | Sold | $125,000$59/sqft |
Source: Public Record Report a problem | ||
Public tax history
| Year | Property taxes | Tax assessment |
|---|---|---|
| 2026 | -- | $961,351 +2% |
| 2025 | $13,480 +2.9% | $942,502 +2% |
| 2024 | $13,094 +3.1% | $924,022 +2% |
| 2023 | $12,694 +3% | $905,905 +2% |
| 2022 | $12,328 +2% | $888,143 +2% |
| 2021 | $12,083 +0.6% | $870,729 +1% |
| 2020 | $12,006 +3.1% | $861,801 +2% |
| 2019 | $11,644 +2.1% | $844,904 +2% |
| 2018 | $11,406 | $828,338 +2% |
| 2017 | -- | $812,097 +2.2% |
| 2016 | $10,557 | $794,575 +3.4% |
| 2015 | -- | $768,457 +2% |
| 2014 | -- | $753,405 +92% |
| 2013 | $591,162 | $392,500 |
| 2012 | -- | $392,500 -34.3% |
| 2011 | -- | $597,000 -12.1% |
| 2010 | -- | $679,000 -3.6% |
| 2009 | -- | $704,500 +107.5% |
| 2008 | -- | $339,562 +2% |
| 2007 | -- | $332,905 +2% |
| 2006 | -- | $326,379 +2% |
| 2005 | -- | $319,980 +2% |
| 2004 | -- | $313,707 +1.9% |
| 2003 | -- | $307,950 +141.5% |
| 2002 | -- | $127,500 +2043.9% |
| 2001 | -- | $5,947 +2% |
| 2000 | -- | $5,830 |
Find assessor info on the county website
Neighborhood: 95446
Nearby homes
- $810,0003 bd2 ba1.5k sqft16554 Laughlin Rd, Guerneville, CA 95446Sold
- $772,3001 bd1 ba640 sqft16542 Laughlin Rd, Guerneville, CA 95446Off Market
- $1,495,0005 bd4 ba2.5k sqft16530 Laughlin Rd, Guerneville, CA 95446For Sale

- $952,0003 bd2 ba2k sqft16560 Laughlin Rd, Guerneville, CA 95446Off Market
- $608,5003 bd1 ba1.1k sqft16559 Laughlin Rd, Guerneville, CA 95446Off Market
- $81,637-- bd-- ba-- sqft16531 Cutten Dr, Guerneville, CA 95446Off Market
- $786,5002 bd2 ba1.4k sqft16477 Cutten Dr, Guerneville, CA 95446Off Market
- $1,240,5003 bd2 ba2.5k sqft16450 Cutten Dr, Guerneville, CA 95446Off Market
Nearby schools
GreatSchools rating
- 4/10Guerneville Elementary SchoolGrades: K-8Distance: 0.4 mi
- 8/10Analy High SchoolGrades: 9-12Distance: 12 mi


Get pre-qualified for a loan
At Zillow Home Loans, we can pre-qualify you in as little as 5 minutes with no impact to your credit score.An equal housing lender. NMLS #10287.
- California
- Sonoma County
- Guerneville
- 95446
- 16548 Laughlin Rd
