Skip main navigation
Sold for $265,000
  • $265,000

    16549 Bosley Dr, Spring Hill, FL 34610

    3beds
    1,296sqft
    Manufactured Home
    Built in 1993
    1.15 Acres Lot
    $259,500 Zestimate®
    $204/sqft
    $1,850 Estimated rent

    Home value

    $259,500

    $234,000 - $288,000

    $1,850/mo

    Zestimate® history
    Loading
    Loading...

    Owner options

    List your home for rent

    $1,850/mo

    Rent Zestimate®

    Find your next renter with Zillow Rental Manager. Plus, with online applications, you can quickly screen prospective tenants – for free.

    Learn more

    $1,850/mo

    Rent Zestimate®

    Refinance and save

    $1,813/mo

    Est. payment

    Refinancing to a lower rate could help reduce your monthly payments and save thousands over the life of the loan.

    See today's rates

    $1,813/mo

    Est. payment

    Explore your selling options

    Work with a Zillow partner agent

    Leverage their expertise and Zillow's premium Showcase listings to get your home seen by more buyers.

    Get started

    List with your own agent

    Get your home in front of millions of buyers by listing it on Zillow.

    Learn how to do it

    Sell it yourself

    Take full control of how buyers see your home on Zillow by listing For Sale by Owner (FSBO).

    List your home

    What's special

    Rv hook-up panelUpdated laminate countertopsWood plank accent wallEat-in breakfast areaStainless steel appliancesOversized propertyLarge walk-in shower
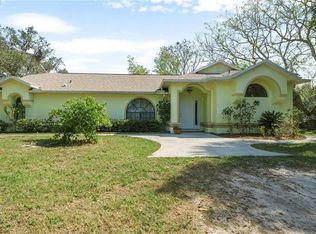
    Welcome Home, to this Beautiful, Cozy, Remodeled, 3 bedroom 2 bath manufactured home that quietly sits fenced in on a boastful 1.15 acre property and is ready for you and your family! The roof was replaced in 2021, the A/C is approximately 6 years of age and the well tank was just replaced this February, 2025. There is an RV hook-up panel installed nearest the rear of the property that includes 30 and 50 amp receptacles and a 20 amp GFCI receptacle. The interior of this home features a split and open floor plan with a dining/living room combination. The master bedroom is located on one side of the home and provides a private bath room that includes his/hers sinks, a large walk-in shower and sliding barn doors to separate the room from the bathroom. The other 2 rooms and updated bathroom are located on the opposite end. Upon entrance, your family movie night awaits in the cozy and wholesome filled living room, which is big enough for the entire family! The wood plank accent wall is a great addition and a beautiful touch! The living room is combined with the main dining area, providing more space for all of your family and friends to gather. The kitchen has it all with an eat-in breakfast area, beautiful updated cabinets that gives a soft-close effect (both bathroom cabinets in the home have a soft-close effect as well). The kitchen also features updated laminate countertops and stainless steel appliances with a built in microwave. On the other side of the home, you will find the 2 additional bedrooms and updated bathroom. Let your dreams and imagination run wild with this oversized property, large enough to create your own Oasis! Bring your RV, Boats, ATVs and toys! Close to all amenities, shopping and dining! Call today to schedule your tour!

    Zillow last checked:

    Listing updated:

    Listed by:

    Jamie Young 813-527-8250,

    Peoples Trust Realty Inc

    Bought with:

    Jennifer Klukowski, SL3122235

    PMI Tampa Bay

    Source: HCMLS,MLS#: 2252656MLS Logo

    Facts & features

    Interior

    Bedrooms & bathrooms
    • Bedrooms: 3
    • Bathrooms: 2
    • Full bathrooms: 2
    Primary bedroom
    • Description: estimate
    • Level: Main
    • Area: 168
    • Dimensions: 12x14
    Bedroom 2
    • Description: estimate
    • Level: Main
    • Area: 110
    • Dimensions: 10x11
    Bathroom 3
    • Description: estimate
    • Level: Main
    • Area: 110
    • Dimensions: 10x11
    Kitchen
    • Description: estimate
    • Level: Main
    • Area: 216
    • Dimensions: 8x27
    Living room
    • Description: estimate
    • Level: Main
    • Area: 486
    • Dimensions: 18x27
    Heating
    • Central
    Cooling
    • Central Air
    Appliances
    • Included: Dishwasher, Dryer, Electric Oven, Electric Water Heater, Microwave, Refrigerator, Washer
    Features
    • Eat-in Kitchen, Open Floorplan, Vaulted Ceiling(s), Split Plan
    • Flooring: Vinyl
    • Has fireplace: No
    Interior area
    • Total structure area: 1,296
    • Total interior livable area: 1,296 sqft

    Property

    Parking
    • Parking features: Detached Carport
    • Has carport: Yes
    Features
    • Stories: 1
    • Patio & porch: Deck
    • Fencing: Fenced,Full
    Lot
    • Size: 1.15 Acres
    • Features: Cleared
    Details
    • Additional structures: Shed(s)
    • Parcel number: 0724180010000000550
    • Zoning: AR
    • Zoning description: Agricultural
    • Special conditions: Standard

    Construction

    Type & style
    • Home type: MobileManufactured
    • Architectural style: A-Frame
    • Property subtype: Manufactured Home
    Materials
    • Vinyl Siding
    • Roof: Shingle
    Condition
    • New construction: No
    • Year built: 1993

    Utilities & green energy

    • Sewer: Private Sewer, Septic Tank
    • Water: Private, Well
    • Utilities for property: Cable Available, Electricity Available, Electricity Connected, Sewer Available, Sewer Connected, Water Available, Water Connected

    Community & neighborhood

    Location
    • Region: Spring Hill
    • Subdivision: Not In Hernando

    Other

    Other facts
    • Body type: Double Wide
    • Listing terms: Cash,Conventional,FHA,USDA Loan,VA Loan
    • Road surface type: Asphalt

    Price history

    DateEventPrice
    6/6/2025Sold$265,000-3.6%$204/sqft
    Source: HCMLS #2252656 Report a problem
    5/10/2025Pending sale$275,000$212/sqft
    Source: Stellar MLS #TB8369732 Report a problem
    4/4/2025Listed for sale$275,000+205.6%$212/sqft
    Source: Stellar MLS #TB8369732 Report a problem
    1/5/2022Sold$90,000$69/sqft
    Source: Public Record Report a problem
    3/8/2021Sold$90,000+21.4%$69/sqft
    Source: Public Record Report a problem
    3/26/2004Sold$74,165-9.6%$57/sqft
    Source: Public Record Report a problem
    7/27/2001Sold$82,000+720%$63/sqft
    Source: Public Record Report a problem
    8/19/1993Sold$10,000$8/sqft
    Source: Public Record Report a problem

    Public tax history

    YearProperty taxesTax assessment
    2024$2,131 -4.7%$85,860 -9.9%
    2023$2,237 +6.1%$95,250 +8.8%
    2022$2,108 +64.8%$87,541 +45%
    2021$1,279 +21.8%$60,380 +10%
    2020$1,050 -2.1%$54,898 -2.2%
    2019$1,072 $56,148 -0.8%
    2018$1,072 +1.9%$56,577 +12.7%
    2017$1,052 +7.5%$50,183 +12.1%
    2016$979 +118.3%$44,759 +1.1%
    2015$448 +1.2%$44,263 -1.4%
    2014$443 $44,881 -1.4%
    2013-- $45,502 -7.1%
    2012-- $48,971 -9.7%
    2011-- $54,204 -13.8%
    2010-- $62,894 -14.2%
    2009-- $73,310 -24.7%
    2008-- $97,299 -7.5%
    2007-- $105,163 -0.6%
    2006-- $105,755 +41.8%
    2005-- $74,561 +9.5%
    2004-- $68,111 +20.3%
    2003-- $56,634 +16.4%
    2002-- $48,642 +11.2%
    2000-- $43,725
    1999-- $43,725

    Find assessor info on the county website

    Neighborhood: 34610

    Nearby schools

    GreatSchools rating
    Get a cash offer in 3 minutes
    Find out how much your home could sell for in as little as 3 minutes with a no-obligation cash offer.
    Estimated market value
    $259,500
    Get a cash offer in 3 minutes
    Find out how much your home could sell for in as little as 3 minutes with a no-obligation cash offer.
    Estimated market value
    $259,500