Skip main navigation
Closed
  • Listing Provided by: Veal Williams Real Estate
    Bought with: Paradigm Realty
    Price Unknown

    16549 Carriage View Ct, Grover, MO 63040

    2beds
    1,509sqft
    Townhouse
    Built in 1988
    3,484.8 Square Feet Lot
    $295,100 Zestimate®
    $--/sqft
    $2,032 Estimated rent

    Home value

    $295,100

    $280,000 - $313,000

    $2,032/mo

    Zestimate® history
    Loading
    Loading...

    Owner options

    List your home for rent

    $2,032/mo

    Rent Zestimate®

    Find your next renter with Zillow Rental Manager. Plus, with online applications, you can quickly screen prospective tenants – for free.

    Learn more

    $2,032/mo

    Rent Zestimate®

    Refinance and save

    $400/mo

    Est. payment

    Refinancing to a lower rate could help reduce your monthly payments and save thousands over the life of the loan.

    See today's rates

    $400/mo

    Est. payment

    Explore your selling options

    Work with a Zillow partner agent

    Leverage their expertise and Zillow's premium Showcase listings to get your home seen by more buyers.

    Get started

    List with your own agent

    Get your home in front of millions of buyers by listing it on Zillow.

    Learn how to do it

    Sell it yourself

    Take full control of how buyers see your home on Zillow by listing For Sale by Owner (FSBO).

    List your home

    What's special

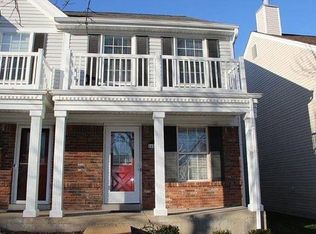
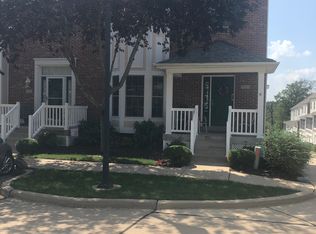
    Completely remodeled 2-bedroom, 2.5-bath end-unit townhome with loft and a fully finished basement, ideally situated on a premium corner lot backing to woods and common ground for added privacy. The fully fenced yard is perfect for a small pet and outdoor enjoyment. The main floor features a bedroom and full bath that can easily serve as a primary suite for single-level living, offering flexibility to fit your lifestyle. The stunning new kitchen showcases 42" soft-close cabinetry, quartz countertops, stainless steel appliances, and a bright breakfast room—plus a new stainless steel refrigerator (not shown). The living room impresses with hardwood floors, vaulted ceilings, floor-to-ceiling windows, and a charming brick wood-burning fireplace. Upstairs, the spacious primary suite offers a private bath and is complemented by a versatile loft—ideal for a home office or play area. The finished lower level provides a generous rec space and half bath, perfect for entertaining or additional living space. A newer washer and dryer are also included for added convenience. Additional updates include new HVAC, lighting, ceiling fans, and 6-panel doors with sleek black hardware. Enjoy a private back courtyard, two-car garage, and access to community amenities including pools, walking trails, playgrounds, and tennis courts. Located within walking distance to Wildwood Town Center, this end-unit home offers the perfect blend of modern design, comfort, and an unbeatable location. Showings Begin 5/2 AT 11AM at the Open House!

    Zillow last checked:

    Listing updated:

    Listing Provided by:

    Demetria L Veal Williams 636-699-2569,

    Veal Williams Real Estate

    Bought with:

    Liz Fendler, 2008014211

    Paradigm Realty

    Source: MARIS,MLS#: 26016675MLS LogoOriginating MLS: St. Charles County Association of REALTORS

    Facts & features

    Interior

    Bedrooms & bathrooms
    • Bedrooms: 2
    • Bathrooms: 3
    • Full bathrooms: 2
    • 1/2 bathrooms: 1
    • Main level bathrooms: 1
    • Main level bedrooms: 1
    Heating
    • Natural Gas
    Cooling
    • Ceiling Fan(s), Central Air
    Appliances
    • Included: Stainless Steel Appliance(s), Dishwasher, Disposal, Ice Maker, Microwave, Electric Range, Refrigerator
    • Laundry: In Basement, Electric Dryer Hookup
    Features
    • Ceiling Fan(s), Chandelier, Double Vanity, Eat-in Kitchen, Kitchen/Dining Room Combo, Open Floorplan, Pantry
    • Flooring: Carpet, Ceramic Tile, Hardwood, Luxury Vinyl
    • Basement: Partially Finished,Full,Storage Space
    • Number of fireplaces: 1
    • Fireplace features: Wood Burning
    Interior area
    • Total structure area: 1,509
    • Total interior livable area: 1,509 sqft
    • Finished area above ground: 1,097
    • Finished area below ground: 412

    Property

    Parking
    • Total spaces: 2
    • Parking features: Garage
    • Garage spaces: 2
    Features
    • Levels: Two
    • Patio & porch: Patio
    • Pool features: Community
    • Fencing: Vinyl
    Lot
    • Size: 3,484 sqft
    • Features: Corner Lot, Level
    Details
    • Parcel number: 24V611124
    • Special conditions: Standard

    Construction

    Type & style
    • Home type: Townhouse
    • Architectural style: Traditional
    • Property subtype: Townhouse
    • Attached to another structure: Yes
    Materials
    • Vinyl Siding
    • Foundation: Concrete Perimeter
    Condition
    • Updated/Remodeled
    • New construction: No
    • Year built: 1988

    Utilities & green energy

    • Electric: 220 Volts
    • Sewer: Public Sewer
    • Water: Public
    • Utilities for property: Cable Available, Electricity Connected, Natural Gas Connected, Sewer Connected, Water Connected

    Community & neighborhood

    Location
    • Region: Grover
    • Subdivision: Carriage Crossing Two At The

    HOA & financial

    HOA
    • Has HOA: Yes
    • HOA fee: $400 monthly
    • Amenities included: Basketball Court, Common Ground, Pool, Tennis Court(s)
    • Services included: Maintenance Grounds, Maintenance Parking/Roads, Common Area Maintenance, Exterior Maintenance, Pool Maintenance, Management, Roof, Snow Removal, Trash
    • Association name: City and Village Tax Office

    Other

    Other facts
    • Listing terms: Conventional,FHA,VA Loan
    • Ownership: Private

    Price history

    DateEventPrice
    6/24/2026Sold--
    Source: MARIS #26016675 Report a problem
    6/23/2026Pending sale$295,000$195/sqft
    Source: MARIS #26016675 Report a problem
    5/4/2026Contingent$295,000$195/sqft
    Source: MARIS #26016675 Report a problem
    4/30/2026Listed for sale$295,000-6.3%$195/sqft
    Source: MARIS #26016675 Report a problem
    11/30/2025Listing removed$2,150$1/sqft
    Source: Zillow Rentals Report a problem
    11/22/2025Listed for rent$2,150$1/sqft
    Source: Zillow Rentals Report a problem
    10/27/2025Listing removed$315,000$209/sqft
    Source: MARIS #25070904 Report a problem
    10/24/2025Listed for sale$315,000+50.1%$209/sqft
    Source: MARIS #25070904 Report a problem
    6/2/2025Sold--
    Source: Public Record Report a problem
    1/6/2025Listing removed$209,900$139/sqft
    Source: MARIS #24077073 Report a problem
    12/27/2024Listed for sale$209,900$139/sqft
    Source: MARIS #24077073 Report a problem

    Public tax history

    YearProperty taxesTax assessment
    2025$2,937 +8%$43,090 +10.1%
    2024$2,720 +0.1%$39,120
    2023$2,718 +7.1%$39,120 +15.3%
    2022$2,537 +0.7%$33,920
    2021$2,519 +5.9%$33,920 +11.1%
    2020$2,378 +21.2%$30,540
    2019$1,963 $30,540 +29%
    2018$1,963 $23,670
    2017$1,963 +2.4%$23,670 +7%
    2016$1,916 +2.9%$22,130
    2015$1,863 $22,130 -3.1%
    2014$1,863 -3.5%$22,840
    2013$1,931 $22,840 -11.4%
    2012-- $25,780
    2011-- $25,780 -12.1%
    2010$2,218 +5.7%$29,340
    2009$2,099 -1.5%$29,340 -3.7%
    2008$2,131 -3.7%$30,480
    2007$2,213 $30,480 +3.9%
    2006$2,213 -0.9%$29,350
    2005$2,233 $29,350 +13.4%
    2003-- $25,880
    2002$1,950 +10.6%$25,880
    2001$1,763 $25,880

    Find assessor info on the county website

    Neighborhood: 63040

    Nearby schools

    GreatSchools rating
    Schools provided by the listing agent
    • Elementary: Pond Elem.
    • Middle: Wildwood Middle
    • High: Eureka Sr. High

    Source: MARIS. This data may not be complete. We recommend contacting the local school district to confirm school assignments for this home.

    Get a cash offer in 3 minutes
    Find out how much your home could sell for in as little as 3 minutes with a no-obligation cash offer.
    Estimated market value
    $295,100
    Get a cash offer in 3 minutes
    Find out how much your home could sell for in as little as 3 minutes with a no-obligation cash offer.
    Estimated market value
    $295,100