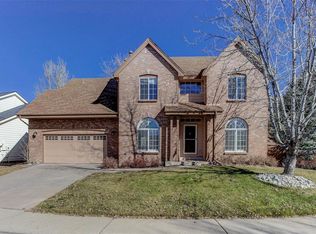
Welcome to this exquisite tri-level residence nestled in a picturesque neighborhood, and cherry creek school district. This home showcases a generously-sized primary suite on the upper level, 2 conforming bedrooms on the lower level and 1 non-conforming bedroom in the basement, along with two full bathrooms. Delight in the beauty of high ceilings and a sophisticated design that provides ample space for living and entertaining guests. The primary bedroom presents a peaceful retreat, a spacious walk-in closet and an en-suite bathroom featuring a size-able bathtub for ultimate relaxation. Revel in the abundance of natural lighting that streams through the windows all throughout the home, creating an inviting and vibrant atmosphere.
Cater to your guests in an open kitchen equipped with newer appliances and plenty of counter space and storage for culinary adventures. Enjoy private outdoor gatherings or serene moments in the sun out in the backyard. Ease of parking and additional storage are assured with a spacious three-car garage. From the stunning architecture to the clean upkeep of the home, every inch of this home exudes quality and great potential for you to add your own amazing style. Make it yours and schedule a showing today.
Sold for $580,000
$580,000
16549 E Hialeah Drive, Centennial, CO 80015
4beds
2,532sqft
Single Family Residence
Built in 1990
6,142 Square Feet Lot
$561,400 Zestimate®
$229/sqft
$3,333 Estimated rent
Home value
$561,400
$533,000 - $589,000
$3,333/mo
Zestimate® history
Owner options
List your home for rent
$3,333/mo
Rent Zestimate®
Find your next renter with Zillow Rental Manager. Plus, with online applications, you can quickly screen prospective tenants – for free.
$3,333/mo
Rent Zestimate®
Refinance and save
$3,433/mo
Est. payment
Refinancing to a lower rate could help reduce your monthly payments and save thousands over the life of the loan.
$3,433/mo
Est. payment
Explore your selling options
Work with a Zillow partner agent
Leverage their expertise and Zillow's premium Showcase listings to get your home seen by more buyers.
Get startedList with your own agent
Get your home in front of millions of buyers by listing it on Zillow.
Learn how to do itSell it yourself
Take full control of how buyers see your home on Zillow by listing For Sale by Owner (FSBO).
List your homeWhat's special
Sophisticated designStunning architectureOpen kitchenPrivate outdoor gatheringsCherry creek school districtPicturesque neighborhoodAdditional storage
Zillow last checked:
Listing updated:
Listed by:
Ben Osborn 720-635-7275 coloradopropertyquest@gmail.com,
Keller Williams Advantage Realty LLC
Bought with:
Dan D Gerlock, 100042730
Coldwell Banker Realty 18
Source: REcolorado as distributed by MLS GRID,MLS#: 4153276
Facts & features
Interior
Bedrooms & bathrooms
- Bedrooms: 4
- Bathrooms: 2
- Full bathrooms: 2
Primary bedroom
- Level: Upper
Bedroom
- Level: Lower
Bedroom
- Level: Lower
Bedroom
- Description: Non-Conforming. No Closet.
- Level: Basement
Primary bathroom
- Level: Upper
Bathroom
- Level: Lower
Dining room
- Level: Main
Family room
- Level: Upper
Kitchen
- Level: Main
Laundry
- Level: Basement
Living room
- Level: Lower
Heating
- Forced Air
Cooling
- Central Air
Appliances
- Included: Dishwasher, Dryer, Oven, Range, Refrigerator, Washer
Features
- Ceiling Fan(s), High Ceilings, Vaulted Ceiling(s), Walk-In Closet(s)
- Flooring: Carpet, Laminate
- Basement: Partial
- Number of fireplaces: 1
- Fireplace features: Living Room
Interior area
- Total structure area: 2,532
- Total interior livable area: 2,532 sqft
- Finished area above ground: 2,036
- Finished area below ground: 496
Property
Parking
- Total spaces: 3
- Parking features: Concrete
- Attached garage spaces: 3
Features
- Levels: Tri-Level
- Patio & porch: Patio
- Fencing: Full
Lot
- Size: 6,142 Square Feet
- Features: Level
Details
- Parcel number: 032621877
- Special conditions: Standard
Construction
Type & style
- Home type: SingleFamily
- Architectural style: Contemporary
- Property subtype: Single Family Residence
Materials
- Brick, Wood Siding
- Foundation: Concrete Perimeter
- Roof: Composition
Condition
- Year built: 1990
Utilities & green energy
- Sewer: Public Sewer
Community & HOA
Community
- Subdivision: Piney Creek
HOA
- Has HOA: Yes
- Amenities included: Park, Parking, Tennis Court(s)
- Services included: Recycling, Trash
- HOA fee: $69 monthly
- HOA name: Piney Creek Maintenence
- HOA phone: 303-369-1800
- Second HOA fee: $19 monthly
- Second HOA name: Piney Creek Village
- Second HOA phone: 303-699-8069
Location
- Region: Centennial
Financial & listing details
- Price per square foot: $229/sqft
- Tax assessed value: $579,500
- Annual tax amount: $2,269
- Date on market: 4/11/2024
- Listing terms: Cash,Conventional,FHA,VA Loan
- Exclusions: Seller's Personal Property. staging Items.
- Ownership: Corporation/Trust
Price history
| Date | Event | Price |
|---|---|---|
| 5/16/2024 | Sold | $580,000+0.9%$229/sqft |
Source:  REcolorado as distributed by MLS GRID #4153276 Report a problem REcolorado as distributed by MLS GRID #4153276 Report a problem | ||
| 4/16/2024 | Pending sale | $575,000$227/sqft |
Source: REcolorado as distributed by MLS GRID #4153276 Report a problem | ||
| 4/11/2024 | Listed for sale | $575,000+120.3%$227/sqft |
Source: REcolorado as distributed by MLS GRID #4153276 Report a problem | ||
| 9/1/2006 | Sold | $261,000+5.2%$103/sqft |
Source: Public Record Report a problem | ||
| 5/21/2003 | Sold | $248,000+37.1%$98/sqft |
Source: Public Record Report a problem | ||
| 12/2/1998 | Sold | $180,900$71/sqft |
Source: Public Record Report a problem | ||
Public tax history
| Year | Property taxes | Tax assessment |
|---|---|---|
| 2025 | $3,986 +35.8% | $36,219 -3.6% |
| 2024 | $2,936 +29.4% | $37,587 -9.8% |
| 2023 | $2,269 -0.3% | $41,672 +42% |
| 2022 | $2,277 | $29,343 -2.8% |
| 2021 | -- | $30,188 +4.7% |
| 2020 | $2,165 +4.9% | $28,836 |
| 2019 | $2,063 | $28,836 +9.3% |
| 2018 | $2,063 +1.7% | $26,374 |
| 2017 | $2,028 | $26,374 +36.9% |
| 2016 | -- | $19,271 |
| 2015 | -- | $19,271 +32.3% |
| 2014 | $2,066 +18.6% | $14,567 -3.5% |
| 2013 | $1,743 | $15,100 |
| 2012 | -- | $15,100 |
| 2011 | $2,275 +1.8% | $15,100 -18.2% |
| 2010 | $2,235 -6.3% | $18,460 |
| 2009 | $2,385 | $18,460 -6% |
| 2008 | -- | $19,638 |
| 2007 | -- | $19,638 +0.6% |
| 2006 | -- | $19,518 |
| 2005 | -- | $19,518 -1.8% |
| 2002 | $2,197 +11.6% | $19,870 +19.4% |
| 2001 | $1,968 | $16,640 |
Find assessor info on the county website
Neighborhood: 80015
Nearby homes
- $616,8004 bd3 ba3.2k sqft16555 E Hialeah Dr, Centennial, CO 80015Off Market
- $639,8003 bd3 ba3.3k sqft16545 E Hialeah Dr, Centennial, CO 80015Off Market
- $487,4002 bd3 ba1.4k sqft16638 E Hialeah Ave, Centennial, CO 80015Off Market
- $622,8004 bd3 ba2.6k sqft16608 E Hialeah Ave, Centennial, CO 80015Off Market
- $591,0003 bd3 ba2.3k sqft16648 E Hialeah Ave, Centennial, CO 80015Off Market
- $565,3002 bd3 ba1.9k sqft16559 E Hialeah Dr, Centennial, CO 80015Off Market
- $556,9003 bd3 ba1.8k sqft16539 E Hialeah Dr, Centennial, CO 80015Off Market
- $700,0004 bd4 ba3.3k sqft16505 E Hialeah Dr, Centennial, CO 80015Sold
Nearby schools
GreatSchools rating
- 9/10Indian Ridge Elementary SchoolGrades: PK-5Distance: 0.1 mi
- 5/10Laredo Middle SchoolGrades: 6-8Distance: 0.4 mi
- 5/10Smoky Hill High SchoolGrades: 9-12Distance: 0.4 mi
Schools provided by the listing agent
- Elementary: Indian Ridge
- Middle: Laredo
- High: Smoky Hill
- District: Cherry Creek 5
Source: REcolorado as distributed by MLS GRID. This data may not be complete. We recommend contacting the local school district to confirm school assignments for this home.
Get a cash offer in 3 minutes
Find out how much your home could sell for in as little as 3 minutes with a no-obligation cash offer.
Estimated market value
$561,400
Get a cash offer in 3 minutes
Find out how much your home could sell for in as little as 3 minutes with a no-obligation cash offer.
Estimated market value
$561,400
- Colorado
- Arapahoe County
- Centennial
- 80015
- 16549 E Hialeah Drive
Nearby cities
Nearby zip codes
Other Centennial Topics
