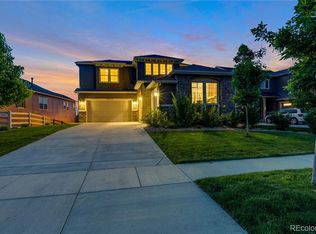
Welcome to this beautiful ranch home in the highly sought-after Anthem Highlands community, offering the perfect blend of comfort, functionality, and breathtaking mountain views. With 4 bedrooms and 4 bathrooms, this spacious home features 3 bedrooms on the main floor along with a stylishly appointed entertainer’s kitchen—complete with a large island, granite countertops, double ovens, and a gas cooktop. Freshly painted interiors complement the open-concept layout that includes a cozy family room and a versatile office or dining room. Enjoy seamless indoor-outdoor living with a balcony deck overlooking the mountains, a lower patio with a built-in fire pit, and a private hot tub for year-round relaxation. The fully finished walkout basement expands your living space with a generous rec room, a kitchenette, an additional bedroom and bath, plus a bonus room ideal for a home office, playroom, or guest space. Whether you’re hosting friends or soaking in the views, this home checks all the boxes for comfort and style in an unbeatable location. Anthem Highlands offers miles of trails and naturalized open spaces. Neighborhood amenities include a clubhouse, full-size fitness center, swimming pools, parks, ponds, basketball courts, tennis and volleyball courts. I-25 & E470 are easily accessed from this community making travel to DIA, the Denver Metro and Boulder areas a breeze. Close proximity to top rated neighborhood schools.
Sold for $1,150,000
$1,150,000
16549 Prospect Lane, Broomfield, CO 80023
4beds
4,416sqft
Single Family Residence
Built in 2016
8,478 Square Feet Lot
$1,114,700 Zestimate®
$260/sqft
$4,183 Estimated rent
Home value
$1,114,700
$1.03M - $1.20M
$4,183/mo
Zestimate® history
Owner options
List your home for rent
$4,183/mo
Rent Zestimate®
Find your next renter with Zillow Rental Manager. Plus, with online applications, you can quickly screen prospective tenants – for free.
$4,183/mo
Rent Zestimate®
Refinance and save
$7,622/mo
Est. payment
Refinancing to a lower rate could help reduce your monthly payments and save thousands over the life of the loan.
$7,622/mo
Est. payment
Explore your selling options
Work with a Zillow partner agent
Leverage their expertise and Zillow's premium Showcase listings to get your home seen by more buyers.
Get startedList with your own agent
Get your home in front of millions of buyers by listing it on Zillow.
Learn how to do itSell it yourself
Take full control of how buyers see your home on Zillow by listing For Sale by Owner (FSBO).
List your homeWhat's special
Basketball courtsSwimming poolsBreathtaking mountain viewsPrivate hot tubCozy family roomLarge islandNaturalized open spaces
Zillow last checked:
Listing updated:
Listed by:
Jennifer Leblanc Kiss 303-828-7472 jennifer@4Sresidentialgroup.com,
Coldwell Banker Realty 56,
Michael Brassem 303-494-0990,
Coldwell Banker Realty 56
Bought with:
Nicole Wolf, 100054091
Coldwell Banker Realty 56
Source: REcolorado as distributed by MLS GRID,MLS#: 6223952
Facts & features
Interior
Bedrooms & bathrooms
- Bedrooms: 4
- Bathrooms: 4
- Full bathrooms: 3
- 1/2 bathrooms: 1
- Main level bathrooms: 3
- Main level bedrooms: 3
Primary bedroom
- Level: Main
- Area: 224 Square Feet
- Dimensions: 14 x 16
Bedroom
- Level: Main
- Area: 130 Square Feet
- Dimensions: 13 x 10
Bedroom
- Level: Main
- Area: 143 Square Feet
- Dimensions: 13 x 11
Bedroom
- Level: Basement
- Area: 225 Square Feet
- Dimensions: 15 x 15
Primary bathroom
- Level: Main
Bathroom
- Level: Main
Bathroom
- Level: Main
Bathroom
- Level: Basement
Den
- Level: Main
- Area: 143 Square Feet
- Dimensions: 11 x 13
Dining room
- Level: Main
- Area: 150 Square Feet
- Dimensions: 10 x 15
Family room
- Level: Basement
- Area: 810 Square Feet
- Dimensions: 18 x 45
Great room
- Level: Main
- Area: 225 Square Feet
- Dimensions: 15 x 15
Kitchen
- Level: Main
- Area: 312 Square Feet
- Dimensions: 12 x 26
Kitchen
- Level: Basement
- Area: 288 Square Feet
- Dimensions: 16 x 18
Laundry
- Level: Main
Office
- Level: Basement
- Area: 216 Square Feet
- Dimensions: 12 x 18
Heating
- Forced Air, Natural Gas
Cooling
- Central Air
Appliances
- Included: Bar Fridge, Convection Oven, Cooktop, Dishwasher, Disposal, Double Oven, Dryer, Humidifier, Microwave, Oven, Refrigerator, Self Cleaning Oven, Washer
Features
- Built-in Features, Ceiling Fan(s), Eat-in Kitchen, Entrance Foyer, Five Piece Bath, Granite Counters, High Ceilings, High Speed Internet, Kitchen Island, Open Floorplan, Pantry, Primary Suite, Smoke Free, Walk-In Closet(s), Wet Bar
- Flooring: Carpet, Tile, Wood
- Basement: Daylight,Exterior Entry,Finished,Full,Interior Entry,Sump Pump,Walk-Out Access
- Number of fireplaces: 1
- Fireplace features: Gas Log, Great Room
Interior area
- Total structure area: 4,416
- Total interior livable area: 4,416 sqft
- Finished area above ground: 2,208
- Finished area below ground: 1,200
Property
Parking
- Total spaces: 2
- Parking features: Concrete, Floor Coating
- Attached garage spaces: 2
Features
- Levels: One
- Stories: 1
- Patio & porch: Covered, Deck, Patio
- Exterior features: Balcony, Fire Pit, Garden, Gas Valve, Rain Gutters, Smart Irrigation
- Has spa: Yes
- Spa features: Spa/Hot Tub, Heated
- Fencing: Full
Lot
- Size: 8,478 Square Feet
- Features: Irrigated, Landscaped, Sprinklers In Front, Sprinklers In Rear
Details
- Parcel number: R8869382
- Zoning: PUD
- Special conditions: Standard
Construction
Type & style
- Home type: SingleFamily
- Architectural style: Contemporary
- Property subtype: Single Family Residence
Materials
- Cement Siding
- Roof: Composition
Condition
- Year built: 2016
Utilities & green energy
- Electric: 110V
- Sewer: Public Sewer
- Water: Public
- Utilities for property: Cable Available, Electricity Connected, Internet Access (Wired), Natural Gas Connected, Phone Available
Community & HOA
Community
- Security: Smoke Detector(s)
- Subdivision: Anthem Highlands
HOA
- Has HOA: Yes
- Amenities included: Clubhouse, Fitness Center, Park, Playground, Pool, Tennis Court(s), Trail(s)
- Services included: Reserve Fund, Recycling, Trash
- HOA fee: $543 quarterly
- HOA name: Anthem Highlands Community Assn
- HOA phone: 303-665-2693
Location
- Region: Broomfield
Financial & listing details
- Price per square foot: $260/sqft
- Tax assessed value: $1,059,810
- Annual tax amount: $8,584
- Date on market: 5/8/2025
- Listing terms: 1031 Exchange,Cash,Conventional,FHA,Jumbo,Other,VA Loan
- Exclusions: Seller's Personal Property
- Ownership: Individual
- Electric utility on property: Yes
- Road surface type: Paved
Price history
| Date | Event | Price |
|---|---|---|
| 6/16/2025 | Sold | $1,150,000$260/sqft |
Source:  REcolorado as distributed by MLS GRID #6223952 Report a problem REcolorado as distributed by MLS GRID #6223952 Report a problem | ||
| 5/24/2025 | Pending sale | $1,150,000$260/sqft |
Source: REcolorado as distributed by MLS GRID #6223952 Report a problem | ||
| 5/8/2025 | Listed for sale | $1,150,000+82.4%$260/sqft |
Source: REcolorado as distributed by MLS GRID #6223952 Report a problem | ||
| 3/31/2016 | Sold | $630,535$143/sqft |
Source:  IRES as distributed by MLS GRID #779512 Report a problem IRES as distributed by MLS GRID #779512 Report a problem | ||
Public tax history
| Year | Property taxes | Tax assessment |
|---|---|---|
| 2025 | $8,584 +0.8% | $71,010 -1.2% |
| 2024 | $8,517 +18.9% | $71,840 -3.6% |
| 2023 | $7,165 -3.1% | $74,520 +39.7% |
| 2022 | $7,393 +6.2% | $53,330 |
| 2021 | $6,960 -0.4% | $53,330 +7.6% |
| 2020 | $6,988 +2.4% | $49,550 -0.7% |
| 2019 | $6,825 | $49,900 +7.8% |
| 2018 | $6,825 +6.9% | $46,290 -9.5% |
| 2017 | $6,385 +9.4% | $51,170 +151.3% |
| 2016 | $5,838 +89.6% | $20,360 +162.7% |
| 2015 | $3,079 | $7,750 |
Find assessor info on the county website
Neighborhood: 80023
Nearby homes
- $1,124,4005 bd4 ba4.3k sqft16543 Prospect Ln, Broomfield, CO 80023Off Market
- $1,168,3004 bd5 ba4.4k sqft16553 Prospect Ln, Broomfield, CO 80023Off Market
- $1,027,5004 bd2 ba4.2k sqft16539 Prospect Ln, Broomfield, CO 80023Off Market
- $1,054,1004 bd4 ba3.8k sqft16559 Prospect Ln, Broomfield, CO 80023Off Market
- $1,087,0003 bd4 ba2.9k sqft16533 Prospect Ln, Broomfield, CO 80023Off Market
- $1,125,4003 bd5 ba2.9k sqft16563 Prospect Ln, Broomfield, CO 80023Off Market
- $963,4003 bd4 ba2.9k sqft16546 Prospect Ln, Broomfield, CO 80023Off Market
- $959,5004 bd3 ba2.8k sqft16550 Prospect Ln, Broomfield, CO 80023Off Market
Nearby schools
GreatSchools rating
- 7/10Thunder Vista P-8Grades: PK-8Distance: 0.8 mi
- 9/10Legacy High SchoolGrades: 9-12Distance: 3.6 mi
Schools provided by the listing agent
- Elementary: Thunder Vista
- Middle: Thunder Vista
- High: Legacy
- District: Adams 12 5 Star Schl
Source: REcolorado as distributed by MLS GRID. This data may not be complete. We recommend contacting the local school district to confirm school assignments for this home.
Get a cash offer in 3 minutes
Find out how much your home could sell for in as little as 3 minutes with a no-obligation cash offer.
Estimated market value
$1,114,700
Get a cash offer in 3 minutes
Find out how much your home could sell for in as little as 3 minutes with a no-obligation cash offer.
Estimated market value
$1,114,700
- Colorado
- Broomfield County
- Broomfield
- 80023
- 16549 Prospect Lane
Nearby cities
Nearby neighborhoods
Nearby zip codes
Other Broomfield Topics
