Don't Miss This Bickimer Built 2 Story with Finished Lower Level Priced Well Below Reproduction Cost. Spacious & Open Floor Plan Features 4 Bedrooms & 4.1 Baths + Finished Daylight Lower Level with Bath and Plenty of Storage, Too. You'll Get So Much Home for Your Money! Clean & Move In Ready with Beautiful Details & High End Finishes Throughout. Great Room with Stone Fireplace & Gleaming Hardwoods Open to Chef's Kitchen Boasting Large Island, Stainless Appliances, INDUCTION Cooktop, Stained Cabinets, Granite Counter Tops, Sunny Breakfast Area and Huge Walk In Pantry. KITCHEN REFRIGERATOR STAYS with the Home. Large Main Floor Private Office with French Doors for Privacy and Windows Providing Lots of Natural Light. Formal Dining Room or Could Be Another Sitting Area if Desired. Handy Mud Area Off Garage with Work Desk and Nice Closet. Generously Sized Bedrooms on Second Level. Grand Primary Suite Features Sitting Area & Primary Bath Features Double Vanities, Tub, Walk In Shower and Spacious Walk In Closet (11 x 11) with Built In Center Dresser. Two Secondary Bedrooms Share Jack & Jill Bath and Third Bedroom has Private Bath with Shower. Laundry with Built Ins on Bedroom Level. Finished Daylight Lower Level has Recreation Room with Full Bath & Abundant Natural Light Plus Plenty of Storage, Too. Lower Level MOUNTED 70 INCH SMART TV STAYS with the Property. Three Levels of Living Offers So Much Space. Big, Fenced Backyard. Covered Composite Deck has Ceiling Fan with Steps to Cool & Inviting Stamped Concrete Patio. Three Car Garage with Extra Deep Third Bay. Nest Thermostat. Newer Interior Paint. Newer Exterior Paint. Large Cul de Sac Lot. Fabulous Community Amenities include Four Pools (all Zero-Entry, One with a Junior Olympic-Sized Pool, Slide, & Fountain), Playgrounds, Sports Courts,+ Volleyball Areas, and Two Gorgeous Clubhouses, One with Workout Facilities. Paved Trails. Close Proximity to Heritage Park. Plus Neighborhood Schools in Close Proximity.
Sold
Price Unknown
16549 S Woodstone Dr, Olathe, KS 66062
4beds
3,538sqft
Single Family Residence
Built in 2011
0.26 Acres Lot
$664,400 Zestimate®
$--/sqft
$3,985 Estimated rent
Home value
$664,400
$631,000 - $698,000
$3,985/mo
Zestimate® history
Owner options
List your home for rent
$3,985/mo
Rent Zestimate®
Find your next renter with Zillow Rental Manager. Plus, with online applications, you can quickly screen prospective tenants – for free.
$3,985/mo
Rent Zestimate®
Refinance and save
$825/mo
Est. payment
Refinancing to a lower rate could help reduce your monthly payments and save thousands over the life of the loan.
$825/mo
Est. payment
Explore your selling options
Work with a Zillow partner agent
Leverage their expertise and Zillow's premium Showcase listings to get your home seen by more buyers.
Get startedList with your own agent
Get your home in front of millions of buyers by listing it on Zillow.
Learn how to do itSell it yourself
Take full control of how buyers see your home on Zillow by listing For Sale by Owner (FSBO).
List your homeWhat's special
Junior olympic-sized poolWorkout facilitiesRecreation roomFinished daylightPlenty of storageSunny breakfast areaHandy mud area
Zillow last checked:
Listing updated:
Listed by:
Janelle Williams 913-269-6780,
ReeceNichols - Overland Park,
Kelsey Kelly 913-991-3708,
ReeceNichols - Overland Park
Bought with:
Peter Colpitts, 2009010564
Source: Heartland MLS as distributed by MLS GRID,MLS#: 2467707
Facts & features
Interior
Bedrooms & bathrooms
- Bedrooms: 4
- Bathrooms: 5
- Full bathrooms: 4
- 1/2 bathrooms: 1
Primary bedroom
- Features: Built-in Features
- Level: Second
- Dimensions: 23 x 15
Bedroom 2
- Features: Built-in Features, Carpet, Ceiling Fan(s)
- Level: Second
- Dimensions: 12 x 11
Bedroom 3
- Features: All Carpet, Carpet, Ceiling Fan(s), Walk-In Closet(s)
- Level: Second
- Dimensions: 12 x 11
Bedroom 4
- Features: Carpet, Ceiling Fan(s)
- Level: Second
- Dimensions: 12 x 12
Primary bathroom
- Features: Ceramic Tiles, Double Vanity, Separate Shower And Tub, Walk-In Closet(s)
- Level: Second
- Dimensions: 13 x 12
Bathroom 2
- Features: Ceramic Tiles, Double Vanity, Shower Over Tub
- Level: Second
Bathroom 3
- Features: Ceramic Tiles, Shower Only
- Level: Second
Bathroom 4
- Features: Ceramic Tiles, Shower Only
- Level: Lower
Breakfast room
- Level: Main
- Dimensions: 11 x 8
Dining room
- Level: Main
- Dimensions: 12 x 12
Family room
- Features: Carpet
- Level: Lower
- Dimensions: 28 x 14
Great room
- Features: Ceiling Fan(s), Fireplace
- Level: Main
- Dimensions: 17 x 15
Half bath
- Level: Main
Kitchen
- Features: Granite Counters, Kitchen Island, Pantry
- Level: Main
- Dimensions: 16 x 15
Laundry
- Features: Built-in Features
- Level: Second
Office
- Features: Carpet, Ceiling Fan(s)
- Level: Main
- Dimensions: 15 x 13
Heating
- Natural Gas
Cooling
- Heat Pump
Appliances
- Included: Dishwasher, Disposal, Exhaust Fan, Microwave, Refrigerator, Built-In Electric Oven, Stainless Steel Appliance(s)
- Laundry: Bedroom Level, Upper Level
Features
- Ceiling Fan(s), Central Vacuum, Kitchen Island, Pantry, Stained Cabinets, Walk-In Closet(s)
- Flooring: Carpet, Tile, Wood
- Windows: Thermal Windows
- Basement: Daylight,Finished,Radon Mitigation System,Sump Pump
- Number of fireplaces: 1
- Fireplace features: Gas, Great Room
Interior area
- Total structure area: 3,538
- Total interior livable area: 3,538 sqft
- Finished area above ground: 2,893
- Finished area below ground: 645
Property
Parking
- Total spaces: 3
- Parking features: Attached, Garage Door Opener, Garage Faces Front
- Attached garage spaces: 3
Features
- Patio & porch: Covered, Patio
- Spa features: Bath
- Fencing: Metal
Lot
- Size: 0.26 Acres
- Features: Cul-De-Sac
Details
- Parcel number: DP23750000 0097
Construction
Type & style
- Home type: SingleFamily
- Architectural style: Traditional
- Property subtype: Single Family Residence
Materials
- Stucco & Frame
- Roof: Composition
Condition
- Year built: 2011
Details
- Builder model: Churchill
- Builder name: Bickimer
Utilities & green energy
- Sewer: Public Sewer
- Water: Public
Community & HOA
Community
- Security: Security System, Smoke Detector(s)
- Subdivision: Stonebridge Park
HOA
- Has HOA: Yes
- Amenities included: Clubhouse, Exercise Room, Play Area, Pool, Trail(s)
- Services included: Trash
- HOA fee: $825 annually
- HOA name: Stonebridge Homes Assoc
Location
- Region: Olathe
Financial & listing details
- Tax assessed value: $610,000
- Annual tax amount: $7,601
- Date on market: 1/4/2024
- Listing terms: Cash,Conventional,FHA,VA Loan
- Ownership: Private
Price history
| Date | Event | Price |
|---|---|---|
| 3/18/2024 | Sold | -- |
Source:  Heartland MLS as distributed by MLS GRID #2467707 Report a problem Heartland MLS as distributed by MLS GRID #2467707 Report a problem | ||
| 2/17/2024 | Pending sale | $625,000$177/sqft |
Source:  ReeceNichols Real Estate #2467707 Report a problem ReeceNichols Real Estate #2467707 Report a problem | ||
| 2/17/2024 | Contingent | $625,000$177/sqft |
Source: Heartland MLS as distributed by MLS GRID #2467707 Report a problem | ||
| 1/4/2024 | Price change | $625,000-3.1%$177/sqft |
Source: Heartland MLS as distributed by MLS GRID #2467707 Report a problem | ||
| 11/15/2023 | Listed for sale | $645,000+22.9%$182/sqft |
Source: Heartland MLS as distributed by MLS GRID #2462475 Report a problem | ||
| 1/12/2022 | Sold | -- |
Source: Heartland MLS as distributed by MLS GRID #2354989 Report a problem | ||
| 12/9/2021 | Contingent | $525,000$148/sqft |
Source: Heartland MLS as distributed by MLS GRID #2354989 Report a problem | ||
| 12/8/2021 | Listed for sale | $525,000$148/sqft |
Source: Heartland MLS as distributed by MLS GRID #2354989 Report a problem | ||
| 4/30/2012 | Sold | -- |
Source: Heartland MLS as distributed by MLS GRID #1762550 Report a problem | ||
Public tax history
| Year | Property taxes | Tax assessment |
|---|---|---|
| 2025 | $8,503 +4.7% | $70,150 +4.3% |
| 2024 | $8,124 +4.4% | $67,241 +5.9% |
| 2023 | $7,782 +2.4% | $63,514 +3.7% |
| 2022 | $7,601 | $61,249 +17.6% |
| 2021 | -- | $52,072 +4% |
| 2020 | $6,358 | $50,048 -1.6% |
| 2019 | -- | $50,842 +12.8% |
| 2018 | -- | $45,080 -6.1% |
| 2017 | -- | $47,990 +6% |
| 2016 | $5,697 +0.9% | $45,253 +0.8% |
| 2015 | $5,644 +7.6% | $44,873 +5.5% |
| 2013 | $5,243 +708441.8% | $42,544 +5.8% |
| 2012 | $1 | $40,227 +719.5% |
| 2009 | $617 +21.7% | $4,909 +61.7% |
| 2008 | $507 | $3,035 |
Find assessor info on the county website
Neighborhood: Fairfield at Heritage Park
Nearby homes
- $654,4004 bd3 ba1.9k sqft16553 S Woodstone Dr, Olathe, KS 66062Off Market
- $680,0005 bd5 ba4.2k sqft16545 S Woodstone Dr, Olathe, KS 66062Off Market
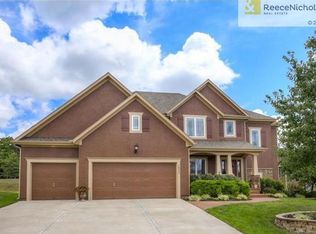
- $747,7004 bd4 ba3.1k sqft16548 S Kaw St, Olathe, KS 66062Off Market
- $698,3004 bd4 ba3.2k sqft16534 S Kaw St, Olathe, KS 66062Off Market
- $694,7004 bd3 ba2.2k sqft16562 S Kaw St, Olathe, KS 66062Off Market
- $669,7004 bd3 ba2.9k sqft16552 S Woodstone Dr, Olathe, KS 66062Off Market
- $632,1004 bd3 ba1.8k sqft16576 S Kaw St, Olathe, KS 66062Off Market
- $776,4006 bd5 ba3.5k sqft16561 S Woodstone Dr, Olathe, KS 66062Off Market
Nearby schools
GreatSchools rating
- 8/10Prairie Creek Elementary SchoolGrades: PK-5Distance: 1.1 mi
- 8/100954 - Woodland Spring Middle SchoolGrades: 6-8Distance: 1.3 mi
- 8/10Spring Hill High SchoolGrades: 9-12Distance: 4.3 mi
Schools provided by the listing agent
- Elementary: Prairie Creek
- Middle: Woodland Spring
- High: Spring Hill
Source: Heartland MLS as distributed by MLS GRID. This data may not be complete. We recommend contacting the local school district to confirm school assignments for this home.
Get a cash offer in 3 minutes
Find out how much your home could sell for in as little as 3 minutes with a no-obligation cash offer.
Estimated market value
$664,400
Get a cash offer in 3 minutes
Find out how much your home could sell for in as little as 3 minutes with a no-obligation cash offer.
Estimated market value
$664,400
- Kansas
- Johnson County
- Olathe
- 66062
- Fairfield at Heritage Park
- 16549 S Woodstone Dr
Nearby cities
Nearby neighborhoods
Nearby zip codes
Other Olathe Topics
