Discover privacy and peaceful living on 16.79 forested acres on Wayne Drive in La Pine, Oregon—surrounded by native pines and open Central Oregon skies. This single-level 3-bedroom, 2-bath ranch home offers comfort and function with new luxury vinyl plank (LVP) flooring, fresh interior paint, and large windows framing tranquil forest views. Enjoy a covered hot tub plus a Koi pond with fountain for a serene outdoor retreat. A 3,600 sq ft heated workshop/shop provides exceptional space for vehicles, woodworking, storage, and year-round projects. The land includes a 2024 writer's cabin, multiple corrals, and a chicken coop with poultry house—ideal for hobby farming and self-sufficiency. RV-ready access with ample RV/camper/Sprinter van parking welcomes guests. Features also include dry pasture + wooded terrain, multiple outbuildings, a 2,500-gallon underground water tank, and a private commercial fire truck. Bordering public lands with endless recreation and minutes to La Pine amenities.
Active
$1,049,999
16549 Wayne Dr, La Pine, OR 97739
3beds
2baths
1,702sqft
Single Family Residence
Built in 2007
16.79 Acres Lot
$1,011,700 Zestimate®
$617/sqft
$-- HOA
What's special
Dry-pasture areasNew interior paintCaptivating forest sceneryNew lvp flooring
- 294 days
- 99
- 3
Zillow last checked:
Listing updated:
Listed by:
Cascade Hasson SIR 541-383-7600
Source: Oregon Datashare,MLS#: 220212215
Facts & features
Interior
Bedrooms & bathrooms
- Bedrooms: 3
- Bathrooms: 2
Heating
- Electric
Cooling
- None
Appliances
- Included: Dishwasher, Microwave, Oven, Range, Refrigerator
Features
- Breakfast Bar, Ceiling Fan(s), Linen Closet, Open Floorplan, Pantry, Primary Downstairs, Shower/Tub Combo, Walk-In Closet(s)
- Flooring: Carpet, Vinyl
- Basement: None
- Has fireplace: No
- Common walls with other units/homes: No Common Walls
Interior area
- Total structure area: 1,702
- Total interior livable area: 1,702 sqft
Video & virtual tour
Property
Parking
- Total spaces: 2
- Parking features: Attached, Concrete, Detached, Driveway, Garage Door Opener, Gated, Gravel, Heated Garage, RV Access/Parking, RV Garage, Storage, Tandem, Workshop in Garage, Other
- Attached garage spaces: 2
- Has uncovered spaces: Yes
Features
- Levels: One
- Stories: 1
- Patio & porch: Patio
- Spa features: Indoor Spa/Hot Tub, Spa/Hot Tub
- Fencing: Fenced
- Has view: Yes
- View description: Desert, Territorial
Lot
- Size: 16.79 Acres
- Features: Adjoins Public Lands, Native Plants, Wooded
Details
- Additional structures: Animal Stall(s), Barn(s), Corral(s), Greenhouse, Kennel/Dog Run, Poultry Coop, RV/Boat Storage, Second Garage, Shed(s), Storage, Workshop, Other
- Additional parcels included: 207668 (11.79 acres) + 142591 (5 acres)
- Parcel number: 142591
- Zoning description: RR10
- Special conditions: Standard
- Horses can be raised: Yes
Construction
Type & style
- Home type: SingleFamily
- Architectural style: Ranch
- Property subtype: Single Family Residence
Materials
- Frame
- Foundation: Stemwall
- Roof: Composition
Condition
- New construction: No
- Year built: 2007
Utilities & green energy
- Sewer: Septic Tank
- Water: Private, Well
Community & HOA
Community
- Features: Trail(s)
- Security: Carbon Monoxide Detector(s), Smoke Detector(s)
- Subdivision: Roan Park
HOA
- Has HOA: No
Location
- Region: La Pine
Financial & listing details
- Price per square foot: $617/sqft
- Tax assessed value: $1,009,500
- Annual tax amount: $2,879
- Date on market: 11/21/2025
- Cumulative days on market: 295 days
- Listing terms: Cash,Conventional
- Road surface type: Other
Estimated market value
$1,011,700
$961,000 - $1.06M
$2,535/mo
Price history
| Date | Event | Price |
|---|---|---|
| 1/21/2026 | Price change | $1,049,999-4.5%$617/sqft |
Source:  Oregon Datashare #220212215 Report a problem Oregon Datashare #220212215 Report a problem | ||
| 11/21/2025 | Listed for sale | $1,099,999+278.1%$646/sqft |
Source: Oregon Datashare #220212215 Report a problem | ||
| 9/1/2015 | Sold | $290,900$171/sqft |
Source: Oregon Datashare #201409610 Report a problem | ||
Public tax history
| Year | Property taxes | Tax assessment |
|---|---|---|
| 2025 | $2,880 +4.3% | $208,030 +3% |
| 2024 | $2,762 +2.1% | $201,980 +6.1% |
| 2023 | $2,705 +9.6% | $190,410 |
| 2022 | $2,468 +26.8% | $190,410 +54.3% |
| 2021 | $1,946 | $123,390 |
| 2020 | -- | $123,390 +6.1% |
| 2019 | $1,412 | $116,320 |
| 2018 | $1,412 | $116,320 |
Find assessor info on the county website
Monthly payment
Est. payment
Payment breakdown
Explore the cost of this home by adjusting the details. Changes won't be saved.Climate risks
Neighborhood: 97739
Nearby schools
Schools provided by the listing agent
- Elementary: Rosland Elem
- Middle: LaPine Middle
- High: LaPine Sr High
Source: Oregon Datashare. This data may not be complete. We recommend contacting the local school district to confirm school assignments for this home.
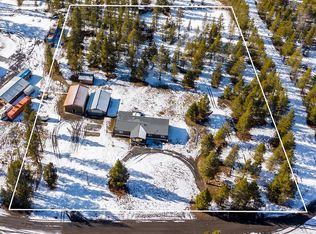
Similar homes
- $865,0003 bd3 ba1.7k sqft50940 Huntington Rd, La Pine, OR 97739For Sale
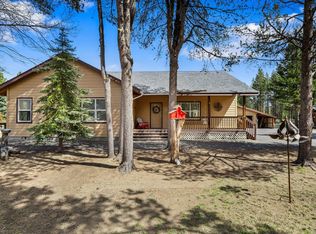
 MLS ID #220219068, Jamie Guier, Keller Williams Realty Central Oregon. Oregon Datashare
 - $1,100,0003 bd2 ba2.2k sqft16255 Paulina View Rd, La Pine, OR 97739For Sale
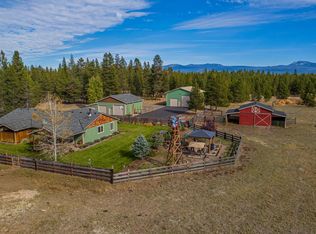 MLS ID #220210933, Amy Campbell, Sunriver Realty. Oregon Datashare
 - $995,0003 bd3 ba1.7k sqft16250 South Dr, La Pine, OR 97739For Sale
 MLS ID #220224619, Guy Tavares, La Pine Realty. Oregon Datashare
 - $547,9004 bd3 ba1.9k sqft16465 White Buck Ave, La Pine, OR 97739For Sale
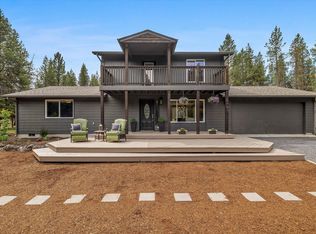 MLS ID #220221324, Greg D. Messick, Realty Net of Central Oregon. Oregon Datashare
 - $759,0003 bd2 ba1.6k sqft52220 Dorrance Meadow Rd, La Pine, OR 97739For SaleMLS ID #220218072, Stacey Sebastian, Sunny in Bend 1% Realty. Oregon Datashare
- $749,5003 bd2 ba1.7k sqft15965 Parkway Dr, La Pine, OR 97739For SaleMLS ID #220226209, Andee Phillips, Knightsbridge International. Oregon Datashare
- $769,0002 bd1 ba1.2k sqft50475 Highway 31, La Pine, OR 97739For SaleMLS ID #220226374, Guy Tavares, La Pine Realty. Oregon Datashare
- $550,0004 bd2 ba2.1k sqft51250 Parker Rd, La Pine, OR 97739For SaleMLS ID #220226020, Lisa A Tavares, La Pine Realty. Oregon Datashare
- $699,9003 bd2 ba1.5k sqft1406 Circle Bar Dr, La Pine, OR 97739For SaleMLS ID #220215878, Claudeia Lou Vonne Outland, La Pine Realty. Oregon Datashare
- $589,0004 bd2 ba1.9k sqft149930 Kurtz Rd, La Pine, OR 97739For SaleMLS ID #220226070, Helen Chen Marston, Keller Williams Realty Central Oregon. Oregon Datashare
- $644,0003 bd2 ba2.1k sqft15603 6th St, La Pine, OR 97739For SaleMLS ID #220211111, John Pulvers, MORE Realty, Inc.. Oregon Datashare
- $699,0003 bd3 ba2.2k sqft14731 Longleaf Pne, La Pine, OR 97739For SaleMLS ID #220215756, Chris Sperry, Keller Williams Realty Central Oregon. Oregon Datashare
- $779,9004 bd3 ba2.3k sqft147853 Mabel Dr, La Pine, OR 97739For SaleMLS ID #220226002, Stacey Sebastian, Sunny in Bend 1% Realty. Oregon Datashare
- $750,0003 bd2 ba2.3k sqft51730 Pine Loop Dr, La Pine, OR 97739For SaleMLS ID #220220941, Jessica R McIntyre, La Pine Realty. Oregon Datashare
- $539,0003 bd2 ba1.7k sqft51343 Mitchell Rd, La Pine, OR 97739For SaleMLS ID #220223813, Carol Swendsen, Cascade Hasson SIR. Oregon Datashare
- $650,0003 bd2 ba1.6k sqft16506 Sprague Loop, La Pine, OR 97739For SaleMLS ID #220199497, Lisa A Tavares, La Pine Realty. Oregon Datashare
- $599,0004 bd2 ba1.8k sqft151154 Beal Rd, La Pine, OR 97739For SaleMLS ID #220223551, Rosann Marie Garza, High Desert Realty, LLC. Oregon Datashare
- $650,0003 bd2 ba2.1k sqft2716 Boone Cir, La Pine, OR 97739For SaleMLS ID #220224036, Sarina Melinda Mae Thompson, Stellar Realty Northwest. Oregon Datashare
- $549,9003 bd2 ba1.5k sqft15375 Ponderosa Loop, La Pine, OR 97739For SaleMLS ID #220226770, Breanne McClellan, Real Broker. Oregon Datashare
- $545,0003 bd3 ba1.8k sqft15638 Sherrie Way, La Pine, OR 97739For SaleMLS ID #220223370, Cheyenne J Marshall, Real Broker. Oregon Datashare
