**Professional Photos Coming Soon** This lovely 3 bedroom, 2 bath brick ranch in the highly sought-after Big Spring Gardens subdivision has so much to offer! Located just off of Dutchman's Lane, you are minutes from scenic parks, trails, shopping, restaurants, and expressways. A charming covered porch leads you into a smooth, flowing layout. A large family room provides a cozy fireplace, the ideal spot to entertain your guests or to simply unwind. Just beyond is an impressive sunroom that will be the perfect place for your morning coffee or tea. An eat-in kitchen has a convenient island for extra storage and seating, as well as access to a nice back deck. It's easy living with all 3 bedrooms on the main level, including your huge primary bedroom with large, private bathroom ensuite. Not to be outdone, your partially finished basement has a den with another fireplace and loads of extra space and storage. A detached, 2-car garage and nice-sized backyard allow you to have plenty of options for relaxing outdoors, planting a garden, or whatever your heart desires. Do not miss out on this one, schedule your tour today!
Sold for $325,000
Tax assessed value
$325,000
1655 Al Mara Cir, Louisville, KY 40205
3beds
2,705sqft
Single Family Residence
Built in 1956
0.26 Acres Lot
$364,200 Zestimate®
$120/sqft
$2,574 Estimated rent
Home value
$364,200
$346,000 - $386,000
$2,574/mo
Zestimate® history
Owner options
List your home for rent
$2,574/mo
Rent Zestimate®
Find your next renter with Zillow Rental Manager. Plus, with online applications, you can quickly screen prospective tenants – for free.
$2,574/mo
Rent Zestimate®
Refinance and save
$1,620/mo
Est. payment
Refinancing to a lower rate could help reduce your monthly payments and save thousands over the life of the loan.
$1,620/mo
Est. payment
Explore your selling options
Work with a Zillow partner agent
Leverage their expertise and Zillow's premium Showcase listings to get your home seen by more buyers.
Get startedList with your own agent
Get your home in front of millions of buyers by listing it on Zillow.
Learn how to do itSell it yourself
Take full control of how buyers see your home on Zillow by listing For Sale by Owner (FSBO).
List your homeWhat's special
Brick ranchNice-sized backyardBig spring gardens subdivisionEat-in kitchenImpressive sunroomPrivate bathroom ensuiteCozy fireplace
Zillow last checked:
Listing updated:
Listed by:
Christie Wolfe 502-314-7267,
Keller Williams Collective,
Becky L Lusch
Bought with:
Linda R Knop, 195678
Coldwell Banker McMahan
Source: Metro Search Inc. LLC DBA Apex MLS,MLS#: 1644936
Facts & features
Interior
Bedrooms & bathrooms
- Bedrooms: 3
- Bathrooms: 2
- Full bathrooms: 2
Primary bedroom
- Level: First
Bedroom
- Level: First
Bedroom
- Level: First
Den
- Level: Basement
Kitchen
- Level: First
Laundry
- Level: First
Living room
- Level: First
Sun room
- Level: First
Heating
- Electric
Cooling
- Central Air
Features
- Basement: Partially Finished
- Number of fireplaces: 3
Interior area
- Total structure area: 1,634
- Total interior livable area: 2,705 sqft
- Finished area above ground: 1,634
- Finished area below ground: 1,071
Property
Parking
- Total spaces: 2
- Parking features: Detached
- Garage spaces: 2
Features
- Stories: 1
- Patio & porch: Screened Porch
- Fencing: Partial,Chain Link
Lot
- Size: 0.26 Acres
Details
- Parcel number: 057600110000
Construction
Type & style
- Home type: SingleFamily
- Architectural style: Ranch
- Property subtype: Single Family Residence
Materials
- Brick
- Foundation: Crawl Space
- Roof: Shingle
Condition
- Year built: 1956
Utilities & green energy
- Sewer: Public Sewer
- Water: Public
Community & HOA
Community
- Subdivision: Big Springs Garden
HOA
- Has HOA: No
Location
- Region: Louisville
Financial & listing details
- Price per square foot: $120/sqft
- Tax assessed value: $325,000
- Annual tax amount: $3,624
- Date on market: 9/8/2023
Price history
| Date | Event | Price |
|---|---|---|
| 9/26/2023 | Sold | $325,000$120/sqft |
Source:  Metro Search Inc. LLC DBA Apex MLS #1644936 Report a problem Metro Search Inc. LLC DBA Apex MLS #1644936 Report a problem | ||
| 9/12/2023 | Pending sale | $325,000$120/sqft |
Source: Metro Search Inc. LLC DBA Apex MLS #1644936 Report a problem | ||
| 9/8/2023 | Listed for sale | $325,000$120/sqft |
Source: Metro Search Inc. LLC DBA Apex MLS #1644936 Report a problem | ||
Public tax history
| Year | Property taxes | Tax assessment |
|---|---|---|
| 2024 | $3,624 +32.2% | $325,000 +36.1% |
| 2023 | $2,741 -0.3% | $238,720 |
| 2022 | $2,750 -6.2% | $238,720 |
| 2021 | $2,931 +59.3% | $238,720 +50.1% |
| 2020 | $1,840 | $159,050 |
| 2019 | $1,840 +3.3% | $159,050 |
| 2018 | $1,782 | $159,050 |
| 2017 | $1,782 -3% | $159,050 -13.5% |
| 2013 | $1,838 +6% | $183,810 +6% |
| 2011 | $1,734 | $173,390 |
| 2010 | $1,734 +13% | $173,390 +13% |
| 2009 | $1,534 | $153,400 +16.5% |
| 2007 | -- | $131,630 |
| 2006 | -- | $131,630 |
| 2005 | -- | $131,630 +24.4% |
| 2004 | -- | $105,780 |
Find assessor info on the county website
Neighborhood: 40205
Nearby homes
- $389,7003 bd4 ba2.5k sqft1653 Al Mara Cir, Louisville, KY 40205Off Market
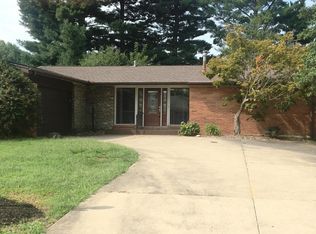
- $296,000-- bd2 ba1.3k sqft1657 Al Mara Cir, Louisville, KY 40205Off Market
- $335,4003 bd2 ba2.5k sqft1651 Al Mara Cir, Louisville, KY 40205Off Market
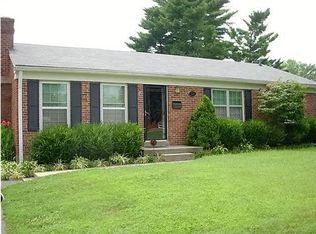
- $407,1002 bd1 ba1.6k sqft1619 Al Mara Cir, Louisville, KY 40205Off Market
- $453,4004 bd3 ba2k sqft1659 Al Mara Cir, Louisville, KY 40205Off Market
- $239,9003 bd2 ba-- sqft16 Garden Way, Louisville, KY 40205Off Market
- $296,9003 bd2 ba1.2k sqft1621 Al Mara Cir, Louisville, KY 40205Off Market
- $182,5003 bd2 ba1.4k sqft2 Garden Way, Louisville, KY 40205Off Market
Nearby schools
GreatSchools rating
- 7/10St Matthews Elementary SchoolGrades: K-5Distance: 1.4 mi
- 4/10Westport Middle SchoolGrades: 6-8Distance: 4.2 mi
- 1/10Waggener High SchoolGrades: 9-12Distance: 1.3 mi


Get pre-qualified for a loan
At Zillow Home Loans, we can pre-qualify you in as little as 5 minutes with no impact to your credit score.An equal housing lender. NMLS #10287.
Sell for more on Zillow
Get a Zillow Showcase℠ listing at no additional cost and you could sell for .
$364,200
2% more
+$7,284
With Zillow Showcase(estimated)
$371,484
- Kentucky
- Jefferson County
- Louisville
- 40205
- 1655 Al Mara Cir
Nearby cities
Nearby neighborhoods
Nearby zip codes
Other Louisville Topics
