Welcome to your dream home at 1655 Apricot Court! This charming Meritage-built residence offers 2,992 sqft of energy-efficient living on a peaceful 13,972 sqft lot. Built in 2022, this lovely 4-bedroom, 3-bath home is ready for you to move in and make memories. As you walk in, you’ll feel right at home in the open-concept main level, featuring a welcoming kitchen with a large island and plenty of pantry space—perfect for family meals and gatherings. A convenient main-floor bedroom and full bath make it easy for guests or family members. The beautifully landscaped front yard invites you in, while the backyard is your personal retreat, complete with a sparkling in-ground pool, a dog run, and plenty of room for RV parking—ideal for summer fun! The main level also includes a flexible space that’s perfect for a home office or play area. Upstairs, you’ll find a roomy loft, two cozy bedrooms, and a primary suite, all with lovely views. Plus, the laundry is conveniently located on this floor for your ease. With owned solar panels and energy-efficient upgrades, you’ll enjoy lower utility costs. This home is move-in ready in one of Dixon’s friendliest neighborhoods—perfect for family life and year-round celebrations! Come see how this beautiful space can be your new home!
For sale
$889,000
1655 Apricot Ct, Dixon, CA 95620
4beds
2,992sqft
:
Get pre-qualified$5,821/mo
Residential, Single Family Residence
Built in 2022
0.32 Acres Lot
$885,100 Zestimate®
$297/sqft
$69/mo HOA
What's special
Sparkling in-ground poolRoomy loftOpen-concept main levelBeautifully landscaped front yardDog runTwo cozy bedroomsPlenty of pantry space
- 13 days |
- 1,034 |
- 72 |
Zillow last checked:
Listing updated:
Listed by:
Stephen Austin DRE #02050547 925-451-6867,
Compass
Source: CCAR,MLS#: 41141243
Facts & features
Interior
Bedrooms & bathrooms
- Bedrooms: 4
- Bathrooms: 3
- Full bathrooms: 3
Rooms
- Room types: 1 Bedroom, 1 Bath, Main Entry, Dining Room, Family Room
Kitchen
- Features: Stone Counters, Dishwasher, Gas Range/Cooktop, Ice Maker Hookup, Kitchen Island, Microwave, Pantry, Range/Oven Built-in, Refrigerator, Wet Bar
Heating
- Zoned
Cooling
- Central Air
Appliances
- Included: Dishwasher, Gas Range, Plumbed For Ice Maker, Microwave, Range, Refrigerator, Tankless Water Heater
- Laundry: Hookups Only, Laundry Room, Cabinets
Features
- Storage, Pantry, Wet Bar
- Flooring: Tile, Carpet, Engineered Wood
- Has fireplace: No
- Fireplace features: None
Interior area
- Total structure area: 2,992
- Total interior livable area: 2,992 sqft
Property
Parking
- Total spaces: 3
- Parking features: Attached, Parking Spaces, RV/Boat Parking, Side Yard Access, Private, Garage Door Opener, RV Access/Parking
- Attached garage spaces: 3
Features
- Levels: Two
- Stories: 2
- Entry location: No Steps to Entry
- Exterior features: Dog Run, Storage
- Has private pool: Yes
- Pool features: In Ground, Fenced
- Fencing: Fenced
Lot
- Size: 0.32 Acres
- Features: Court, Level, Premium Lot, Back Yard, Front Yard, Landscaped, Sprinklers In Rear, Side Yard, Landscape Back, Landscape Front
Details
- Additional structures: Shed(s)
- Parcel number: 0114384080
- Special conditions: Standard
- Other equipment: Irrigation Equipment
Construction
Type & style
- Home type: SingleFamily
- Architectural style: Traditional
- Property subtype: Residential, Single Family Residence
Materials
- Stucco
- Roof: Tile
Condition
- Existing
- New construction: No
- Year built: 2022
Utilities & green energy
- Electric: Photovoltaics Seller Owned, 220 Volts in Laundry
- Sewer: Public Sewer
- Water: Public
Community & HOA
Community
- Subdivision: Country
HOA
- Has HOA: Yes
- Amenities included: Greenbelt
- Services included: Other
- HOA fee: $69 monthly
- HOA name: VILLAGE GREEN
- HOA phone: 916-740-2462
Location
- Region: Dixon
Financial & listing details
- Price per square foot: $297/sqft
- Tax assessed value: $826,139
- Annual tax amount: $13,517
- Date on market: 7/10/2026
Estimated market value
$885,100
$841,000 - $929,000
$4,725/mo
Price history
| Date | Event | Price |
|---|---|---|
| 7/10/2026 | Listed for sale | $889,000-1.1%$297/sqft |
Source:  CCAR #41141243 Report a problem CCAR #41141243 Report a problem | ||
| 7/10/2026 | Listing removed | $899,000$300/sqft |
Source: CCAR #41129797 Report a problem | ||
| 6/4/2026 | Price change | $899,000-2.2%$300/sqft |
Source: CCAR #41129797 Report a problem | ||
| 5/6/2026 | Price change | $919,000-2.1%$307/sqft |
Source: CCAR #41129797 Report a problem | ||
| 4/6/2026 | Listed for sale | $939,000$314/sqft |
Source: CCAR #41129797 Report a problem | ||
Public tax history
| Year | Property taxes | Tax assessment |
|---|---|---|
| 2025 | $13,517 +0.1% | $826,139 +5.4% |
| 2024 | $13,502 +4.4% | $783,941 +2% |
| 2023 | $12,933 +139.5% | $768,570 +555.2% |
| 2022 | $5,399 +2.1% | $117,300 +2% |
| 2021 | $5,286 | $115,000 |
Find assessor info on the county website
Monthly payment
Est. payment
Payment breakdown
Explore the cost of this home by adjusting the details. Changes won't be saved.Climate risks
Neighborhood: 95620
Nearby schools
GreatSchools rating
- 3/10Tremont Elementary SchoolGrades: K-5Distance: 0.7 mi
- 4/10John Knight MiddleGrades: 6-8Distance: 1.7 mi
- 7/10Dixon High SchoolGrades: 9-12Distance: 1.7 mi
- $861,6004 bd3 ba-- sqft1645 Apricot Ct, Dixon, CA 95620Off Market
- $757,1004 bd2 ba2.5k sqft1730 Blossom Way, Dixon, CA 95620Off Market
- $880,00010 bd6 ba3.2k sqft1720 Blossom Way, Dixon, CA 95620Off Market
- $827,1005 bd3 ba-- sqft1650 Apricot Ct, Dixon, CA 95620Off Market
- $757,6004 bd2 ba2.5k sqft1710 Blossom Way, Dixon, CA 95620Off Market
- $775,7004 bd3 ba-- sqft1635 Apricot Ct, Dixon, CA 95620Off Market
- $588,7345 bd3 ba-- sqft1630 Apricot Ct, Dixon, CA 95620Off Market
- $421,1124 bd2 ba-- sqft1640 Apricot Ct, Dixon, CA 95620Off Market
A local agent can set up tours, give advice and negotiate with sellers.
Similar homes
- $890,0005 bd3 ba3k sqft1430 Roosevelt Street, Dixon, CA 95620For Sale
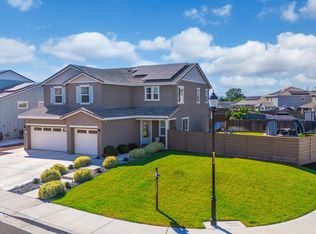 MLS ID #326042367, Claudia Durksen, Navigate Real Estate. BAREIS
 - $709,9994 bd2 ba1.9k sqft1450 Stonecrop Ln, Dixon, CA 95620For Sale
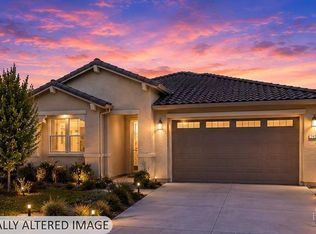 MLS ID #326059376, Jill Chandon. MetroList Services of CA
 - $735,0004 bd4 ba2.6k sqft575 W Cherry Street, Dixon, CA 95620For Sale
 MLS ID #326057629, Sean Beattie, Brivio Realty. BAREIS
 - $749,0005 bd4 ba2.6k sqft1680 Gold Street, Dixon, CA 95620For Sale
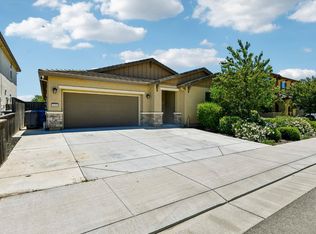 MLS ID #326050255, Manny Cabrera, Redfin. BAREIS
 - $759,9003 bd3 ba2.7k sqft1125 Arizona Court, Dixon, CA 95620For SaleMLS ID #326044712, Davina Hatfield, Stumbaugh Realty Advisors. BAREIS
- $625,0004 bd3 ba2.3k sqft1085 Purdue Court, Dixon, CA 95620For SaleMLS ID #326029687, Sarah McReynolds, Arlowe Homes. BAREIS
- $659,9993 bd3 ba2k sqft1230 Columbia Drive, Dixon, CA 95620For SaleMLS ID #326059054, Hazel D Emlen, Arlowe Homes. BAREIS
- $669,0003 bd2 ba2k sqft1640 Folsom Downs Cir, Dixon, CA 95620For SaleMLS ID #326041395, Tom Ralston. MetroList Services of CA
- $599,9003 bd2 ba1.5k sqft1790 Butterfly Ln, Dixon, CA 95620For SaleMLS ID #326057485, Johnny Jennings. MetroList Services of CA
- $630,0003 bd3 ba2.1k sqft440 Heritage Lane, Dixon, CA 95620For SaleMLS ID #326053393, Christopher Anderson, Redfin. BAREIS
- $590,0003 bd3 ba1.9k sqft1245 Dartmouth Circle, Dixon, CA 95620For SaleMLS ID #326046099, Sarah McReynolds, Arlowe Homes. BAREIS
- $615,0003 bd3 ba1.9k sqft210 Heritage Lane, Dixon, CA 95620For SaleMLS ID #326037302, Tom Rapisarda, Rapisarda Real Estate. BAREIS
- $1,033,0004 bd3 ba3k sqft918 Shelter Cove Court, Vacaville, CA 95688For SaleMLS ID #326050891, Carlie Moreno, Arlowe Homes. BAREIS
- $899,0003 bd3 ba2.5k sqft2482 Elan Drive, Fairfield, CA 94533For SaleMLS ID #326057940, John Sloss, Coldwell Banker Solano Pacific. BAREIS
- $874,9005 bd5 ba3.3k sqft3012 Merlin Ct, Vacaville, CA 95688For SaleMLS ID #326035979, Pat Aukes. MetroList Services of CA
- $799,0004 bd3 ba2.3k sqft805 Broadfork Circle, Vacaville, CA 95687For SaleMLS ID #326048316, Vickie Jackson, RE/MAX Gold. BAREIS
- $975,0005 bd3 ba3.7k sqft907 Dunerose Court, Vacaville, CA 95687For SaleMLS ID #326056939, Stacy Stream, Streamhaven Estates. BAREIS
- $778,7504 bd3 ba2.1k sqft2752 Brookshire Cir, Woodland, CA 95776For SaleMLS ID #226086499, Johnny Brooks. MetroList Services of CA
- $810,0004 bd3 ba2.9k sqft2459 Muller Pl, Woodland, CA 95776For SaleMLS ID #226080278, Leslie Blevins. MetroList Services of CA
- $840,0004 bd3 ba3k sqft5291 Finkas Lane, Fairfield, CA 94533For SaleMLS ID #326016266, Bradley Morin, Realty One Group FOX. BAREIS
Local buyer's agents are ready to help
