Skip main navigation
Off market
  • $389,000

    1655 Ardmore Ave, Glendale Heights, IL 60139

    5beds
    1,690sqft
    SingleFamily
    Built in 1967
    8,712 Square Feet Lot
    $389,000 Zestimate®
    $230/sqft
    $3,391 Estimated rent

    Home value

    $389,000

    $370,000 - $408,000

    $3,391/mo

    Zestimate® history
    Loading
    Loading...

    Owner options

    List your home for rent

    $3,391/mo

    Rent Zestimate®

    Find your next renter with Zillow Rental Manager. Plus, with online applications, you can quickly screen prospective tenants – for free.

    Learn more

    $3,391/mo

    Rent Zestimate®

    Refinance and save

    $2,764/mo

    Est. payment

    Refinancing to a lower rate could help reduce your monthly payments and save thousands over the life of the loan.

    See today's rates

    $2,764/mo

    Est. payment

    Explore your selling options

    Work with a Zillow partner agent

    Leverage their expertise and Zillow's premium Showcase listings to get your home seen by more buyers.

    Get started

    List with your own agent

    Get your home in front of millions of buyers by listing it on Zillow.

    Learn how to do it

    Sell it yourself

    Take full control of how buyers see your home on Zillow by listing For Sale by Owner (FSBO).

    List your home

    What's special

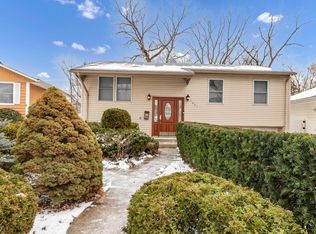
    This up-graded move-in ready home boasts 5 bedrms: or use one for an office or play rm. Thru-out both floors there's wood-vinyl flooring, white trim and white doors and thermal, vinyl, pop-out windows. Newer side-entry door with heavy-duty storm door. Foyer has ceramic floor & oak stairs. Up to main level with open-concept living, dining and upgraded kitchen(2019) with 42" cabinets with soft-close drawers and doors. All stainless steel appliances plus garbage disposal and microwave(2019). Quartz countertops; dbl s/s sink with window views of the front yard. Down the hall is the updated main bath with deco tiles, solid stone vanity top, new lighting and a large mirrored dbl medicine cabinet. There's two bedrms both with two windows. Back staircase leads to the two car garage and backyard. Lower level has Large family room with washer/dryer closet(2016); updated half bath, two bedrms plus the bonus room with remote control light, window & closet. Full two car garage has wifi capable opener. There is also wifi capable thermostat, security lights & door bell. Backyard is fenced; has extensive plantings; patio, playset and lg. shed. Roof new in July 2018. Home sits on an elevated, deeper lot.

    This property is off market, which means it's not currently listed for sale or rent on Zillow. This may be different from what's available on other websites or public sources.

    Facts & features

    Interior

    Bedrooms & bathrooms
    • Bedrooms: 5
    • Bathrooms: 2
    • Full bathrooms: 1
    • 1/2 bathrooms: 1
    Heating
    • Forced air, Gas
    Cooling
    • Central
    Appliances
    • Included: Dishwasher, Dryer, Microwave, Refrigerator, Washer
    Features
    • Flooring: Laminate
    Interior area
    • Total interior livable area: 1,690 sqft

    Property

    Parking
    • Total spaces: 2
    • Parking features: Garage - Attached
    Features
    • Exterior features: Vinyl
    Lot
    • Size: 8,712 Square Feet
    Details
    • Parcel number: 0226310008

    Construction

    Type & style
    • Home type: SingleFamily
    Materials
    • wood frame
    Condition
    • Year built: 1967

    Community & HOA

    Location
    • Region: Glendale Heights

    Financial & listing details

    • Price per square foot: $230/sqft
    • Tax assessed value: $90,094
    • Annual tax amount: $7,650

    Price history

    DateEventPrice
    12/17/2021Sold$310,000$183/sqft
    Source: MRED as distributed by MLS GRID #11194394 Report a problem
    11/3/2021Contingent$310,000$183/sqft
    Source: MRED as distributed by MLS GRID #11194394 Report a problem
    8/19/2021Listed for sale$310,000+214.7%$183/sqft
    Source: Berkshire Hathaway HomeServices #MRD11194394 Report a problem
    12/16/2011Sold$98,500-5.7%$58/sqft
    Source: MRED as distributed by MLS GRID #07898862 Report a problem
    9/9/2011Listed for sale$104,500-5%$62/sqft
    Source: Amber Realty, Inc. #07898862 Report a problem
    7/10/2011Listing removed$110,000$65/sqft
    Source: Coldwell Banker Residential Brokerage - Elmhurst #06823874 Report a problem
    1/6/2011Price change$110,000-6%$65/sqft
    Source: NRT Chicago #06823874 Report a problem
    11/14/2010Price change$117,000-5.6%$69/sqft
    Source: NRT Chicago #06823874 Report a problem
    10/28/2010Price change$124,000-7.5%$73/sqft
    Source: NRT Chicago #06823874 Report a problem
    7/17/2010Price change$134,000-6.9%$79/sqft
    Source: NRT Chicago #06823874 Report a problem
    6/19/2010Price change$144,000-12.7%$85/sqft
    Source: NRT Chicago #06823874 Report a problem
    5/1/2010Price change$165,000-4.1%$98/sqft
    Source: NRT Chicago #06823874 Report a problem
    1/6/2010Price change$172,000-6.3%$102/sqft
    Source: NRT Chicago #06823874 Report a problem
    12/4/2008Price change$183,500-3.4%$109/sqft
    Source: NRT Chicago #06823874 Report a problem
    10/4/2008Price change$189,900-2.6%$112/sqft
    Source: NRT Chicago #06823874 Report a problem
    8/22/2008Price change$194,900-4.9%$115/sqft
    Source: NRT Chicago #06823874 Report a problem
    7/3/2008Price change$205,000-3.8%$121/sqft
    Source: NRT Chicago #06823874 Report a problem
    6/19/2008Price change$213,000-0.9%$126/sqft
    Source: NRT Chicago #06823874 Report a problem
    4/3/2008Listed for sale$215,000$127/sqft
    Source: Grandlin Real Estate & Financial Services Report a problem

    Public tax history

    YearProperty taxesTax assessment
    2024$7,650 +7.1%$90,094 +9.4%
    2023$7,144 +0.8%$82,390 +9.3%
    2022$7,085 +1.9%$75,370 +5.3%
    2021$6,950 +6%$71,610 +2.5%
    2020$6,557 +3.9%$69,860 +4.1%
    2019$6,310 +10.7%$67,130 +19.9%
    2018$5,697 +4.2%$55,980 +7.9%
    2017$5,469 +4.8%$51,890 +8.1%
    2016$5,219 +5.7%$48,020 +10.3%
    2015$4,937 +3.8%$43,530 +3.6%
    2014$4,757 -0.2%$42,000 -3.3%
    2013$4,768 +6.5%$43,440 -6.3%
    2012$4,475 +2.3%$46,380 -9.4%
    2011$4,376 -18.8%$51,200 -24.5%
    2010$5,390 +1.4%$67,840 -6.9%
    2009$5,316 +7.7%$72,840
    2008$4,938 +3.9%$72,840 +5.3%
    2007$4,753 +12.6%$69,170 +14%
    2006$4,220 +5.7%$60,680 +6.6%
    2005$3,994 +8.1%$56,920 +6.8%
    2004$3,694 +4.3%$53,290 +10%
    2003$3,541 +8.5%$48,440 +7.2%
    2002$3,262 +14.4%$45,180 +9.1%
    2001$2,853 +3.6%$41,430 +4.9%
    2000$2,753 $39,490
    Find assessor info on the county website

    Neighborhood: 60139

    Nearby schools

    GreatSchools rating
    Schools provided by the listing agent
    • Elementary: CHARLES G RESKIN ELEMENTARY SCHO
    • Middle: MARQUARDT MIDDLE SCHOOL
    • High: GLENBARD EAST HIGH SCHOOL
    • District: 87

    Source: The MLS. This data may not be complete. We recommend contacting the local school district to confirm school assignments for this home.

    Get a cash offer in 3 minutes
    Find out how much your home could sell for in as little as 3 minutes with a no-obligation cash offer.
    Estimated market value
    $389,000
    Get a cash offer in 3 minutes
    Find out how much your home could sell for in as little as 3 minutes with a no-obligation cash offer.
    Estimated market value
    $389,000