This large, open concept home on a huge lot is a rare gem in Winter Park. The current owners have renovated and decorated this home to absolute perfection! From the moment you enter the dramatic light-filled, two-story foyer be prepared to be impressed. A massive transitional space with open kitchen/living/dining greets you and is the perfect space for entertaining. The home is truly outstanding and features oversized double quartz islands with custom made cabinetry, high end appliances, custom trim carpentry throughout, and impressive finishes. The attention to detail is sure to wow you! The master bedroom is conveniently located on the first floor and includes a wood burning fireplace, two walk-in closets, and an enormous spa-like bathroom with soaking tub, oversized shower, and built-in vanity and dressers. There are 4 additional bedrooms upstairs, two of which have turfed balconies overlooking the pool and beautifully landscaped backyard. Upstairs, also with access to the two large balconies, is an enormous bonus room currently used as an additional office and media/playroom with new custom built-ins and the second of three wood burning fireplaces in the home. The three car garage was recently converted into a theater room which the current owner's family enjoys with their many neighborhood friends. Although a perfect entertainment option, the garage doors remain outside and can be easily converted back into a garage prior to closing, at no cost to buyer, if desired. In addition to the many entertaining spaces inside, outside the home boasts a double decker backyard, outdoor kitchen with granite countertops, new custom deck and gazebo, firepit, dock, and small beach with kayak/paddleboard rack. The side yard has a special TRUGRID system underneath to allow for driving and parking! The serene yard offers a stunning view of a Mead Botanical Garden pond which leads to Lake Sue. Every detail in this home has been carefully curated to create a residence that exemplifies comfort, style, and sophistication. This masterpiece is zoned Aubobon K-8 and Winter Park High School and just minutes from Lake Highland Preparatory School, Rollins College, and the shops and dining on Park Avenue. You will fall in love with this absolutely spectacular home!!
Sold for $2,485,000
Zillow last checked:
Listing updated:
Bought with:
Raphael Lopez, 3260130
THE REAL ESTATE SHOPPE
Source: Stellar MLS,MLS#: O6187903 Originating MLS: Orlando Regional
Originating MLS: Orlando Regional
Price history
| Date | Event | Price |
|---|---|---|
| 5/31/2024 | Sold | $2,485,000-3.5%$458/sqft |
Source:  Stellar MLS #O6187903 Report a problem Stellar MLS #O6187903 Report a problem | ||
| 4/23/2024 | Pending sale | $2,575,000$474/sqft |
Source: Stellar MLS #O6187903 Report a problem | ||
| 3/18/2024 | Listed for sale | $2,575,000-2.8%$474/sqft |
Source: Stellar MLS #O6187903 Report a problem | ||
| 3/14/2024 | Listing removed | -- |
Source: Stellar MLS #O6175758 Report a problem | ||
| 2/9/2024 | Listed for sale | $2,650,000+176.6%$488/sqft |
Source: Stellar MLS #O6175758 Report a problem | ||
| 7/10/2018 | Sold | $958,200-3.7%$176/sqft |
Source: Public Record Report a problem | ||
| 4/11/2018 | Price change | $995,000-11.6%$183/sqft |
Source: FANNIE HILLMAN & ASSOCIATES #O5563595 Report a problem | ||
| 4/2/2018 | Price change | $1,125,000-2.1%$207/sqft |
Source: FANNIE HILLMAN & ASSOCIATES #O5563595 Report a problem | ||
| 3/19/2018 | Price change | $1,149,000-4.2%$212/sqft |
Source: FANNIE HILLMAN & ASSOCIATES #O5563595 Report a problem | ||
| 2/19/2018 | Price change | $1,199,000-4.1%$221/sqft |
Source: FANNIE HILLMAN & ASSOCIATES #O5563595 Report a problem | ||
| 2/12/2018 | Price change | $1,249,995+0.1%$230/sqft |
Source: Owner Report a problem | ||
| 1/26/2018 | Price change | $1,249,000-3.8%$230/sqft |
Source: Owner Report a problem | ||
| 1/22/2018 | Price change | $1,299,000+3.9%$239/sqft |
Source: Owner Report a problem | ||
| 1/4/2018 | Price change | $1,249,9900%$230/sqft |
Source: Owner Report a problem | ||
| 12/28/2017 | Price change | $1,249,995+0.1%$230/sqft |
Source: Owner Report a problem | ||
| 10/27/2017 | Price change | $1,249,000-2%$230/sqft |
Source: FANNIE HILLMAN & ASSOCIATES #O5521003 Report a problem | ||
| 10/5/2017 | Price change | $1,275,000-1.8%$235/sqft |
Source: FANNIE HILLMAN & ASSOCIATES #O5521003 Report a problem | ||
| 9/6/2017 | Price change | $1,299,000-3.8%$239/sqft |
Source: FANNIE HILLMAN & ASSOCIATES #O5521003 Report a problem | ||
| 6/29/2017 | Listed for sale | $1,350,000-1.8%$249/sqft |
Source: FANNIE HILLMAN & ASSOCIATES #O5521003 Report a problem | ||
| 9/4/2016 | Listing removed | $1,375,000$253/sqft |
Source: KELLY PRICE & COMPANY LLC #O5424693 Report a problem | ||
| 7/5/2016 | Price change | $1,375,000-1.8%$253/sqft |
Source: KELLY PRICE & COMPANY LLC #O5424693 Report a problem | ||
| 5/26/2016 | Price change | $1,399,900-6.7%$258/sqft |
Source: KELLY PRICE & COMPANY LLC #O5424693 Report a problem | ||
| 3/7/2016 | Listed for sale | $1,499,990+22.4%$276/sqft |
Source: KELLY PRICE & COMPANY LLC #O5424693 Report a problem | ||
| 5/6/2014 | Sold | $1,225,000-5.4%$226/sqft |
Source: Stellar MLS #O5166082 Report a problem | ||
| 3/8/2014 | Listed for sale | $1,295,000$239/sqft |
Source: Kelly Price & Company #O5166082 Report a problem | ||
Nearby homes
- $1,793,7005 bd4 ba3.4k sqft1647 Barcelona Way, Winter Park, FL 32789Off Market
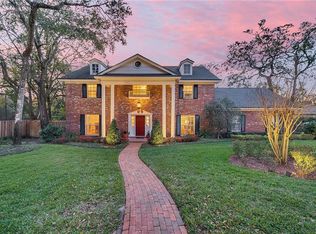
- $1,470,4005 bd4 ba2.8k sqft1663 Barcelona Way, Winter Park, FL 32789Off Market
- $1,618,9003 bd3 ba3k sqft1648 Barcelona Way, Winter Park, FL 32789Off Market
- $1,964,6004 bd3 ba3k sqft1664 Barcelona Way, Winter Park, FL 32789Off Market
Get a cash offer in 3 minutes
Find out how much your home could sell for in as little as 3 minutes with a no-obligation cash offer.
Estimated market value
$2,855,600
