Skip main navigation
Sold for $1,958,200
  • Listed by: RE/MAX Parkside Real Estate • Joanie Williams • Contact: 805-239-3310
    Bought with: Home & Ranch Sotheby's Intl
    $1,958,200

    1655 Barley Grain Rd, Paso Robles, CA 93446

    4beds
    3,930sqft
    Single Family Residence
    Built in 1988
    4.99 Acres Lot
    $1,958,300 Zestimate®
    $498/sqft
    $6,471 Estimated rent

    Home value

    $1,958,300

    $1.82M - $2.10M

    $6,471/mo

    Zestimate® history
    Loading
    Loading...

    Owner options

    List your home for rent

    $6,471/mo

    Rent Zestimate®

    Find your next renter with Zillow Rental Manager. Plus, with online applications, you can quickly screen prospective tenants – for free.

    Learn more

    $6,471/mo

    Rent Zestimate®

    Refinance and save

    $12,313/mo

    Est. payment

    Refinancing to a lower rate could help reduce your monthly payments and save thousands over the life of the loan.

    See today's rates

    $12,313/mo

    Est. payment

    Explore your selling options

    Work with a Zillow partner agent

    Leverage their expertise and Zillow's premium Showcase listings to get your home seen by more buyers.

    Get started

    List with your own agent

    Get your home in front of millions of buyers by listing it on Zillow.

    Learn how to do it

    Sell it yourself

    Take full control of how buyers see your home on Zillow by listing For Sale by Owner (FSBO).

    List your home

    What's special

    Lap poolNative rock wall fireplaceTack roomRaised garden bedsVermont slate floors
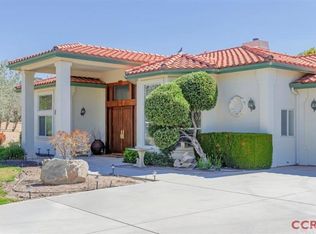
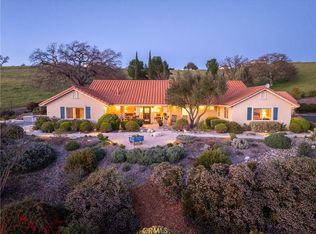
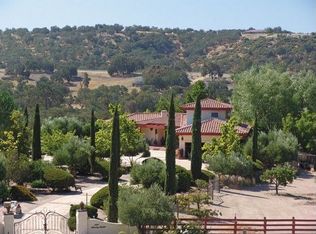
    You must see this stunning Country Ranch home with lovely views in each direction in a highly desirable neighborhood. This distinctive Spanish Camp beauty on almost 5 acres is located just outside the city limits of Paso Robles. Nestled in the heart of this prized community you will find more of what your heart seeks than almost anywhere. The 4 bedroom plus office home of 3930 square feet has a primary bedroom and office downstairs plus 3 bedrooms upstairs one of which is en suite. From the marble tiled entry with sweeping staircase to mahogany cabinetry and woodwork throughout this classic home to the Vermont slate floors and native rock wall fireplace, you will be delighted with the attention to detail in this 1988 built home. This horse ready property will delight any equestrian with it’s 4 stall barn, tack room, and storage garage for an 4 additional vehicles. Steel pipe fencing surrounds the acreage and is used as cross fencing for the pastures. It also encompasses a riding arena of approximately 230' X 100' with a raised viewing stand. This arena would please any ranch or dressage rider. Or perhaps you need a private soccer field? And for those who love a summertime party, the covered patio which overlooks the 75’ X 17’ lap pool is ready for fun and exercise. The land includes an olive orchard of over 30 trees as well as an organic pomegranate orchard with over 50 bushes. There are raised garden beds, fruit trees and grape vines planted throughout this lovely property. An owned solar system and on demand hot water unit help with utility costs. This property is designed to be lived in, lived on and loved for all it has to offer. So much to see and experience. Homes of this quality rarely hit the market. Now is your chance to buy a property that is ready and waiting to answer your dreams. Call us now to view this dream come true.

    Zillow last checked:

    Listing updated:

    Listed by:

    Joanie Williams DRE #01275065 805-674-1968,

    RE/MAX Parkside Real Estate,

    Linda Midkiff DRE #01414635 805-239-3310,

    RE/MAX Parkside Real Estate

    Bought with:

    David Crabtree, DRE #01092187

    Home & Ranch Sotheby's Intl

    Source: CRMLS,MLS#: NS26025086MLS LogoOriginating MLS: California Regional MLS

    Facts & features

    Interior

    Bedrooms & bathrooms
    • Bedrooms: 4
    • Bathrooms: 5
    • Full bathrooms: 2
    • 3/4 bathrooms: 1
    • 1/2 bathrooms: 1
    • 1/4 bathrooms: 1
    • Main level bathrooms: 2
    • Main level bedrooms: 1
    Rooms
    • Room types: Primary Bedroom, Dining Room
    Primary bedroom
    • Features: Main Level Primary
    Bathroom
    • Features: Bathroom Exhaust Fan, Bathtub, Dual Sinks, Full Bath on Main Level, Jetted Tub, Separate Shower, Tile Counters
    Kitchen
    • Features: Built-in Trash/Recycling, Granite Counters, Kitchen Island, Kitchen/Family Room Combo, Utility Sink
    Heating
    • Forced Air, Propane
    Cooling
    • Central Air
    Appliances
    • Included: Electric Oven, Gas Cooktop, Disposal, Microwave, Refrigerator, Range Hood, Trash Compactor, Tankless Water Heater, Dryer, Washer
    • Laundry: Laundry Room
    Features
    • Beamed Ceilings, Wet Bar, Built-in Features, Balcony, Separate/Formal Dining Room, Granite Counters, Country Kitchen, Main Level Primary
    • Flooring: Carpet, Stone, Tile
    • Doors: Double Door Entry, Mirrored Closet Door(s)
    • Windows: Double Pane Windows, Drapes, Plantation Shutters
    • Has fireplace: Yes
    • Fireplace features: Family Room, Living Room, Wood Burning
    • Common walls with other units/homes: No Common Walls
    Interior area
    • Total interior livable area: 3,930 sqft

    Property

    Parking
    • Total spaces: 7
    • Parking features: Paved, RV Access/Parking, RV Covered
    • Attached garage spaces: 7
    Accessibility
    • Accessibility features: Accessible Entrance
    Features
    • Levels: Two
    • Stories: 2
    • Entry location: main level
    • Patio & porch: Concrete
    • Exterior features: Awning(s)
    • Has private pool: Yes
    • Pool features: Diving Board, In Ground, Lap, Private
    • Has spa: Yes
    • Spa features: Above Ground
    • Fencing: Pipe
    • Has view: Yes
    • View description: Hills, Pasture
    Lot
    • Size: 4.99 Acres
    • Features: Garden, Horse Property, Lawn, Landscaped, Pasture, Ranch, Sprinkler System
    Details
    • Additional structures: Barn(s), Corral(s), Stable(s)
    • Parcel number: 020461028
    • Special conditions: Trust
    • Horses can be raised: Yes

    Construction

    Type & style
    • Home type: SingleFamily
    • Architectural style: Victorian
    • Property subtype: Single Family Residence
    Materials
    • Lap Siding
    • Foundation: Slab
    • Roof: Composition
    Condition
    • New construction: No
    • Year built: 1988

    Utilities & green energy

    • Sewer: Septic Tank
    • Water: Private, Well
    • Utilities for property: Electricity Connected

    Community & HOA

    Community
    • Features: Rural
    • Security: Prewired, Carbon Monoxide Detector(s), Security Gate, Smoke Detector(s)
    Location
    • Region: Paso Robles

    Financial & listing details

    • Price per square foot: $498/sqft
    • Tax assessed value: $1,415,374
    • Date on market: 2/9/2026
    • Cumulative days on market: 105 days
    • Listing terms: Cash to New Loan

    Price history

    DateEventPrice
    8/5/2026Sold$1,958,200-6.8%$498/sqft
    Source: CRMLS #NS26025086 Report a problem
    5/26/2026Pending sale$2,100,000$534/sqft
    Source: CRMLS #NS26025086 Report a problem
    5/15/2026Price change$2,100,000-4.5%$534/sqft
    Source: CRMLS #NS26025086 Report a problem
    4/20/2026Price change$2,200,000-3.3%$560/sqft
    Source: CRMLS #NS26025086 Report a problem
    4/2/2026Price change$2,275,000-3.2%$579/sqft
    Source: CRMLS #NS26025086 Report a problem
    2/9/2026Listed for sale$2,350,000+118.6%$598/sqft
    Source: CRMLS #NS26025086 Report a problem
    11/4/2009Sold$1,075,000-28.3%$274/sqft
    Source: Public Record Report a problem
    5/7/2009Listing removed$1,499,000$381/sqft
    Source: XDeadline.com Inc #144297 Report a problem
    11/16/2008Price change$1,499,000-11.8%$381/sqft
    Source: XDeadline.com Inc #144297 Report a problem
    9/14/2008Listed for sale$1,699,000+94.2%$432/sqft
    Source: XDeadline.com Inc #144297 Report a problem
    11/9/2000Sold$875,000+76.8%$223/sqft
    Source: Public Record Report a problem
    6/21/1995Sold$495,000$126/sqft
    Source: Public Record Report a problem

    Public tax history

    YearProperty taxesTax assessment
    2026-- $1,415,374 +2%
    2025$14,935 +1.7%$1,387,623 +2%
    2024$14,682 +1.8%$1,360,415 +2%
    2023$14,417 +1.7%$1,333,741 +2%
    2022$14,170 +2%$1,307,590 +2%
    2021$13,892 +1%$1,281,952 +1%
    2020$13,750 +2%$1,268,808 +2%
    2019$13,480 +2%$1,243,930 +2%
    2018$13,216 +6.8%$1,219,540 +2%
    2017$12,377 +2%$1,195,628 +2%
    2016$12,134 $1,172,185 +1.5%
    2015$12,134 +13.8%$1,154,579 +10%
    2014$10,667 $1,050,000 +11.7%
    2012-- $940,000
    2011-- $940,000 -12.6%
    2010-- $1,075,000 +5%
    2009-- $1,023,859 +2%
    2008-- $1,003,784 +2%
    2007-- $984,103 +2%
    2006-- $964,808 +2%
    2005-- $945,891 +2%
    2004-- $927,345 +1.9%
    2003-- $910,350 +2%
    2002-- $892,500 +2%
    2001-- $875,000
    Find assessor info on the county website

    Neighborhood: 93446

    Nearby schools

    GreatSchools rating
    Get pre-qualified for a loan
    At Zillow Home Loans, we can pre-qualify you in as little as 5 minutes with no impact to your credit score.

    An equal housing lender. NMLS #10287.

    Sell for more on Zillow
    Get a Zillow Showcase℠ listing at no additional cost and you could sell for .
    $1,958,300
    2% more
    +$39,166
    With Zillow Showcase(estimated)
    $1,997,466